
Swan Street, Oxford

- PROPERTY TYPE
Terraced
- BEDROOMS
2
- BATHROOMS
1
- SIZE
762 sq ft
71 sq m
- TENUREDescribes how you own a property. There are different types of tenure - freehold, leasehold, and commonhold.Read more about tenure in our glossary page.
Freehold
Description
Set within the tranquil waterside setting of Oxford’s Osney Island is this charming railway worker’s cottage. Occupying the far end of a terraced row, the house has views over the historic waterways that bound this riverside community, and the river’s gentle murmurs can be heard from the serene, south-facing garden. The current owners have thoughtfully renovated the interiors, which now present two spacious bedrooms and a modern open-plan kitchen. Incredibly calm, Osney Island has a village-feel with resident-only parking, and a short walk to Oxford’s historic centre.
Setting the Scene
Swan Street sits within the Osney Island Conservation Area, a historic community that evolved from the site of a medieval abbey into a 19th-century railway suburb. An Augustinian priory was founded here in 1129 and subsequently developed into the wealthy Osney Abbey before its dissolution in 1539. The railway arrived in 1844, and streets were laid out for terraced cottages for railway workers. Osney Island’s bucolic setting has inspired all kinds of creative writing, including Chaucer’s ‘The Miller’s Tale’.
The Grand Tour
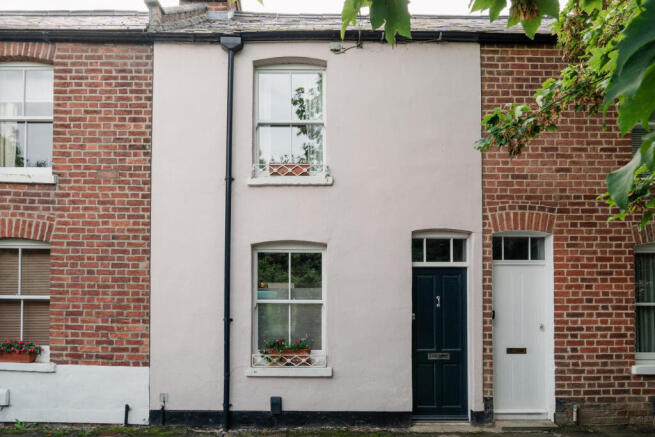
Set on a quiet leafy street with the riverside path at the foot of the door, the cottage is distinguished by its smooth plaster-pink paint and white-painted sash windows.
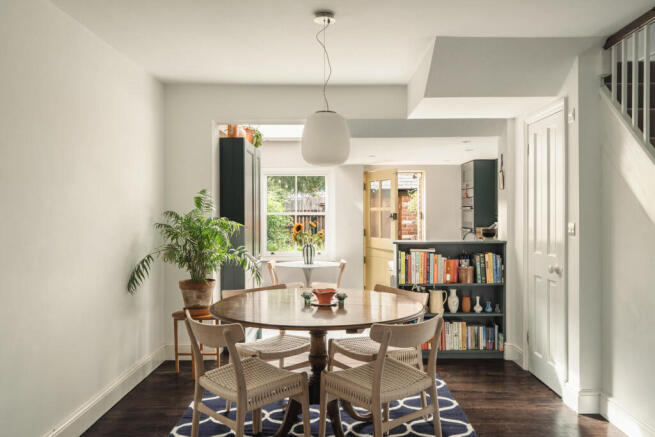
The front door opens onto an entrance hall with space to store coats and through to the living room, an inviting space painted in dusky pink with dark-stained floorboards underfoot. The part-frosted sash window frames verdant views of the neighbouring treetops.
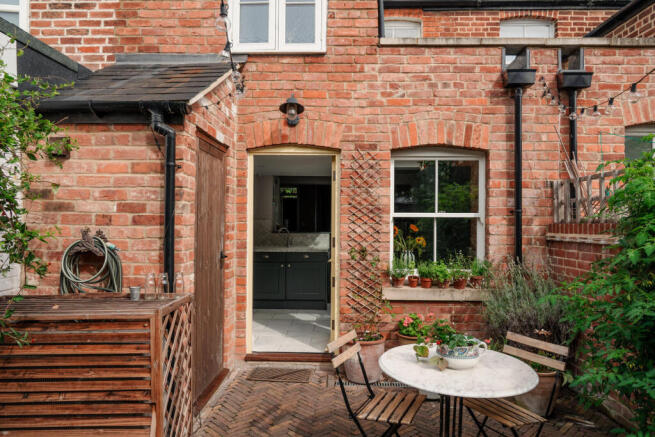
An adjacent dining area and kitchen lead off the sitting room, open-plan and yet wonderfully intimate. Windows on the southern elevation and a kitchen skylight bathe the space in daylight, amplified by the white-painted walls. The kitchen has a slightly more contemporary feel, with solid oak cabinets painted in Farrow & Ball’s ‘Downpipe’, marble-style countertops, stainless-steel fixtures, and marble tile flooring underfoot. Part of the new extension, the kitchen features a brick accent wall built with the bricks from the original fireplaces, a nod to the home’s past. Appliances are integrated, and a butter-yellow stable door melds beautifully with the colours from the garden just outside. There is ample storage, and a table sits beneath the window overlooking lush greenery. There is a ground floor guest WC, cleverly utilising the space between stairs and kitchen.
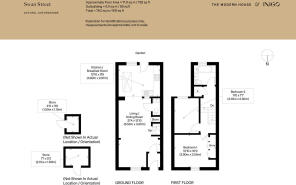
The staircase rises to the two bedrooms on the first floor. Both bedrooms are similarly finished, with soft carpet underfoot, soothing paint colours and excellent views over opposite sides of the house. The bathroom is well appointed, with a shower over the bath, solid marble white tiles and navy cabinets.
The Great Outdoors
The south-facing garden is predominantly paved with traditional brick pavers, and mature, flourishing borders planted with verdant shrubs and perennials. A brick boundary wall enhances privacy and creates a scenic backdrop. The garden has a wonderfully secluded atmosphere and the gentle babbling of the brook can be heard in the distance.
The original brick outhouse toilet has been repurposed as a laundry room with utility facilities. A well-proportioned shed, constructed using reclaimed bricks from the cottage’s original chimneys and a traditional slate roof, provides plenty of secure, practical outdoor storage space for bicycles, gardening supplies and equipment.
Out and About
Tucked away on a quiet, leafy no-through road in Osney, the home sits in an idyllic waterside setting close to the Thames. The towpath is almost on the doorstep and provides immediate access to tranquil river walks leading up to Port Meadow or Oxford city centre, while nearby green expanses like Oatlands Recreation Ground provide open space just moments from the front door.
A short walk leads to fantastic local dining, including The Punter, a beloved riverside pub. Across the water, the vibrant city centre is easily accessible on foot, with an array of independent bakeries, artisanal coffee, and celebrated local eateries alongside cultural staples including the Ashmolean Museum.
Oxford mainline railway station is less than a ten-minute walk away, with direct train services to London Paddington in under an hour, while other local amenities, including Waitrose, are conveniently close by.
Tenure: Freehold | Council Tax Band: D
- COUNCIL TAXA payment made to your local authority in order to pay for local services like schools, libraries, and refuse collection. The amount you pay depends on the value of the property.Read more about council Tax in our glossary page.
- Band: D
- PARKINGDetails of how and where vehicles can be parked, and any associated costs.Read more about parking in our glossary page.
- Permit,Rear
- GARDENA property has access to an outdoor space, which could be private or shared.
- Yes
- ACCESSIBILITYHow a property has been adapted to meet the needs of vulnerable or disabled individuals.Read more about accessibility in our glossary page.
- Ask agent

Add an important place to see how long it'd take to get there from our property listings.
__mins driving to your place
Affordability




Notes
Staying secure when looking for property
Ensure you're up to date with our latest advice on how to avoid fraud or scams when looking for property online.
Visit our security centre to find out moreDisclaimer - Property reference 34932287. The information displayed about this property comprises a property advertisement. Rightmove.co.uk makes no warranty as to the accuracy or completeness of the advertisement or any linked or associated information, and Rightmove has no control over the content. This property advertisement does not constitute property particulars. The information is provided and maintained by Inigo, London. Please contact the selling agent or developer directly to obtain any information which may be available under the terms of The Energy Performance of Buildings (Certificates and Inspections) (England and Wales) Regulations 2007 or the Home Report if in relation to a residential property in Scotland.
*This is the average speed from the provider with the fastest broadband package available at this postcode. The average speed displayed is based on the download speeds of at least 50% of customers at peak time (8pm to 10pm). Fibre/cable services at the postcode are subject to availability and may differ between properties within a postcode. Speeds can be affected by a range of technical and environmental factors. The speed at the property may be lower than that listed above. You can check the estimated speed and confirm availability to a property prior to purchasing on the broadband provider's website. Providers may increase charges. The information is provided and maintained by Decision Technologies Limited. **This is indicative only and based on a 2-person household with multiple devices and simultaneous usage. Broadband performance is affected by multiple factors including number of occupants and devices, simultaneous usage, router range etc. For more information speak to your broadband provider.