Holly Bank, York, YO26

Letting details
- Let available date:
- Now
- Deposit:
- £1,731A deposit provides security for a landlord against damage, or unpaid rent by a tenant.Read more about deposit in our glossary page.
- Furnish type:
- Unfurnished
- Council Tax:
- Ask agent
- PROPERTY TYPE
Semi-Detached
- BEDROOMS
3
- BATHROOMS
1
- SIZE
Ask agent
Key features
- No Agent Fees
- Property Reference Number: 1518554
Description
Reduced to £1500. pcm – Character 3-Bed Eco-Home in Kirk Hammerton (YO26) Ultra-Low Running Costs
NOW COMPLETE, BEAUTIFULLY RENOVATED, AND AVAILABLE FOR IMMEDIATE OCCUPANCY.
Completed and available to view from 20th October.
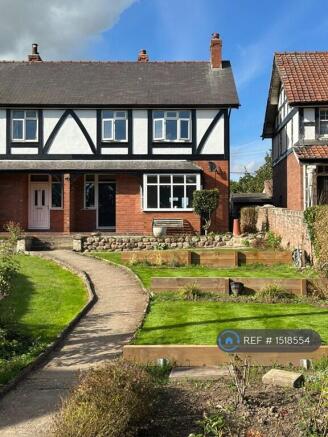
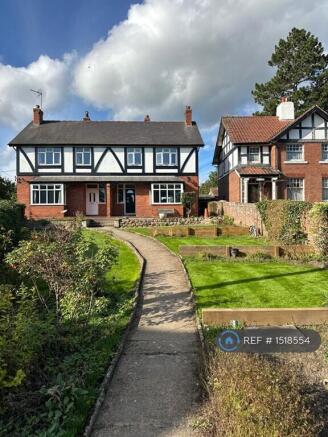
A rare opportunity to rent an exceptional, top-to-bottom renovated 3-bedroom semi-detached home on historic Chapel Street. Situated within Yorkshire's renowned Golden Triangle, this striking 1940s period property has been comprehensively upgraded into a fully modern, all-electric eco-home. It seamlessly blends timeless character features with cutting-edge, easy-to-operate green technology designed to keep tenant utility bills exceptionally low by eliminating fossil fuels.
Tenants also benefit from high-speed full fibre internet access included in the rental price.
🍃 1940s Charm Meets High-Tech Eco Living (Highlights)
- Smart 11kW Battery Storage: Automatically charges on cheap electricity tariff times and discharges during the day at times of high energy costs to power the home efficiently.
- Air Source Heat Pump: Brand-new, highly efficient heating system comprising large radiators and highly efficient hot water storage to replace costly traditional oil and gas.
- Comprehensive Insulation: Complete new comprehensive floor and wall insulation paired with brand-new, A-rated windows and doors to ensure maximum heat retention.
- Eco Wood-Burner: Brand-new, eco-rated 5kW wood-burning stove in the living room for optional efficient secondary heating or just simply, cosy warm winter nights indoors.
- Reduced Water Bills: Surface water from the roof is managed via a front garden soakaway. Yorkshire Water recognises this eco-system and reimburses their usual charge, directly reducing the tenant's water bill.
🏡 Detailed Property Walkthrough
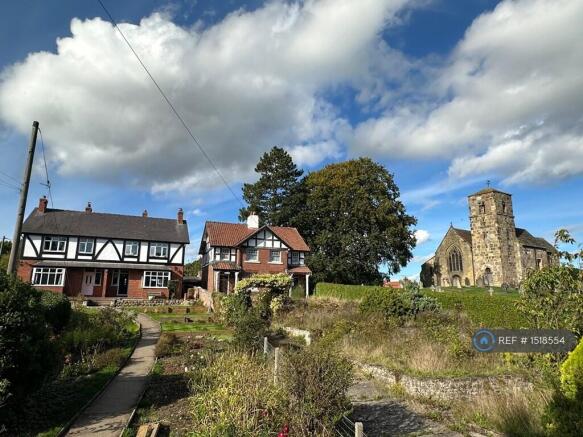
The property benefits from an elevated central village location with beautiful, unobstructed views to the front and rear. Set over two floors, access is via a new period-style double-glazed composite door within an open covered porch area.
Ground Floor:
- Spacious Entrance Hall: A light, welcoming space featuring high ceilings and characterful period coving.
- Lounge: A generous room featuring a large, walk-in south-facing bay window that floods the room with natural light. Highlights include a period oak fireplace surround housing the new 5kW wood-burning stove, high ceilings, newly renovated period skirting boards, door, and architrave. Finished with luxury new carpeting. A through double-opening leads directly into the second reception.
- Second Reception / Dining Area: Another exceptionally large, dual-aspect room featuring a large east-facing window and north-facing double French doors opening to the rear garden. This versatile space easily accommodates a joint dining, office, and playroom layout with far-reaching countryside views. A separate door leads back into the hall.
- Kitchen: A brand-new, never-before-used kitchen comprising a range of shaker-style units in sage green with white quartz work surfaces and upstands. Equipped with premium under-counter stainless steel sink and brand-new quality appliances (AEG fitted oven, induction hob, stainless steel extractor, fitted microwave, fitted slimline dishwasher, American-style fridge freezer, and washer/dryer). A full-length, A-rated double-glazed glass door and side windows provide superb light and rear garden access.
- Under-Stairs Cloakroom: Newly fitted and sound-insulated, providing a convenient ground-floor WC and wash hand basin.
First Floor:
A return staircase leads to a spacious landing area. Large windows throughout the upper floor afford an abundance of natural light and take full advantage of the unobstructed rural views.
- Three Large Bedrooms: The two largest double bedrooms retain lovely period details, including picture rails and period fireplaces (both professionally swept and sealed at chimney level with specialist ‘eco chimney caps’ to prevent cold down-draughts).
- Family Bathroom: A pristine, modern bathroom, fully insulated for warmth. Constant pressurised hot water is supplied by a large, energy-efficient water tank located in the loft. Features a shower bath with a sleek screen and independent shower controls, a contemporary sink mounted on a modern vanity storage unit, a WC, a heated towel radiator, a separate bathroom storage unit, marble-effect flooring, and luxury wall panelling.
🌳 Outside Spaces
- Front Garden: A beautiful, long, south-facing garden providing three separate tiered lawns (easily adaptable and low-maintenance), a formal rose and flower garden, an outside tap, external lighting, a double electrical socket, and a timber log store.
- Rear Garden: A secure, fully fenced area set to lawn with hardstanding and brick walling forming an ideal BBQ and patio area. The garden directly backs onto open farmland, with sheep and lambs frequently kept in the adjacent field.
📍 Enviable Village Location & Commuter's Dream
- Perfectly Positioned: Located on peaceful Chapel Street, steps from the historic medieval church. Kirk Hammerton is a picturesque rural village known for its friendly community, attractive period homes, and beautiful surrounding countryside. It sits approx. 9 miles from York and 11 miles from Harrogate.
- Effortless Rail Links: A short walk to Hammerton Station for direct services to York (~15–18 mins) and Harrogate (~21 mins)—frequently quicker and more convenient than driving. Direct regular lines also run to Leeds and London.
- Elite Schooling: Exceptionally well placed for access to North Yorkshire’s finest independent schools, including Queen Ethelburga’s College (3 miles), Cundall Manor (13 miles), Ashville College (12 miles), as well as St. Peter’s, Bootham, and The Mount in York.
- Local Amenities: The village benefits from a highly regarded primary school, nursery, sports facilities, and an active village hall hosting fitness groups and social events. Neighbouring Green Hammerton provides an everyday village shop, post office, doctor's surgery, and a local public house.
Summary & Exclusions:
- Rent Amount: £1,500.00 per month (£346.15 per week)
- Deposit / Bond: £1,730.76
- 3 Bedrooms
- 1 Bathrooms
- Property comes unfurnished
- Available to move in from 26 October 2026
- Maximum number of tenants is 5
- No Students
- No Smokers
- Bills not included
- Property has parking
- Property has garden access
- Property has fireplace
- EPC Rating: C
If calling, please quote reference: 1518554
Fees:
You will not be charged any admin fees.
** Contact today to book a viewing and have the landlord show you round! **
Request Details form responded to 24/7, with phone bookings available 9am-9pm, 7 days a week.
- COUNCIL TAXA payment made to your local authority in order to pay for local services like schools, libraries, and refuse collection. The amount you pay depends on the value of the property.Read more about council Tax in our glossary page.
- Ask agent
- PARKINGDetails of how and where vehicles can be parked, and any associated costs.Read more about parking in our glossary page.
- Private
- GARDENA property has access to an outdoor space, which could be private or shared.
- Private garden
- ACCESSIBILITYHow a property has been adapted to meet the needs of vulnerable or disabled individuals.Read more about accessibility in our glossary page.
- Ask agent
Energy performance certificate - ask agent

Add an important place to see how long it'd take to get there from our property listings.
__mins driving to your place
Notes
Staying secure when looking for property
Ensure you're up to date with our latest advice on how to avoid fraud or scams when looking for property online.
Visit our security centre to find out moreDisclaimer - Property reference 151855410102022. The information displayed about this property comprises a property advertisement. Rightmove.co.uk makes no warranty as to the accuracy or completeness of the advertisement or any linked or associated information, and Rightmove has no control over the content. This property advertisement does not constitute property particulars. The information is provided and maintained by OpenRent, London. Please contact the selling agent or developer directly to obtain any information which may be available under the terms of The Energy Performance of Buildings (Certificates and Inspections) (England and Wales) Regulations 2007 or the Home Report if in relation to a residential property in Scotland.
*This is the average speed from the provider with the fastest broadband package available at this postcode. The average speed displayed is based on the download speeds of at least 50% of customers at peak time (8pm to 10pm). Fibre/cable services at the postcode are subject to availability and may differ between properties within a postcode. Speeds can be affected by a range of technical and environmental factors. The speed at the property may be lower than that listed above. You can check the estimated speed and confirm availability to a property prior to purchasing on the broadband provider's website. Providers may increase charges. The information is provided and maintained by Decision Technologies Limited. **This is indicative only and based on a 2-person household with multiple devices and simultaneous usage. Broadband performance is affected by multiple factors including number of occupants and devices, simultaneous usage, router range etc. For more information speak to your broadband provider.