
High Street, Bottesford, Leicestershire, NG13

- PROPERTY TYPE
Detached
- BEDROOMS
4
- BATHROOMS
2
- SIZE
Ask agent
- TENUREDescribes how you own a property. There are different types of tenure - freehold, leasehold, and commonhold.Read more about tenure in our glossary page.
Freehold
Key features
- SPACIOUS DETACHED PERIOD HOME
- THREE RECEPTION ROOMS
- FOUR BEDROOMS, MASTER WITH EN-SUITE BATHROOM
- GROUND FLOOR CLOAKROOM
- KITCHEN OVERLOOKING THE GARDEN
- DRIVEWAY AND DOUBLE GARAGE
- GOOD SIZED SOUTH FACING REAR GARDEN
- SOUGHT AFTER VILLAGE LOCATION
- NO UPWARD CHAIN
Description
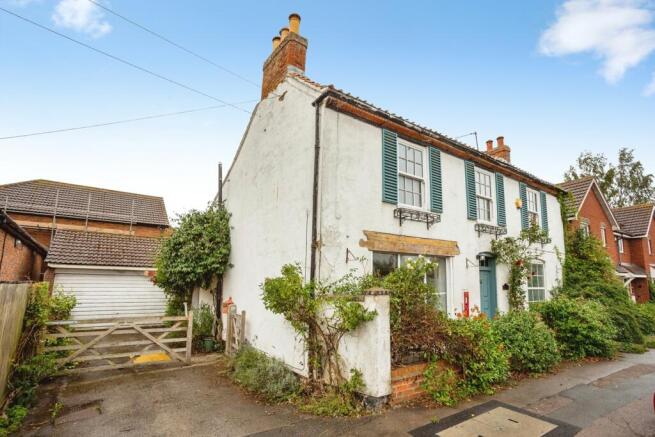
A characterful detached period home occupying a pleasant central position within this sought-after village and offering well-proportioned accommodation arranged over two floors.
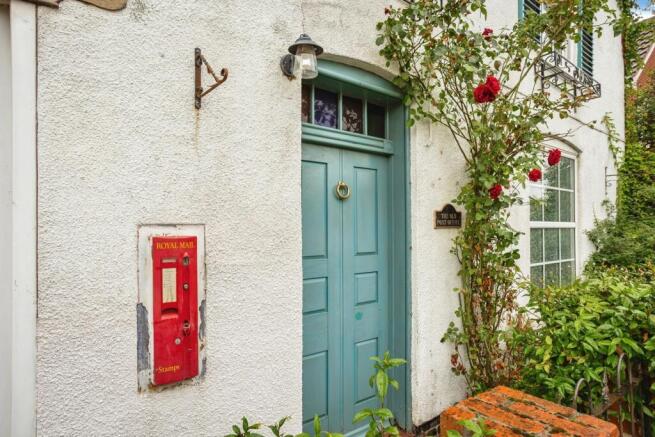
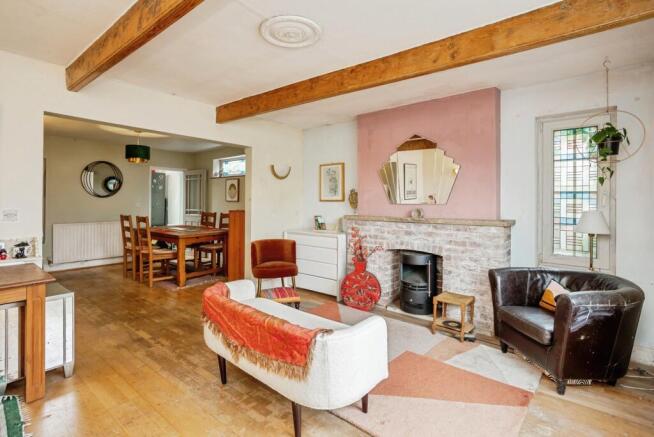
Part of Bottesford’s historic charm and character, former post office to the village, the property retains a wealth of traditional features, including beamed ceilings, quarry-tiled flooring, panelled doors and fireplaces, while providing generous space with three reception rooms, a ground-floor cloakroom and a kitchen overlooking the garden.
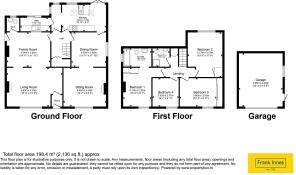
On the first floor are four bedrooms, a master bedroom with en-suite bathroom, along with a shower room servicing the other three bedrooms. The accommodation is spacious and versatile, with plenty of scope for a purchaser to update and personalise the property in due course.
Outside, the property is approached via a forecourt and driveway providing ample parking and access to the detached double garage. To the rear is a good-sized garden, with established mature trees, shrubs and provides a pleasant degree of privacy.
The detached garage and driveway offering ample parking.
Bottesford, is a desirable village, nestled in the picturesque Vale of Belvoir, this property is perfect for those seeking the charm of countryside living with excellent transport connections. Bottesford offers a vibrant community, a range of amenities including local schools, pubs, restaurants, shops, a post office, church and a nearby train station, making it ideal for commuters. Belvoir Castle is also just a short drive away.
Offered to the market with no upward chain.
Main Entrance
Front timber entrance door with a quarry tiled floor and an internal door leading to;
Living Room
5.8m x 4.1m
Having a feature fireplace with multi fuel burner, double glazed window to front elevation, beamed ceiling and a radiator. Open plan to;
Family Room
4.55m x 3.63m
With a continued quarry tiled floor, open plan to the living room, double glazed window to rear elevation, beamed ceiling, radiator and side access door to the driveway.
Cloakroom
Having a suite comprising WC, wash basin, double glazed window to rear elevation.
Rear Hallway
Having understairs storage cupboard, stairs with spindle balustrade to first floor.
Dining Room
3.63m x 3.6m
A great space with a wooden floor, stain glass window and a radiator.
Sitting Room
4.45m x 4.04m
Having a brick fireplace, with electric log effect fire, double glazed windows to front and side elevation, wooden flooring, stained glass side elevation window and a radiator.
Kitchen
4.8m x 2.82m
Having a range of wall and base cupboard units with worksurfaces over, further work top area and breakfast bar with built-in Corian sink unit, space for a fridge and a cooker, with a stainless steel extractor hood. This would Ideally need some upgrading. The current vendors have recently replaced the roof with a vaulted ceiling and skylight Velux Windows.
Conservatory/ Utility Room
Having a worksurface and in-built stainless steel sink unit, plumbing for dishwasher, tiled floor, door to rear garden.
Landing
with built-in eaves storage.
Bedroom One
4.11m x 2.92m
Having a range of fitted wardrobes, access to roof space, double glazed sash window to front elevation.
En Suite Bathroom
Having a suite comprising panelled WC, pedestal wash basin, double glazed window, ceramic tiled floor and walls and a radiator.
Bedroom Two
4.78m x 3.58m
With double glazed window to rear elevation, cupboard housing the hot water tank and a radiator. * Measurement includes sloping ceiling.
Bedroom Three
3.86m x 3.05m
With a range of fitted wardrobes, double glazed sash window to front elevation and a radiator. *Measurement is up to wardrobes.
Bedroom Four
2.92m x 2.77m
With a double glazed sash window to the front elevation and a radiator.
Shower Room
Having a suite comprising tiled shower enclosure with fitted shower, pedestal wash basin, WC, ceramic tiled floor and walls, double glazed Velux window and a radiator.
Exterior
To the front of the property there is a small forecourt, at the side is a driveway which provides ample car standing space and leads to the detached garage with up and over door and rear personal door. There is also a good sized rear garden which although needs some attention provides a great space and privacy to enjoy outside entertaining.
Agents Notes
Please note that an AML fee is chargeable to the buyer once an offer is accepted to cover the cost of carrying out the required identity and anti-money laundering checks. Once these checks have been completed, the fee cannot be refunded, even if the property purchase does not go ahead.
- COUNCIL TAXA payment made to your local authority in order to pay for local services like schools, libraries, and refuse collection. The amount you pay depends on the value of the property.Read more about council Tax in our glossary page.
- Band: E
- PARKINGDetails of how and where vehicles can be parked, and any associated costs.Read more about parking in our glossary page.
- Garage,Driveway,Off street
- GARDENA property has access to an outdoor space, which could be private or shared.
- Yes
- ACCESSIBILITYHow a property has been adapted to meet the needs of vulnerable or disabled individuals.Read more about accessibility in our glossary page.
- Ask agent

Add an important place to see how long it'd take to get there from our property listings.
__mins driving to your place
Affordability




Notes
Staying secure when looking for property
Ensure you're up to date with our latest advice on how to avoid fraud or scams when looking for property online.
Visit our security centre to find out moreDisclaimer - Property reference BIM260260. The information displayed about this property comprises a property advertisement. Rightmove.co.uk makes no warranty as to the accuracy or completeness of the advertisement or any linked or associated information, and Rightmove has no control over the content. This property advertisement does not constitute property particulars. The information is provided and maintained by Frank Innes, Bingham. Please contact the selling agent or developer directly to obtain any information which may be available under the terms of The Energy Performance of Buildings (Certificates and Inspections) (England and Wales) Regulations 2007 or the Home Report if in relation to a residential property in Scotland.
*This is the average speed from the provider with the fastest broadband package available at this postcode. The average speed displayed is based on the download speeds of at least 50% of customers at peak time (8pm to 10pm). Fibre/cable services at the postcode are subject to availability and may differ between properties within a postcode. Speeds can be affected by a range of technical and environmental factors. The speed at the property may be lower than that listed above. You can check the estimated speed and confirm availability to a property prior to purchasing on the broadband provider's website. Providers may increase charges. The information is provided and maintained by Decision Technologies Limited. **This is indicative only and based on a 2-person household with multiple devices and simultaneous usage. Broadband performance is affected by multiple factors including number of occupants and devices, simultaneous usage, router range etc. For more information speak to your broadband provider.