The Granary, Top Farm, Lineside, Hubberts Bridge, Boston, Lincolnshire, PE20

- PROPERTY TYPE
Detached Bungalow
- BEDROOMS
3
- BATHROOMS
2
- SIZE
1,922 sq ft
179 sq m
- TENUREDescribes how you own a property. There are different types of tenure - freehold, leasehold, and commonhold.Read more about tenure in our glossary page.
Freehold
Key features
- Spacious accommodation extends to some 1,922 sqft
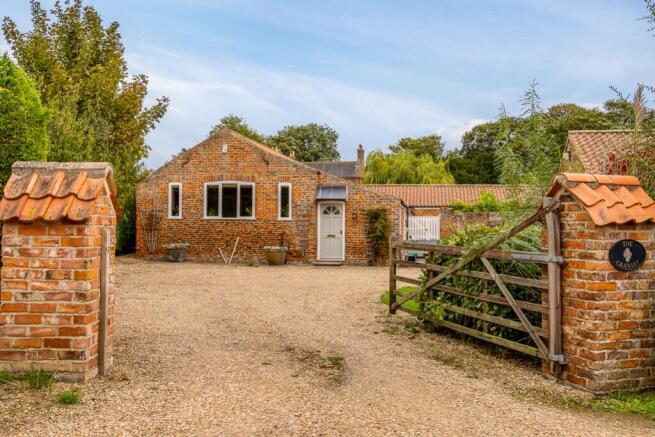
- Grade II listed single storey barn conversion
- Charming character ambience
- Updated to a very high standard
- Luxurious main bedroom suite
- Attractive, south facing, courtyard garden
- Double garage & generous driveway
- EPC Exempt - E
- Council Tax Band - D
Description
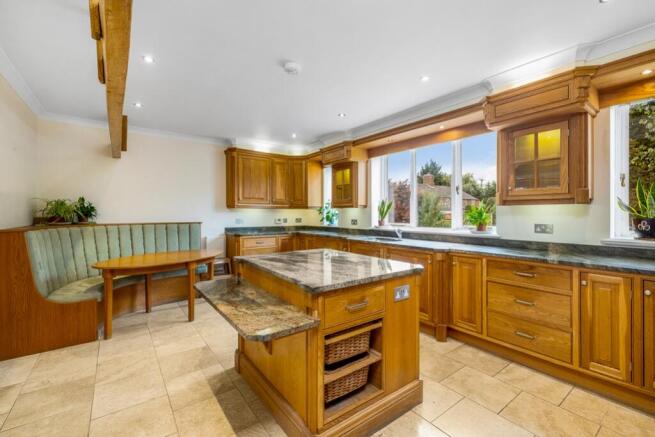
Superb 1,922sqft, single storey barn conversion that is one of only two properties created from a range of traditional farm buildings that were part of the original farmstead. Since the original conversion the property has been updated to create an extremely spacious home appointed to a very high standard with bespoke kitchen, quality bathrooms and dressing room with extensive built in wardrobes. Whilst retaining original features and character ambience the property benefits from modern fittings and oil fired central heating. The property is Grade II Listed. Offered for sale with no onward chain early viewing is highly recommended to fully appreciate.
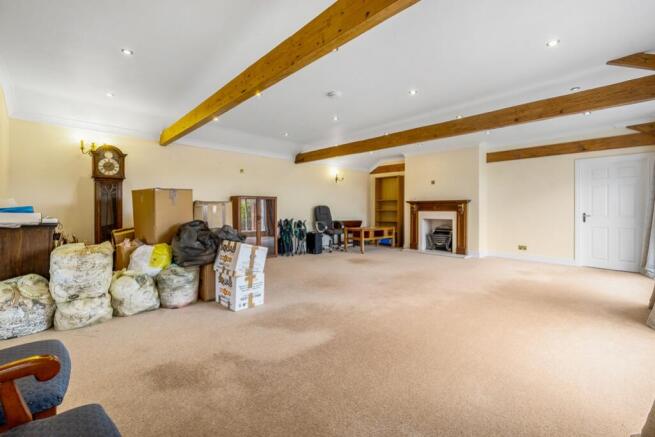
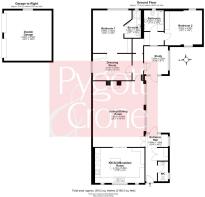
The accommodation is particularly spacious and versatile. It briefly comprises large Entrance Hall with copious storage and utility cupboard, Cloakroom, Dining Kitchen with an extensive range of crafted, quality units with integrated appliances and matching seating and pocket sliding doors leading through to an impressive Lounge. From here a further Hallway gives access to the remaining accommodation. This includes a main Bedroom with Dressing Room and En Suite Shower Room, two further Bedrooms and house Bathroom.
Outside a driveway provides parking and leads to the double garage with electric doors providing useful storage space in its loft area. To the front of the property overlooked from the lounge is a south facing courtyard garden which is a particularly attractive feature. Immediately adjacent to the property is a terrace area with electrically controlled and sensor activated awning. There are further gardens to the side of the property made private by high hedging.
AGENTS NOTE The property has right of access over the initial roadway in to the farm complex behind. The property is served by a private septic tank. Prospective purchasers are advised to make their own enquiries regarding the septic tank, including its condition and compliance with current regulations.
Entrance Hall
5.59m x 1.36m - 18'4" x 4'6"
Lounge Dining Room
7.69m x 6.05m - 25'3" x 19'10"
Kitchen Breakfast Room
4.1m x 5.8m - 13'5" x 19'0"
WC
Study
3.28m x 2.62m - 10'9" x 8'7"
Bedroom 1
4.98m x 4.5m - 16'4" x 14'9"
En-Suite
3.22m x 1.94m - 10'7" x 6'4"
Dressing Room
3.1m x 4.54m - 10'2" x 14'11"
Bedroom 2
4.02m x 4.38m - 13'2" x 14'4"
Bathroom
2.42m x 2.32m - 7'11" x 7'7"
Outside
Double Garage
5.88m x 5.58m - 19'3" x 18'4"
- COUNCIL TAXA payment made to your local authority in order to pay for local services like schools, libraries, and refuse collection. The amount you pay depends on the value of the property.Read more about council Tax in our glossary page.
- Band: D
- PARKINGDetails of how and where vehicles can be parked, and any associated costs.Read more about parking in our glossary page.
- Yes
- GARDENA property has access to an outdoor space, which could be private or shared.
- Yes
- ACCESSIBILITYHow a property has been adapted to meet the needs of vulnerable or disabled individuals.Read more about accessibility in our glossary page.
- Ask agent
The Granary, Top Farm, Lineside, Hubberts Bridge, Boston, Lincolnshire, PE20

Add an important place to see how long it'd take to get there from our property listings.
__mins driving to your place
Affordability

Notes
Staying secure when looking for property
Ensure you're up to date with our latest advice on how to avoid fraud or scams when looking for property online.
Visit our security centre to find out moreDisclaimer - Property reference 10398989. The information displayed about this property comprises a property advertisement. Rightmove.co.uk makes no warranty as to the accuracy or completeness of the advertisement or any linked or associated information, and Rightmove has no control over the content. This property advertisement does not constitute property particulars. The information is provided and maintained by Pygott & Crone, Boston. Please contact the selling agent or developer directly to obtain any information which may be available under the terms of The Energy Performance of Buildings (Certificates and Inspections) (England and Wales) Regulations 2007 or the Home Report if in relation to a residential property in Scotland.
*This is the average speed from the provider with the fastest broadband package available at this postcode. The average speed displayed is based on the download speeds of at least 50% of customers at peak time (8pm to 10pm). Fibre/cable services at the postcode are subject to availability and may differ between properties within a postcode. Speeds can be affected by a range of technical and environmental factors. The speed at the property may be lower than that listed above. You can check the estimated speed and confirm availability to a property prior to purchasing on the broadband provider's website. Providers may increase charges. The information is provided and maintained by Decision Technologies Limited. **This is indicative only and based on a 2-person household with multiple devices and simultaneous usage. Broadband performance is affected by multiple factors including number of occupants and devices, simultaneous usage, router range etc. For more information speak to your broadband provider.