
Spring Lane, Lexden Bridge Hamlet, Colchester, Essex, CO3

- PROPERTY TYPE
Detached
- BEDROOMS
5
- BATHROOMS
5
- SIZE
4,570 sq ft
425 sq m
- TENUREDescribes how you own a property. There are different types of tenure - freehold, leasehold, and commonhold.Read more about tenure in our glossary page.
Freehold
Key features
- EPC Rating A
- Stunning Mid Victorian four bedroom waterside home
- Capacious open plan living accommodation
- Bespoke kitchen with large utility room
- Family room and home office
- Four/five bedrooms
- Five bathrooms
- Detached two storey double garage
- Gated driveway
- Grounds approx 2.25 acres
Description
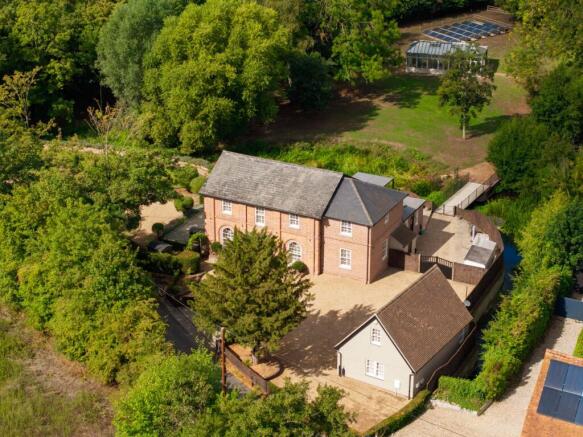
Purchased by the current owners in 2015 as a modest three-bedroom property in a state of disrepair, The Grist Mill has since undergone an extensive and sympathetic programme of refurbishment and extension. The result is an exceptional home extending to approximately 4,570 sq ft, including the outbuildings, combining the character and heritage of the original property with superb contemporary finishes and highly considered modern design.
History
The history of the site is particularly fascinating. Records trace milling here back to 1455, when two mills stood on opposite sides of the River Colne: a substantial corn, or ‘grist’, mill and a smaller fulling mill. The setting also has an intriguing connection with the Siege of Colchester in 1648, when Lord Fairfax and his Parliamentary forces are understood to have crossed the river at the ford beside the mill during their approach to the town.
For centuries, milling shaped the character of this riverside setting. The Grist Mill remained in industrial use through successive generations, initially as a corn mill and subsequently as an oil mill, before the surviving building was converted into a private residence in 1975.
The current owners’ vision has been to preserve the spirit and character of this remarkable property while creating a highly individual contemporary home. Natural light, carefully frame views of the river and a strong connection with the surrounding landscape have been central to the design. Modern sustainability has also been integral, with solar generation, 17kW battery storage, EV charging, underfloor heating and a Thermia water-to-water heat pump, which harnesses renewable energy from the River Colne. The property has achieved an impressive EPC rating of A.
Accommodation
Ground floor
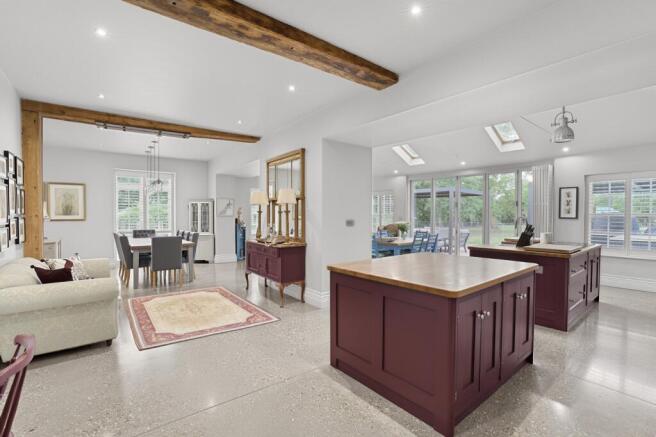
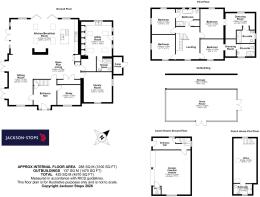
Inside, the accommodation is exceptionally spacious and thoughtfully arranged, with capacious open-plan living forming the heart of the home. An impressive reception hall immediately sets the tone, with high ceilings and polished concrete flooring extending throughout the ground floor, complemented by underfloor heating. Underfloor heating is also provided on the first floor.
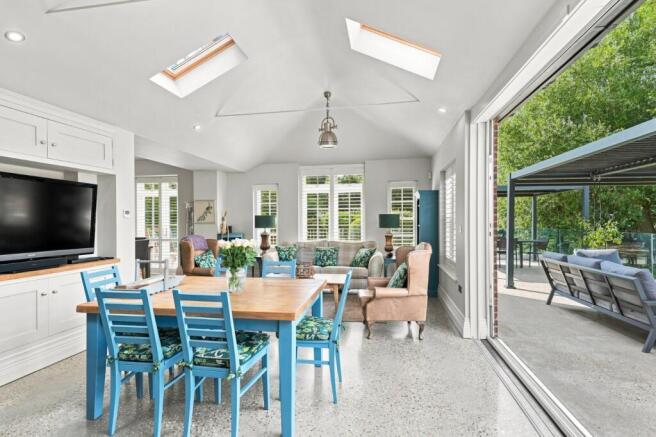
The hugely impressive open-plan living space has been cleverly zoned to create distinct yet connected areas for relaxing and entertaining, incorporating a sitting room, living area and dining space. The bespoke Shaker-style kitchen is a particular highlight, featuring two substantial islands and a superb level of specification.
Bi-fold doors and three sets of French doors open directly onto a wraparound balcony, creating a wonderful connection between the interior and the riverside setting and providing an exceptional space for entertaining or simply enjoying the tranquillity of the River Colne.
Off the kitchen is a large and highly practical utility room, which in turn provides access to a shower room with WC. A separate dual-aspect family room provides a more intimate and cosy space for evenings at home, while the ground floor is completed by a well-appointed home office.
First floor
A striking galleried landing leads to four bedrooms and the family bathroom. The principal bedroom suite is particularly impressive, featuring a partly vaulted bedroom, generous dressing room and stylish en-suite shower room. Bedroom two is equally well appointed, with its own dressing room and en-suite shower room.
The result is a rare and compelling combination of centuries-old heritage, exceptional riverside tranquillity, architectural design and sophisticated, energy-efficient modern living.
Outside
Occupying grounds approx 2.25 acres.
The Grist Mill is approached through electric gates, opening onto an expansive driveway providing excellent parking and access to the detached double garage. The garage incorporates a WC, while the first floor provides a versatile additional room with its own bathroom. Arranged over two storeys, the building offers considerable flexibility and could lend itself to use as ancillary accommodation, subject to the necessary planning consents.
The beautifully landscaped grounds provide a wonderfully private and tranquil setting, with the River Colne forming an important part of the property's character and sense of place.
A particular feature is the elegant 33ft greenhouse, which was formerly attached to the main house and provides a charming reminder of the property's historic character. Set within the landscaped gardens, it offers considerable scope for gardening enthusiasts, entertaining or simply enjoying the peaceful surroundings.
The combination of extensive parking, versatile outbuildings, landscaped gardens, and the unique riverside setting make the outside space an exceptional complement to the main residence.
What's nearby
Colchester is a thriving ‘new’ city set in North Essex, bordering Suffolk which is only a few miles away. The town boasts nationally acclaimed Grammar schools, fast and speedy links to London in less than an hour, and a thriving town centre, as well as first class out of town retail centres. The lovely Colne valley is within 15 minutes’ drive of the centre, and the pink towns of Suffolk are a mere twenty minutes’ drive from the town. Mersea Island, Brightlingsea, and Frinton, all stunning coastal destinations are within half an hour’s drive of the town, and Suffolk’s resorts of Aldeburgh and Southwold within an hour.
Schools
- Colchester Royal Grammar School, Colchester Girls High, St Mary’s, Philip Morant, St Benedicts, Oxford House, Colchester High School, Hamilton Road Primary, Prettygate Primary – all walking distance.
- Holmwood House
- Bus stop to Ipswich school, Gosfield, Royal Hospital, St Joseph’s College and Ipswich School -
Colchester North and Town Stations - (London Liverpool Street 50 mins)
Mercury Theatre and cinemas
Hilly Fields Nature Reserve – walking distance
Lexden Park Nature Reserve – walking distance
- COUNCIL TAXA payment made to your local authority in order to pay for local services like schools, libraries, and refuse collection. The amount you pay depends on the value of the property.Read more about council Tax in our glossary page.
- Band: F
- PARKINGDetails of how and where vehicles can be parked, and any associated costs.Read more about parking in our glossary page.
- Yes
- GARDENA property has access to an outdoor space, which could be private or shared.
- Yes
- ACCESSIBILITYHow a property has been adapted to meet the needs of vulnerable or disabled individuals.Read more about accessibility in our glossary page.
- Ask agent

Add an important place to see how long it'd take to get there from our property listings.
__mins driving to your place


Notes
Staying secure when looking for property
Ensure you're up to date with our latest advice on how to avoid fraud or scams when looking for property online.
Visit our security centre to find out moreDisclaimer - Property reference COL260128. The information displayed about this property comprises a property advertisement. Rightmove.co.uk makes no warranty as to the accuracy or completeness of the advertisement or any linked or associated information, and Rightmove has no control over the content. This property advertisement does not constitute property particulars. The information is provided and maintained by Jackson Stops, Colchester. Please contact the selling agent or developer directly to obtain any information which may be available under the terms of The Energy Performance of Buildings (Certificates and Inspections) (England and Wales) Regulations 2007 or the Home Report if in relation to a residential property in Scotland.
*This is the average speed from the provider with the fastest broadband package available at this postcode. The average speed displayed is based on the download speeds of at least 50% of customers at peak time (8pm to 10pm). Fibre/cable services at the postcode are subject to availability and may differ between properties within a postcode. Speeds can be affected by a range of technical and environmental factors. The speed at the property may be lower than that listed above. You can check the estimated speed and confirm availability to a property prior to purchasing on the broadband provider's website. Providers may increase charges. The information is provided and maintained by Decision Technologies Limited. **This is indicative only and based on a 2-person household with multiple devices and simultaneous usage. Broadband performance is affected by multiple factors including number of occupants and devices, simultaneous usage, router range etc. For more information speak to your broadband provider.