
Quarry Hill Road, Tonbridge

- PROPERTY TYPE
Maisonette
- BEDROOMS
2
- BATHROOMS
1
- SIZE
949 sq ft
88 sq m
Key features
- Duplex Style Apartment
- Two Bedrooms
- Especially Large Rooms Throughout
- Private Garden
- Residents Permit Parking
- Energy Efficiency Rating:
- Excellent Access To Tonbridge Railway Station
- Period Features
- Pretty Views Over Adjacent Churchyard
- Arranged Over Upper Two Storeys Of Building
Description
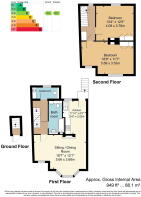
Located toward the southerly side of Tonbridge town centre with ready access to both the mainline railway station and a host of both multiple and independent retailers, a deceptively spacious duplex styled apartment offering two especially large double bedrooms on the upper floor and an equally good sized lounge and dining area opening toward a kitchen, on the first floor. The property has both a family bathroom and a separate WC/utility room and stairs lead from the kitchen to lower maintenance private gardens below. The apartment offers tremendous flexibility to any new owner and is, to all intents and purposes, effectively a house arranged over the upper 2 levels of this three storey building. A glance at the attached floor plans will give an indication of the tremendous opportunities available and the photographs will attest to the attractive contemporary designs with a number of period features still retained. This charmingly quirky property has tremendous potential and - to this end - we encourage any interested party to make an early appointment to view.
ENTRANCE HALL:
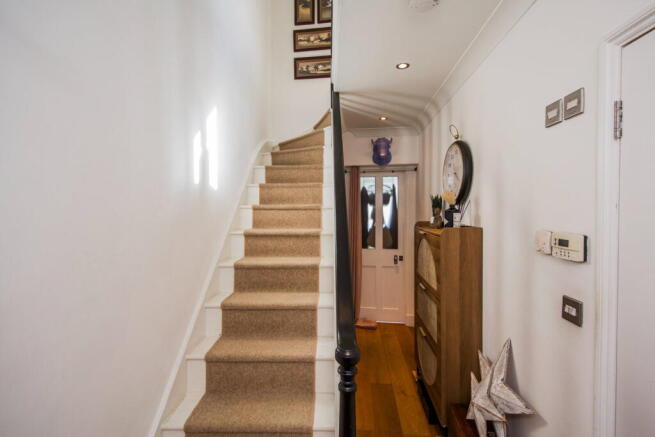
Access is via a partially glazed door with two opaque panels, leading to the stairs to the first floor. There is a further opaque window above, together with fitted coat hooks. The entrance hall has engineered oak flooring, a wall-mounted entry phone and thermostatic control.
FIRST FLOOR LANDING:
Carpeted landing area with engineered oak flooring to the stairs returning to the second floor. Inset spotlights to the ceiling, cornicing and a partially glazed door providing access to the WC.
CLOAKROOM:
Tiled floor, low-level WC, heated towel radiator and opaque double-glazed window to the rear. There are areas of exposed brickwork and inset spotlights to the ceiling. A wall-mounted sink is set into a woodblock work surface with mixer tap over, with useful storage space and plumbing/space for a washing machine.
BATHROOM:
Tiled floor, heated towel radiator, low-level WC, extractor fan and storage cupboard. There are areas of exposed brickwork and part-tiled walls. The panelled bath has a mixer tap and shower attachment, with a feature recess above. A wall-mounted sink has a tiled splashback and shelf over, complemented by a back-lit wall mirror.
SITTING ROOM:
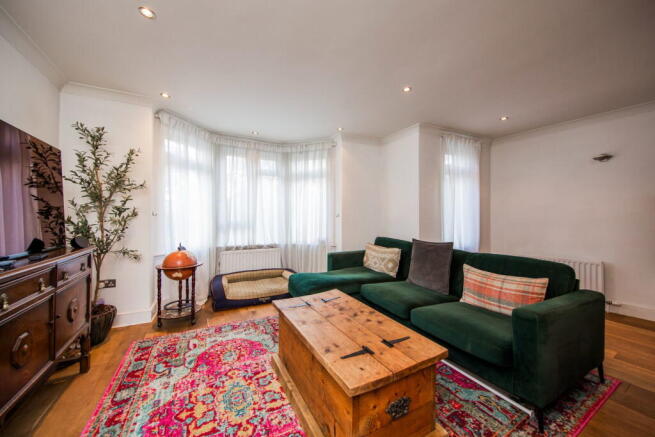
Spacious lounge featuring engineered oak flooring and two radiators. There is a double-glazed window to the front and a further double-glazed bay window, providing excellent natural light.
The room offers ample space for large lounge furniture and entertaining. Features include areas of exposed brickwork, a feature recess, various media points, inset ceiling spotlights and cornicing. The lounge is open plan to the kitchen.
KITCHEN:
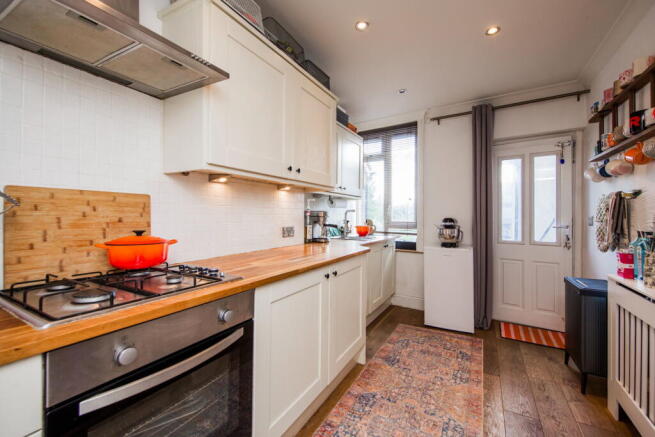
The kitchen continues with engineered oak flooring and features a contemporary range of wall and base units with complementary woodblock work surfaces, providing good general storage.
There is an integrated Lamona electric oven, inset four-ring Lamona gas hob with extractor hood over, inset stainless-steel sink with mixer tap and an integrated dishwasher. Space is provided for a freestanding fridge/freezer.
A double-glazed window to the rear has a fitted blind, while a partially glazed double-glazed door provides access to the rear staircase.
REAR STAIRCASE:
The rear staircase leads down to the rear garden.
REAR GARDEN:
The rear garden is predominantly laid to synthetic grass, with areas of slate chippings providing a low-maintenance and versatile entertaining space. There are raised beds, an external storage unit, a detached shed and a gate providing access to the rear.
SECOND FLOOR LANDING:
Carpeted landing with a double-glazed window to the rear with fitted blind, areas of sloping ceiling and inset ceiling spotlights.
There is a large storage cupboard housing the Worcester boiler and providing useful additional storage.
BEDROOM:
A particularly spacious bedroom with ample room for a large double bed and associated bedroom furniture. Features include a radiator, double-glazed windows to the rear and inset ceiling spotlights.
There is a feature recess with brackets and a former fireplace, with fitted shelving to one side of the chimney breast. A loft access hatch is also provided.
BEDROOM:
A further particularly large bedroom with fitted carpets and ample space for a large bed and associated bedroom furniture.
The room benefits from a feature recess with brackets and former fireplace, inset ceiling spotlights and fitted wardrobes to one side of the original chimney breast. There is a radiator and two sets of double-glazed windows to the front.
SITUATION:
The property is situated in the vibrant town of Tonbridge which offers an electric mixture of bars, restaurants, shops and of course Tonbridge train station offering fast and frequent services to central London. The town is well served regarding schooling for all ages with a wide range of primary, secondary, grammar and a number of public schools. Recreational facilities in and around Tonbridge include Haysden country park, rowing and river activities, Tonbridge indoor/outdoor swimming pools, Angel leisure centre, plus the historic Tonbridge castle which offers many more activities and numerous popular yearly events.
TENURE:
Share Of Freehold
99 Years From 25th December 2014
No Service Charge
No Ground Rent
COUNCIL TAX BAND:
C
VIEWING:
By appointment with Wood & Pilcher
ADDITIONAL INFORMATION:
Broadband Coverage search Ofcom checker
Mobile Phone Coverage search Ofcom checker
Flood Risk - Check flooding history of a property England -
Services - Mains Water, Gas, Electricity & Drainage
Heating - Gas Central Heating
ANTI MONEY LAUNDERING REQUIREMENTS:
In accordance with HMRC current legal requirements, we are required to carry out AML (Anti Money Laundering) checks on all purchasers once any offer has been accepted. A nonrefundable administration fee of £30 + VAT (£36) will apply for each prospective purchaser. Satisfactory AML results and evidence of funds and/or a mortgage AIP are required before any offer can be formally accepted and memorandum of sale issued.
Brochures
Brochure 1Full Details- COUNCIL TAXA payment made to your local authority in order to pay for local services like schools, libraries, and refuse collection. The amount you pay depends on the value of the property.Read more about council Tax in our glossary page.
- Band: C
- PARKINGDetails of how and where vehicles can be parked, and any associated costs.Read more about parking in our glossary page.
- On street
- GARDENA property has access to an outdoor space, which could be private or shared.
- Yes
- ACCESSIBILITYHow a property has been adapted to meet the needs of vulnerable or disabled individuals.Read more about accessibility in our glossary page.
- Ask agent
Quarry Hill Road, Tonbridge

Add an important place to see how long it'd take to get there from our property listings.
__mins driving to your place
Affordability

About Wood & Pilcher, Southborough
124 London Road, Southborough, Tunbridge Wells, TN4 0PL

Notes
Staying secure when looking for property
Ensure you're up to date with our latest advice on how to avoid fraud or scams when looking for property online.
Visit our security centre to find out moreDisclaimer - Property reference S1857314. The information displayed about this property comprises a property advertisement. Rightmove.co.uk makes no warranty as to the accuracy or completeness of the advertisement or any linked or associated information, and Rightmove has no control over the content. This property advertisement does not constitute property particulars. The information is provided and maintained by Wood & Pilcher, Southborough. Please contact the selling agent or developer directly to obtain any information which may be available under the terms of The Energy Performance of Buildings (Certificates and Inspections) (England and Wales) Regulations 2007 or the Home Report if in relation to a residential property in Scotland.
*This is the average speed from the provider with the fastest broadband package available at this postcode. The average speed displayed is based on the download speeds of at least 50% of customers at peak time (8pm to 10pm). Fibre/cable services at the postcode are subject to availability and may differ between properties within a postcode. Speeds can be affected by a range of technical and environmental factors. The speed at the property may be lower than that listed above. You can check the estimated speed and confirm availability to a property prior to purchasing on the broadband provider's website. Providers may increase charges. The information is provided and maintained by Decision Technologies Limited. **This is indicative only and based on a 2-person household with multiple devices and simultaneous usage. Broadband performance is affected by multiple factors including number of occupants and devices, simultaneous usage, router range etc. For more information speak to your broadband provider.