Park Road, Nantwich, CW5

- PROPERTY TYPE
Semi-Detached
- BEDROOMS
4
- BATHROOMS
2
- SIZE
Ask agent
- TENUREDescribes how you own a property. There are different types of tenure - freehold, leasehold, and commonhold.Read more about tenure in our glossary page.
Freehold
Description
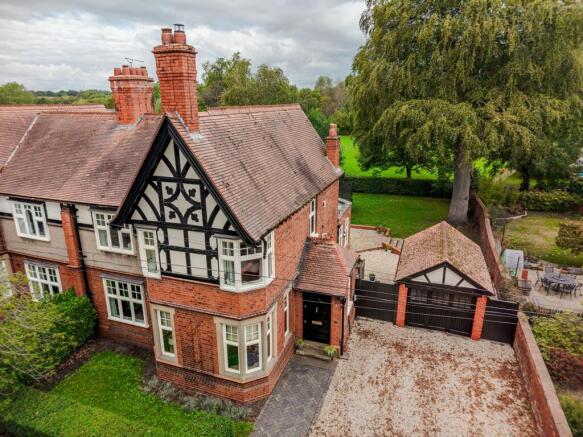
A STRIKING AND QUITE EXCEPTIONAL, TASTEFULLY REFURBISHED, LATE VICTORIAN THREE STOREY SEMI DETACHED HOUSE IN A FANTASTIC TREE LINED SETTING, .75 OF A MILE FROM NANTWICH TOWN CENTRE.
SUMMARY
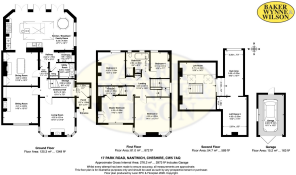
Entrance Porch, Reception Hall, Living Room, Sitting Room, Dining Room, Kitchen/Breakfast/Family Room, Utility Room, Cloakroom, Landing, Bedroom with Ensuite Shower Room, Three Further Bedrooms, Bathroom, Second Floor; Landing, Study/Gym and Bedroom, Gas Central Heating with period style radiators, Double Glazed Windows, Brick Garage, Car Parking Space, Large Terrace and Landscaped Gardens.
DESCRIPTION
17 Park Road is believed to have been designed by the Nantwich Architect Thomas Bower (1838 - 1919) and dates back to 1894. Its Cheshire brick frontage with part Tudor style elevations and original detailing give the house an immediate sense of character.
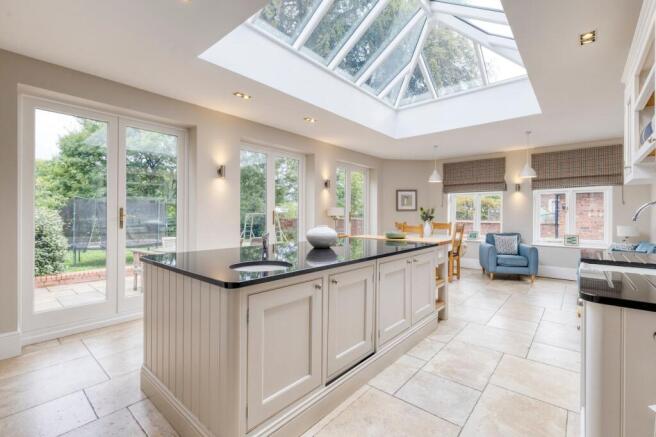
The house seamlessly marries period character and proportions with dynamic, understated modern luxury - all while enjoying a special location. Architectural features including high ceilings, Mullion windows, a beautifully crafted turning staircase, housekeepers cupboards, stained glass windows, Minton tiled floor and period fireplaces enhance its character, creating a refined and timeless home. The ground floor offers a superb range of versatile living spaces. To the front, a spacious living room is flooded with natural light from three Mullion windows, a living room with marble fireplace and a formal dining room with housekeepers cupboards. At the heart of the house is a high quality hand painted custom fitted kitchen/breakfast/family room by Puddled Duck kitchens. The bright and inviting room measures 27’1” x 15’1” and also features a large lantern roof window and three pairs of double glazed French windows opening onto the terrace.
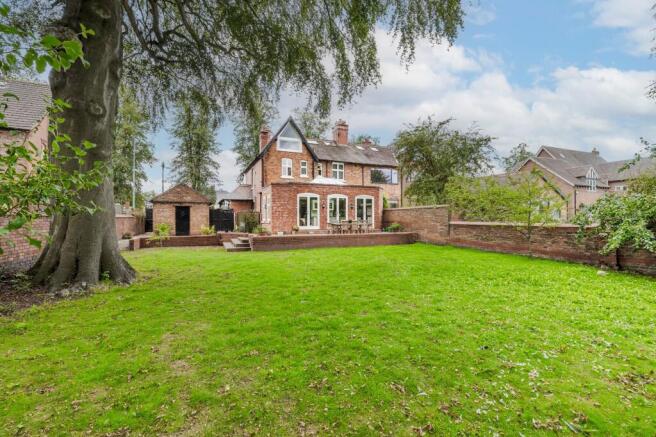
Outside, there is a large flagged terrace and a lovely part walled landscaped garden enjoying an open aspect.
LOCATION & AMENITIES
17 Park Road benefits from a lovely setting in a highly favoured residential position within in walking distance of Nantwich and nearby Shrewbridge Lake and the River Weaver. Nantwich is a charming and historic market town in South Cheshire countryside, providing a wealth of period buildings, 12th century church, cobbled streets, independent boutique stores, cafes, bars and restaurants, historic market hall, superb sporting and leisure facilities with an outdoor salt water pool, riverside walks, lake and nearby canal network. The house lies in the catchment area for Brines Leas High School and Sixth Form College (BL6).
APPROXIMATE DISTANCES
Crewe with its intercity rail network (London Euston 90 minutes, Manchester 40 minutes) 5 miles, M6 motorway (junction 16) 10 miles, Chester 25 miles, Manchester 40 miles.
DIRECTIONS
From Nantwich, proceed over the level crossings into Wellington Road, turn right into Park Road and the property is located on the right hand side.
EPC Rating: D
ENTRANCE PORCH
Minton tiled floor, inset matwell.
RECEPTION HALL
6.07m x 2.13m
Minton tiled floor, leaded light stained glass window, understairs store.
LIVING ROOM
4.52m x 4.22m
Marble fireplace with Clearview stove, three double glazed windows including two Mullion corner windows, suspended timber floor, inset ceiling lighting.
SITTING ROOM
4.42m x 4.22m
Marble fireplace, ceiling cornices, inset ceiling lighting, suspended timber floor bookshelves.
DINING ROOM
4.22m x 4.04m
Fireplace with oak surround, cast inset and tiled hearth, original built in housekeepers cupboards.
KITCHEN/BREAKFAST/FAMILY ROOM
8.26m x 4.6m
Porcelain tiled floor with underfloor heating, two double glazed windows, three pairs of double glazed French windows and a large double glazed lantern window, an excellent traditional hand painted bespoke range of kitchen furniture by Puddled Duck kitchens comprising Belfast sink, floor standing cupboard and drawer units with granite worktops, wall cupboards, plate racks, wine rack, island unit with granite worksurface and inset enamel sink, two integrated refrigerators, integrated freezer, integrated dishwasher, SMEG Range style cooker with extractor hood above, original servants bell, inset ceiling lighting,
INNER HALLWAY
Porcelain tiled floor.
CLOAKROOM
1.88m x 1.17m
White suite comprising low flush W/C and hand basin, porcelain tiled floor.
UTILITY ROOM
3.05m x 1.83m
Baxi gas fired central heating boiler, plumbing for washing machine, porcelain tiled floor, cylinder cupboard, Sheila's maid.
STAIRS FROM RECEPTION HALL TO FIRST FLOOR LANDING
Stained glass window, linen cupboard, picture rail.
BEDROOM NO. 1
4.32m x 3.28m
Cast iron fireplace, fitted triple wardrobe, picture rail.
ENSUITE SHOWER ROOM
3.07m x 0.99m
White suite comprising low flush W/C and hand basin, tiled shower cubicle with rain head shower and hand held shower.
BEDROOM NO. 2
4.55m x 4.24m
Two double glazed Mullion corner windows, picture rail.
BEDROOM NO. 3
4.01m x 3.28m
Inset ceiling lighting.
BEDROOM NO. 4
3.12m x 2.31m
Cast iron fireplace.
BATHROOM
2.85m x 2.82m
White suite comprising free standing bath with ball and claw feet and stand alone mixer taps and shower, low flush W/C and pedestal hand basin, tiled shower cubicle with rain head shower and hand held shower, half tiled walls, shaver points, two windows.
STAIRS FROM FIRST FLOOR LANDING TO SECOND FLOOR
5.72m x 4.39m
Two double glazed roof lights.
STUDY/GYM
5.54m x 3.23m
Ecclesiastical style window, spot light fitting.
BEDROOM
4.62m x 3.58m
Spot light fitting.
OUTSIDE
The house is approached over a gravel drive and blue brick path. Parking for three cars. Large Indian stone flagged terrace with lighting. Brick built tiled roof detached GARAGE 15'10" x 10'1" folding doors, power and light, personal door.
GARDEN
The front garden is lawned with a privet edge. The part walled rear garden is extensively lawned with shrubs, specimen trees, fruit trees, a fine beech tree and a copper beech hedge. The whole enjoys an open outlook to the rear.
SERVICES
All mains services are connected to the property.
TENURE
Freehold.
COUNCIL TAX
Band F.
VIEWING
By appointment with Baker, Wynne & Wilson
Brochures
Property Brochure- COUNCIL TAXA payment made to your local authority in order to pay for local services like schools, libraries, and refuse collection. The amount you pay depends on the value of the property.Read more about council Tax in our glossary page.
- Band: F
- PARKINGDetails of how and where vehicles can be parked, and any associated costs.Read more about parking in our glossary page.
- Yes
- GARDENA property has access to an outdoor space, which could be private or shared.
- Yes
- ACCESSIBILITYHow a property has been adapted to meet the needs of vulnerable or disabled individuals.Read more about accessibility in our glossary page.
- Ask agent
Park Road, Nantwich, CW5

Add an important place to see how long it'd take to get there from our property listings.
__mins driving to your place
Affordability
About Baker Wynne & Wilson, Nantwich
38 Pepper Street, Nantwich, Cheshire, CW5 5AB



Notes
Staying secure when looking for property
Ensure you're up to date with our latest advice on how to avoid fraud or scams when looking for property online.
Visit our security centre to find out moreDisclaimer - Property reference 29fae50b-7079-4786-a2c8-0107df572439. The information displayed about this property comprises a property advertisement. Rightmove.co.uk makes no warranty as to the accuracy or completeness of the advertisement or any linked or associated information, and Rightmove has no control over the content. This property advertisement does not constitute property particulars. The information is provided and maintained by Baker Wynne & Wilson, Nantwich. Please contact the selling agent or developer directly to obtain any information which may be available under the terms of The Energy Performance of Buildings (Certificates and Inspections) (England and Wales) Regulations 2007 or the Home Report if in relation to a residential property in Scotland.
*This is the average speed from the provider with the fastest broadband package available at this postcode. The average speed displayed is based on the download speeds of at least 50% of customers at peak time (8pm to 10pm). Fibre/cable services at the postcode are subject to availability and may differ between properties within a postcode. Speeds can be affected by a range of technical and environmental factors. The speed at the property may be lower than that listed above. You can check the estimated speed and confirm availability to a property prior to purchasing on the broadband provider's website. Providers may increase charges. The information is provided and maintained by Decision Technologies Limited. **This is indicative only and based on a 2-person household with multiple devices and simultaneous usage. Broadband performance is affected by multiple factors including number of occupants and devices, simultaneous usage, router range etc. For more information speak to your broadband provider.