
Plymouth Hill, Princetown

- PROPERTY TYPE
Detached
- BEDROOMS
4
- BATHROOMS
2
- SIZE
1,805 sq ft
168 sq m
- TENUREDescribes how you own a property. There are different types of tenure - freehold, leasehold, and commonhold.Read more about tenure in our glossary page.
Freehold
Key features
- Characterful Victorian Home Dating to 1855
- Sympathetically Restored by the Owners
- Four-bedroom Accommodation
- Spacious and Versatile Reception Rooms
- Period Character and Original Features
- Mature Walled Gardens, Driveway and Parking
- Former Bakery Retaining Original Tiled Floor
- Range of Outbuildings, Insulated Workshop
- Freehold
- Council Tax Band: D
Description
Situation - This family home is situated in a prime position within the beautifully scenic Dartmoor village of Princetown, being approximately 100 yards from open moorland yet with all day-to-day amenities close at hand, including shops, cafés, two historic public houses and a popular Primary School. Famed for its links to the Duchy of Cornwall, the late 17th-century village of Princetown offers an outdoors oriented lifestyle that few other nearby locations could claim to match and is perfectly positioned for exploring Dartmoor and all that it has to offer. The thriving market town of Tavistock is a short drive away to the west, offering extensive amenities and options for schooling, whilst Yelverton is 6 miles to the southwest, Plymouth city centre is 10 miles further along, and Exeter is 27 miles away to the northeast, providing transport connections to the rest of the UK via the M5 motorway, mainline train links and its International Airport.
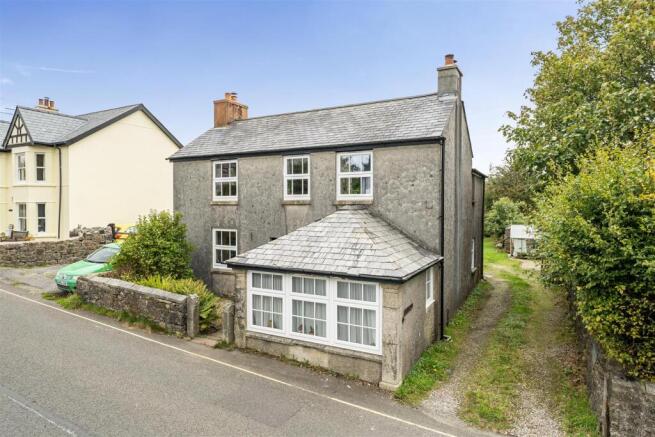
Description - Hillside is a characterful Victorian property, dating 1855 and formerly forming part of the Duchy estate. The property has been sympathetically improved and restored by the current owners, with particular care taken to retain and enhance the original character of the house. Period features sit comfortably alongside more modern improvements, creating an attractive and highly versatile family home. Of particular note is the sitting room and snug, part of which historically formed a bakery and retains its original tiled floor. Further character features include high ceilings, timber flooring, exposed timbers, traditional cast iron radiators and an Aga multi-fuel stove. Outside, Hillside benefits from mature walled gardens, off-road parking and a particularly useful collection of outbuildings, including a fully insulated workshop with power, plumbing and WC.
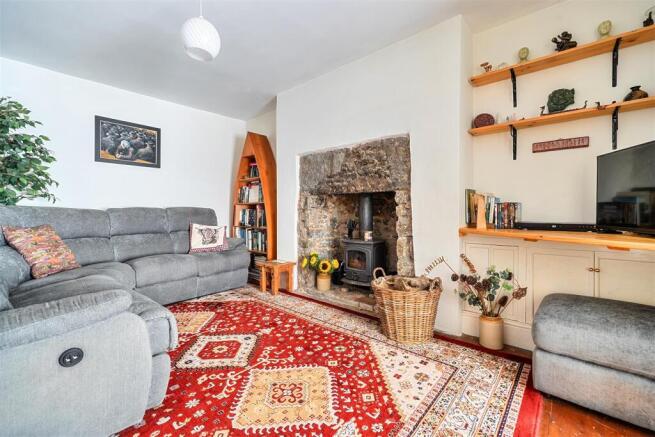
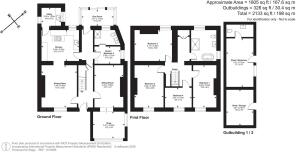
Accommodation - The front door opens into a spacious entrance hall, with stairs rising to the first floor. The dining room is a well-proportioned reception room with a large front-facing window, high ceilings, timber flooring and a wood burning stove with granite surround. A step leads through to the kitchen, fitted with a Howdens kitchen with solid oak-fronted units, pantry cupboard and Leisure Cookmaster range cooker. There is also space and plumbing for further appliances. Beyond is a useful utility room with sink and additional appliance space. Also off the hallway is a versatile study/home office, with an adjoining shower room comprising shower, WC and wash hand basin. The sitting room is a particularly generous reception room with an Aga multi-fuel stove, granite surround, timber flooring and traditional cast iron radiators. A step leads down into a separate snug area, which retains its original tiled floor from the property’s former use as a shop. The first floor opens onto a generous landing, leading to the family bathroom and four bedrooms. Three of the bedrooms provide double accommodation, with the fourth being a good-sized single. One of the bedrooms is currently arranged as an office/craft room. To the rear, a door leads through a former conservatory, which is now in need of replacement or improvement, and onwards into the garden.
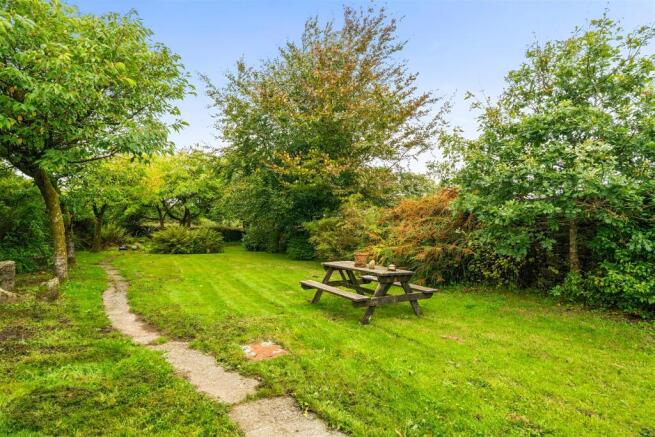
Outside - Vehicular access is gained via a driveway running alongside the property, through gates and into a gravelled parking area. The rear garden is predominantly laid to lawn and is enclosed in part by attractive stone walls, creating a mature and private setting. A pathway runs through the garden, with a wide variety of established trees, shrubs, plants and flower beds providing colour and interest. Towards the end of the garden is a pond, with further areas of garden beyond and additional mature planting. There is also a greenhouse. The property benefits from a particularly useful range of outbuildings. These include a store/wood store, providing useful storage and potential workshop space. Alongside is a substantial workshop, which has been fully insulated and is equipped with electricity and plumbing. An adjoining room incorporates a WC, making this a particularly versatile space suitable for a variety of hobbies, home working or workshop uses.
Services - All mains services connected with gas-fired central heating throughout. Superfast broadband is available and mobile/data services are likely to be available through all four major providers (source: Ofcom's online service checker).
Agents’ Notes - 1. There are some standard covenants affecting the property. Please contact the agents for further information.
Brochures
Plymouth Hill, Princetown- COUNCIL TAXA payment made to your local authority in order to pay for local services like schools, libraries, and refuse collection. The amount you pay depends on the value of the property.Read more about council Tax in our glossary page.
- Band: D
- PARKINGDetails of how and where vehicles can be parked, and any associated costs.Read more about parking in our glossary page.
- Yes
- GARDENA property has access to an outdoor space, which could be private or shared.
- Yes
- ACCESSIBILITYHow a property has been adapted to meet the needs of vulnerable or disabled individuals.Read more about accessibility in our glossary page.
- Ask agent

Add an important place to see how long it'd take to get there from our property listings.
__mins driving to your place
Affordability




Notes
Staying secure when looking for property
Ensure you're up to date with our latest advice on how to avoid fraud or scams when looking for property online.
Visit our security centre to find out moreDisclaimer - Property reference 34933885. The information displayed about this property comprises a property advertisement. Rightmove.co.uk makes no warranty as to the accuracy or completeness of the advertisement or any linked or associated information, and Rightmove has no control over the content. This property advertisement does not constitute property particulars. The information is provided and maintained by Stags, Tavistock. Please contact the selling agent or developer directly to obtain any information which may be available under the terms of The Energy Performance of Buildings (Certificates and Inspections) (England and Wales) Regulations 2007 or the Home Report if in relation to a residential property in Scotland.
*This is the average speed from the provider with the fastest broadband package available at this postcode. The average speed displayed is based on the download speeds of at least 50% of customers at peak time (8pm to 10pm). Fibre/cable services at the postcode are subject to availability and may differ between properties within a postcode. Speeds can be affected by a range of technical and environmental factors. The speed at the property may be lower than that listed above. You can check the estimated speed and confirm availability to a property prior to purchasing on the broadband provider's website. Providers may increase charges. The information is provided and maintained by Decision Technologies Limited. **This is indicative only and based on a 2-person household with multiple devices and simultaneous usage. Broadband performance is affected by multiple factors including number of occupants and devices, simultaneous usage, router range etc. For more information speak to your broadband provider.