
Leas Gardens, Jackson Bridge, Holmfirth, HD9

- PROPERTY TYPE
Detached
- BEDROOMS
5
- BATHROOMS
2
- SIZE
2,465 sq ft
229 sq m
Key features
- Substantial stone built detached
- Offers great potential to renovate
- Generous and mature corner garden plot
- Spacious and flexible accommodation
- Large lounge and 3 other reception rooms
- 5 good sized bedrooms to first floor
- Exclusive community in communal grounds
- Tenure: Leasehold; Energy rating: 79 (Band C); Council tax band G
Description
About Willow Cottage
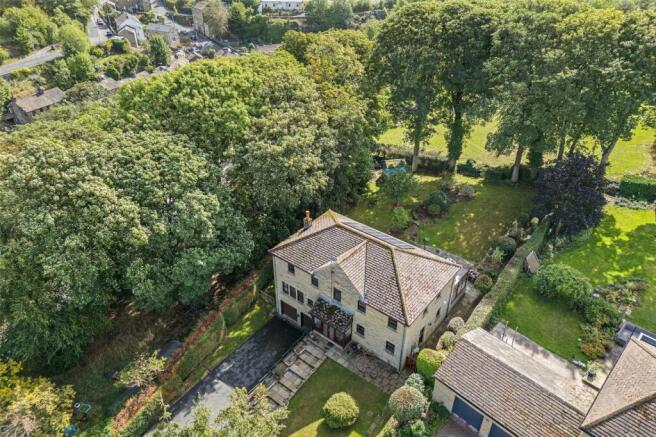
The property sits within an exclusive community of 10 individual detached houses and 4 apartments which are to be found within the original Leas House – itself being a substantial former mill owners’ residence. It enjoys the benefit of overlooking the mature communal grounds which include extensive lawns, mature trees and an all-weather tennis court whilst also enjoying views over fields at the rear.
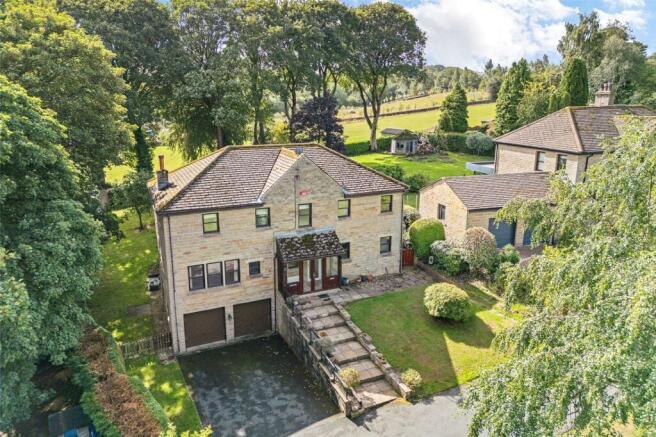
We understand that Willow Cottage was built circa 1990 and our client is just the second owner in that timescale. It is of stone built construction beneath a hipped roof and incorporates an integral double garage to the lower ground floor level.
The property is entered at ground floor level via an entrance porch which in turn leads into the spacious reception hall where there are stairs to the first floor and a downstairs wc. From here you will find the large lounge which spans from the front to the rear of the building with windows enjoying the views to the front and rear.
The dining room has double doors from the hall and in turn has sliding doors into the garden room extension. Next door to the dining room you will find the generous kitchen which also has access to the garden room – we feel that with some structural alterations, there is obvious potential to create a stunning open plan living kitchen here. Remaining on the ground floor there is also a utility room and a further reception room which is perfect for use as a study.
Moving upstairs there are 5 double bedrooms off the landing area. The principal bedroom is particularly impressive with a walk in dressing room and a large en-suite off it. The other 4 bedrooms are served by a large family bathroom.
The property has a gas central heating system and double-glazed windows which are a combination of timber and uPVC framed. Whilst the fixtures and fittings are of a good quality and the property is generally well presented it would benefit from a degree of maintenance and at the same time, we expect that the successful purchaser will look to carry out a comprehensive scheme of additional works to modernise to their own tastes.
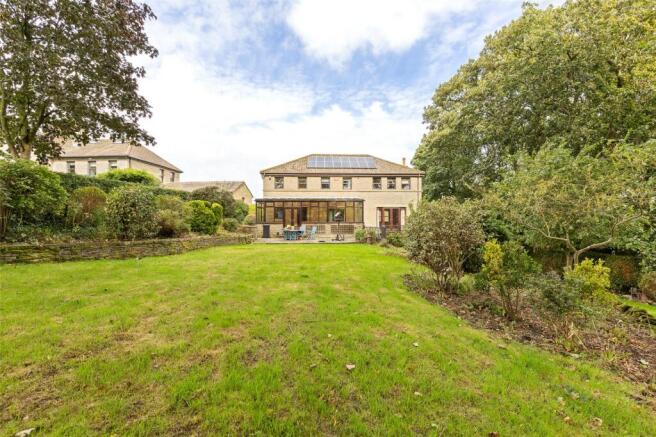
Externally, there is a garden area in front of the house with a driveway area providing generous parking and access to the integral double garage. There is a further large garden to the rear with mature lawns, borders and trees, shrubs and bushes. This extends around the side of the building.
The communal grounds feature a roadway in from Park Side which leads right through the grounds to the far South Eastern corner of site to reach Willow Cottage. There is a large, grassed expanse at the heart of the grounds with the houses arranged around the edge. Also within the grounds is an all-weather outdoor tennis court.
Leas Gardens is located between the popular villages of Scholes and Jackson Bridge, with Hepworth close by. Between them they feature 4 very popular village pubs, a village shop and a host of other amenities. Further local independent shops, bars and amenities are to be found in Holmfirth which is about 2 miles away. Beautiful countryside walks can be found in great abundance too.
Accommodation
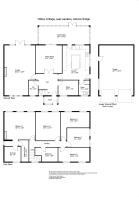
GROUND FLOOR
Entrance Porch
Of uPVC construction with windows and door to the front, tiled floor and a uPVC entrance door into the hall.
Entrance Hall
The spacious hall features stairs to the first floor and a central heating radiator.
Dining Room
4.6m x 4.32m
Double doors open into the dining room from the hall. It features a glazed sliding door to garden room and central heating radiator.
Lounge
8.18m x 4.98m
The main reception room is of exceptional proportions and might be seen as 2 living spaces in 1. It features windows to the front and side elevation, with glazed doors to the rear all enjoying pleasant aspects over the gardens, grounds and neighbouring woodland. There is a chimney breast with feature fireplace and 2 central heating radiators.
Breakfast Kitchen
5.8m x 4.42m
The kitchen is another good sized room and sits next door to the dining room. It is fitted with an excellent range of shaker style base units and wall cupboards with granite worksurfaces, matching island unit with adjoining breakfast bar, free standing range cooker, dishwasher and fridge freezer, tiled floor, window and door to the side with a further window and door into the garden room.
Garden Room
8.1m x 3m
A large extension along the rear of the building, with windows and glazed double doors overlooking the gardens and beyond, wooden floorboards and 2 central heating radiators.
Utility Room
2.26m x 1.78m
With plumbing for washing machine, stainless steel sink unit, cupboard housing the hot water tank and central heating boiler.
Study
3.23m x 2.26m
With window to the front elevation and central heating radiator.
Downstairs WC
2.46m x 1.55m
With low flush wc, pedestal washbasin and obscure glazed window to the front.
FIRST FLOOR
Landing
With central heating radiator and loft access.
Bedroom 1
4.98m x 4.11m
The principal bedroom faces the rear and has windows overlooking the gardens and beyond and a central heating radiator.
Dressing Room
4.01m x 1.2m
With obscure glazed window to the side and fitted shelving.
Walk in Wardrobe
With rails and shelving.
En-Suite
2.6m x 2.44m
With low flush wc, vanity washbasin and shower enclosure, inset spotlights to the ceiling, extractor and tiled floor.
Bathroom
3.6m x 2.67m
The house bathroom is of a good size and features a low flush wc, pedestal washbasin, bath with mixer shower over, separate shower enclosure, obscure glazed window to the front, tiled floor, partly tiled walls and central heating radiator.
Bedroom 2
4.62m x 4.04m
A double bedroom with 2 windows to the rear enjoying the views, central heating radiator.
Bedroom 3
4.7m x 2.54m
Another double bedroom with 2 windows to the front and central heating radiator.
Bedroom 4
3.66m x 3.15m
Again, a double bedroom with 2 windows to the side and central heating radiator.
Bedroom 5
5.13m x 2.26m
A final double bedroom with 2 windows to the rear and central heating radiator.
OUTSIDE
There is a lawned garden in front of the house with steps leading up to the front entrance. Below this is a generous driveway area leading into the double garage.
Double Garage
This is a good sized double garage with 2 up and over doors and a side entrance door.
Rear Garden
The rear garden is of a good size with an extensive lawned area, mature borders and trees with a further lawn extending around the side of the house.
Tenure
The whole of Leas Gardens is held upon a leasehold of 999 yrs from Kirklees Council, from 24.01.1986. Each owner of a property within Leas Gardens holds an equal share of the company Lea’s Country Gardens Management Ltd, who own the 999 year lease (the “Head Lease”). Subsequently each owner has a sub lease for their property. We understand that there is an agreement in place not to collect the peppercorn ground rent.
Management Charges
We are informed that the current annual service charge for the maintenance of the communal grounds, driveway and tennis court amounts to £780 per annum. The company is self managed and there are twice yearly meetings for directors (including the AGM) for management purposes.
Conditions
We understand that there are number of conditions in place to protect the integrity of the development which include that Vans must not be parked outside the properties, pets shouldn’t be exercised on the grassed lawn and that each house must maintain a uniform appearance.
Note
All of the mature trees within the gardens and communal grounds are subject to Tree Preservation Orders (TPOs).
Additional Information
Energy rating 79 (Band C); Council tax band G. Our online checks show that Ultrafast Fibre (FTTP) broadband is available, and mobile coverage is predicted to be good outdoor and variable in-home with a range of suppliers.
Viewing
By appointment with Wm Sykes & Son.
Location
Take the A635 road out of Holmfirth to New Mill and veer right on the A616. Follow this road for approximately 1 ½ miles and turn right down Bank Street, a short distance before the Red Lion public house. At the crossroads at the bottom of the hill turn right up Scholes Road. Follow this road along up to the top of the hill and round the corner. Leas Gardens will be found on the right hand side.
Brochures
Particulars- COUNCIL TAXA payment made to your local authority in order to pay for local services like schools, libraries, and refuse collection. The amount you pay depends on the value of the property.Read more about council Tax in our glossary page.
- Band: G
- PARKINGDetails of how and where vehicles can be parked, and any associated costs.Read more about parking in our glossary page.
- Garage,Driveway
- GARDENA property has access to an outdoor space, which could be private or shared.
- Yes
- ACCESSIBILITYHow a property has been adapted to meet the needs of vulnerable or disabled individuals.Read more about accessibility in our glossary page.
- No wheelchair access
Leas Gardens, Jackson Bridge, Holmfirth, HD9

Add an important place to see how long it'd take to get there from our property listings.
__mins driving to your place
Affordability




Notes
Staying secure when looking for property
Ensure you're up to date with our latest advice on how to avoid fraud or scams when looking for property online.
Visit our security centre to find out moreDisclaimer - Property reference WMS240537. The information displayed about this property comprises a property advertisement. Rightmove.co.uk makes no warranty as to the accuracy or completeness of the advertisement or any linked or associated information, and Rightmove has no control over the content. This property advertisement does not constitute property particulars. The information is provided and maintained by WM. Sykes & Son, Holmfirth. Please contact the selling agent or developer directly to obtain any information which may be available under the terms of The Energy Performance of Buildings (Certificates and Inspections) (England and Wales) Regulations 2007 or the Home Report if in relation to a residential property in Scotland.
*This is the average speed from the provider with the fastest broadband package available at this postcode. The average speed displayed is based on the download speeds of at least 50% of customers at peak time (8pm to 10pm). Fibre/cable services at the postcode are subject to availability and may differ between properties within a postcode. Speeds can be affected by a range of technical and environmental factors. The speed at the property may be lower than that listed above. You can check the estimated speed and confirm availability to a property prior to purchasing on the broadband provider's website. Providers may increase charges. The information is provided and maintained by Decision Technologies Limited. **This is indicative only and based on a 2-person household with multiple devices and simultaneous usage. Broadband performance is affected by multiple factors including number of occupants and devices, simultaneous usage, router range etc. For more information speak to your broadband provider.