
The Courtyard, Ashgrove House, Elland

- PROPERTY TYPE
Town House
- BEDROOMS
3
- BATHROOMS
2
- SIZE
1,398 sq ft
130 sq m
Key features
- EXCLUSIVE COURTYARD DEVELOPMENT WITHIN THE ASHGROVE ESTATE
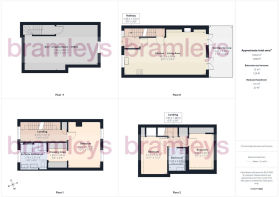
- SPACIOUS THREE/FOUR BEDROOM TOWNHOUSE ARRANGED OVER FOUR FLOORS
- PRINCIPAL BEDROOM WITH DRESSING ROOM & LUXURY ENSUITE
- VERSATILE LOWER GROUND FLOOR CINEMA, BAR & HOME OFFICE
- SOUTH FACING REAR GARDEN WITH ATTRACTIVE LAKESIDE & PARKLAND VIEWS
- LANDSCAPED FRONT FORECOURT PROVIDING PARKING SPACE
- GARAGE & ADDITIONAL ALLOCATED PARKING SPACE
- CONVENIENT FOR M62 MOTORWAY NETWORK, LEEDS & MANCHESTER
Description
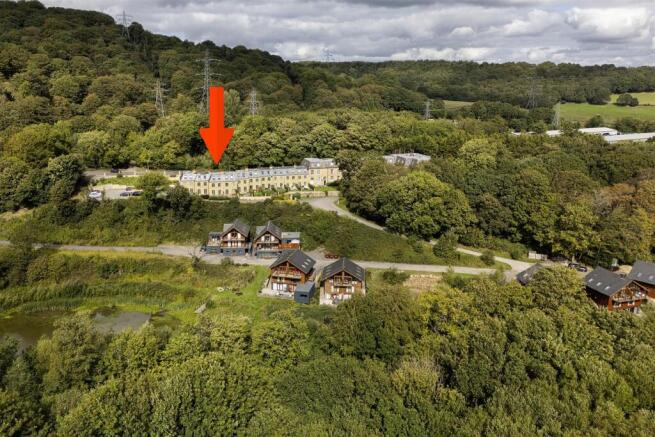
A particular feature is the property's south facing position, with the rear garden enjoying attractive views across the lake and surrounding parkland. The landscaped front forecourt provides an off-road parking space, with further parking available via an allocated space and separate garage. Combining a high standard of presentation with a peaceful semi-rural setting, the property is also conveniently positioned for the M62 motorway network, Leeds and Manchester.
Ground Floor: -
Entrance Hall - Accessed via an entrance door opening into a welcoming reception hallway with staircase rising to the first floor.
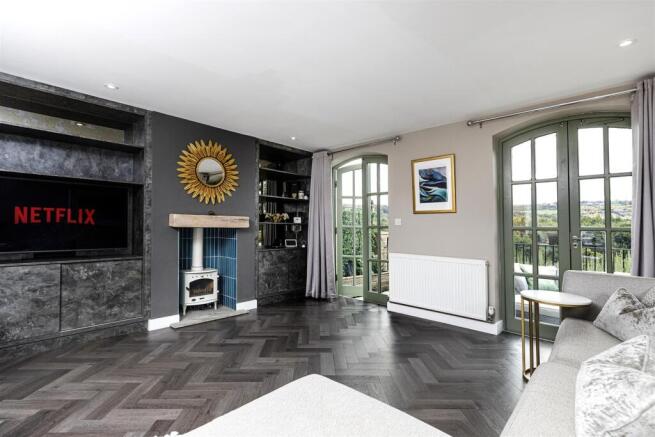
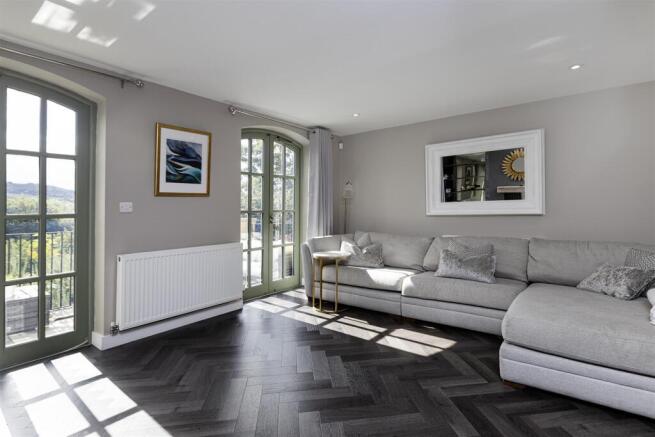
Open Plan Living Area - 8.10m x 4.34m max (26'7 x 14'3 max) - A spacious and naturally light open plan living area with two sets of glazed French doors providing direct access to the south facing rear garden and enjoying attractive views across the surrounding grounds. The room provides a superb setting for both everyday living and entertaining and incorporates a feature wood-burning stove with fitted shelving and storage to the alcoves.
Kitchen Dining Area - The kitchen is fitted with a quality range of contemporary units arranged around the dining area, complemented by Corian working surfaces incorporating a sink unit with mixer spray tap. Integrated appliances include built-in oven and microwave, induction hob with extractor over, integrated fridge freezer, dishwasher and washer dryer. Tiled flooring and arched window to the front, with the dining area opening through to the lounge, creating a sociable open plan space with direct access to the rear garden.
Lower Ground Floor: -
Cinema Room / Bar / Home Office - 7.39m x 4.55m max (24'3 x 14'11 max) - A versatile lower ground floor space currently arranged as a cinema and entertaining area with fitted bar and home office. The room features a media wall, mood lighting and a central island incorporating a built-in wine fridge and useful storage. This adaptable space could be utilised in a variety of ways, including a gym, games room, home office or occasional fourth bedroom.
First Floor: -
Landing -
Master Bedroom - 3.23m x 4.75m (10'7 x 15'7) - An impressive master suite occupying much of the first floor and enjoying a southerly aspect with attractive views across the lake, grounds and surrounding countryside. The room benefits from feature lighting and a spacious layout providing a comfortable principal bedroom suite.
Dressing Area - 1.88m x 1.30m (6'2 x 4'3) - A well-appointed dressing room with fitted double wardrobes positioned to two walls, providing a good combination of hanging and storage space together with access through to the ensuite.
En-Suite Bathroom - A luxurious five piece suite comprising freestanding double-ended bath, separate walk-in shower, WC and twin wash hand basins with feature waterfall taps. The room is finished with contemporary grey tiling together with illuminated inset shelving.
Second Floor: -
Landing -
Bedroom 2 - 2.72m x 3.71m (8'11 x 12'2) - A well proportioned double bedroom enjoying the southerly aspect and attractive views across the surrounding parkland via Velux windows. The room benefits from fitted wardrobes and additional storage cupboards together with inset ceiling spotlights.
Bedroom 3 - 2.51m x 3.63m (8'3 x 11'11) - A further double bedroom with fitted wardrobes and storage cupboards, Velux window and inset ceiling spotlights.
Bathroom - Fitted with a modern three piece suite comprising panelled bath with shower over, wash hand basin and low flush WC. The room is tastefully tiled and benefits from a heated towel rail together with skylight window providing excellent natural light.
Outside: - To the front of the property is a landscaped forecourt providing an off-road parking space. To the rear is an enclosed south facing garden with a paved patio area and attractive views overlooking the lake and surrounding parkland. A separate garage is positioned directly opposite the property and provides useful parking and storage space with power supply and mezzanine storage level. The property also benefits from an allocated parking space within the residents' parking area.
Boundaries & Ownerships: - The boundaries and ownerships have not been checked on the title deeds for any discrepancies or rights of way. All prospective purchasers should make their own enquiries before proceeding to exchange of contracts.
Tenure: - Leasehold - Term: 999 years from 01/01/2017 / Rent: £456
Please note, the rent shown is likely to be historic and we would therefore advise all prospective purchasers to clarify the amount with their solicitors prior to the completion of a sale.
Council Tax Band: - Band D
Mortgages: - Bramleys have partnered up with a small selection of independent mortgage brokers who can search the full range of mortgage deals available and provide whole of the market advice, ensuring the best deal for you. YOUR HOME IS AT RISK IF YOU DO NOT KEEP UP REPAYMENTS ON A MORTGAGE OR OTHER LOAN SECURED ON IT.
Online Conveyancing Services: - Available through Bramleys in conjunction with leading local firms of solicitors. No sale no legal fee guarantee (except for the cost of searches on a purchase) and so much more efficient. Ask a member of staff for details.
Brochures
The Courtyard, Ashgrove House, EllandBrochure- COUNCIL TAXA payment made to your local authority in order to pay for local services like schools, libraries, and refuse collection. The amount you pay depends on the value of the property.Read more about council Tax in our glossary page.
- Band: D
- PARKINGDetails of how and where vehicles can be parked, and any associated costs.Read more about parking in our glossary page.
- Yes
- GARDENA property has access to an outdoor space, which could be private or shared.
- Yes
- ACCESSIBILITYHow a property has been adapted to meet the needs of vulnerable or disabled individuals.Read more about accessibility in our glossary page.
- Ask agent

Add an important place to see how long it'd take to get there from our property listings.
__mins driving to your place
Affordability


Notes
Staying secure when looking for property
Ensure you're up to date with our latest advice on how to avoid fraud or scams when looking for property online.
Visit our security centre to find out moreDisclaimer - Property reference 34934456. The information displayed about this property comprises a property advertisement. Rightmove.co.uk makes no warranty as to the accuracy or completeness of the advertisement or any linked or associated information, and Rightmove has no control over the content. This property advertisement does not constitute property particulars. The information is provided and maintained by Bramleys, Elland. Please contact the selling agent or developer directly to obtain any information which may be available under the terms of The Energy Performance of Buildings (Certificates and Inspections) (England and Wales) Regulations 2007 or the Home Report if in relation to a residential property in Scotland.
*This is the average speed from the provider with the fastest broadband package available at this postcode. The average speed displayed is based on the download speeds of at least 50% of customers at peak time (8pm to 10pm). Fibre/cable services at the postcode are subject to availability and may differ between properties within a postcode. Speeds can be affected by a range of technical and environmental factors. The speed at the property may be lower than that listed above. You can check the estimated speed and confirm availability to a property prior to purchasing on the broadband provider's website. Providers may increase charges. The information is provided and maintained by Decision Technologies Limited. **This is indicative only and based on a 2-person household with multiple devices and simultaneous usage. Broadband performance is affected by multiple factors including number of occupants and devices, simultaneous usage, router range etc. For more information speak to your broadband provider.