
Macey's Cottage, Ansty, Wiltshire

- PROPERTY TYPE
Detached
- BEDROOMS
4
- BATHROOMS
2
- SIZE
2,250 sq ft
209 sq m
- TENUREDescribes how you own a property. There are different types of tenure - freehold, leasehold, and commonhold.Read more about tenure in our glossary page.
Freehold
Description
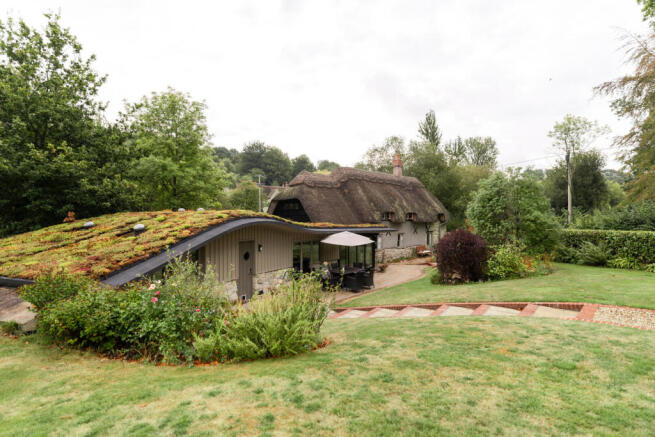
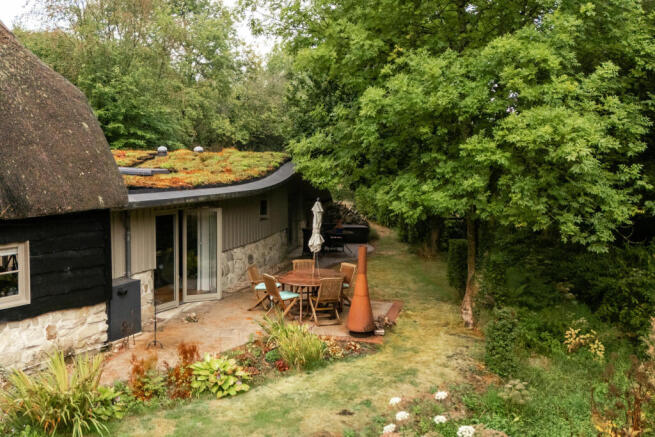
Set along a quiet lane in Ansty, Wiltshire, Macey’s Cottage is a Grade II-listed thatched home dating back to around 1540. The cottage has been fully renovated, with its original features carefully restored, including timber beams and open fireplaces. The bends and bows of the thatched roof are echoed in an arresting, light-filled contemporary extension, topped with a colourful sedum roof. A stream runs along the rear boundary, lending a wonderful connection to the verdant landscape beyond.
Setting the Scene
The peaceful village of Ansty has a rich history, first mentioned in the Domesday Book in 1086. Macey’s Cottage was here during the English Civil War, when Roundhead soldiers are believed to have camped nearby before setting off on foot towards Old Wardour Castle which was held by the Cavaliers. Centuries later, the cottage remains quietly nestled in the same beautiful landscape, surrounded by the fields, woods and winding lanes that have changed remarkably little.
The story of the cottage continued into the early 20th century with a former resident, who in 1914, at only 18 years of age, left his home to serve in the Gallipoli campaign. Tragically, he never returned, the cottage takes its name from him.
Ansty is best recognised for its stone, thatched cottages, of which Macey’s Cottage is a prominent example. The façade’s contrast between old and new lends the home a distinctive presence, creating a remarkable dialogue between the centuries.
The Grand Tour
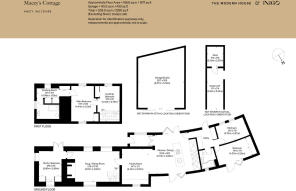
Entry is through a new porch that opens onto a hallway with metallic embossed ceiling panels, reflecting the light drawn in through the windows. A generous kitchen-dining-family room forms the heart of the home. The kitchen and dining space sit within the extension, and the sitting area within the original cottage.
The kitchen has been fitted with matte-black handleless cabinetry and is centred on a large hardwood kitchen island, with ample space for preparation and seating. Appliances are fully integrated, and there is plenty of room for a dining table. A playful detail is a hidden door built into the cabinetry, leading to a utility room and a separate hall. From here, two spacious bedrooms and a bathroom are accessed; one of the bedrooms has bi-fold doors overlooking the garden and stream. Underfloor heating runs throughout the ground floor, warming the house.
Narrow rooflights draw natural light into the space, while bi-fold doors on opposite sides open onto the front and rear gardens. Just beyond, the living area occupies the original house, with dark-painted surfaces and the same metallic embossed ceiling panels to reflect the daylight.
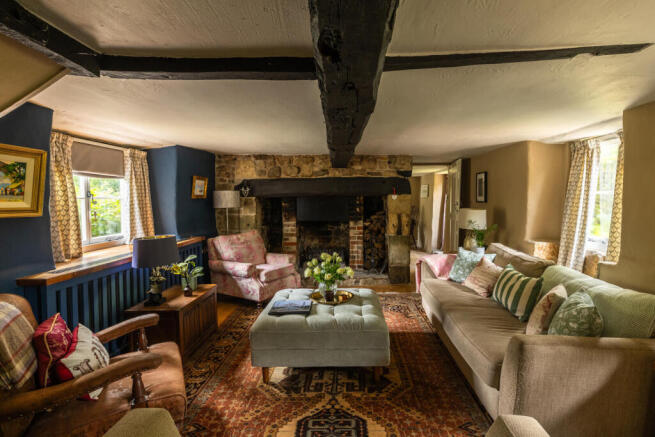
A doorway continues to a snug/sitting room within the original cottage, an intimate, characterful space, with exposed beams and an open fireplace with an impressive bressummer beam. An adjacent bedroom, currently set up as a study, has built-in storage and French casement doors with elegant stained-glass detailing, extending to the garden.
From the snug, a staircase rises to the first floor, where the principal bedroom has a designated dressing area with built-in storage, and a large, modern en suite shower room. A large landing can be used as an additional sleeping area or young child's bedroom.
The Great Outdoors
Carefully landscaped gardens wrap around the cottage, with mature trees and established planting. The rear garden follows the stream, creating a wonderfully idyllic setting for being immersed in the natural landscape, along with places to sit and read.
There is a large garage/studio, and a wood store and shed for storage.
Out and About
Ansty is a peaceful village tucked away in the beautiful Wiltshire countryside, which boasts not only the Cranbourne Chase and West Wiltshire Downs National Landscape, but also the first landscape in the country to be designated an International Dark Skies Reserve (IDSR) and an Area of Special Scientific Interest. The area can be explored via an extensive network of quiet lanes, footpaths and bridleways.
Macey’s Cottage is well placed for everyday amenities. Local favourites include Ansty Farm Shop with its pick-your-own fruit farm and tearoom. The nearby village of Tisbury is a short drive away, with a selection of shops, cafes and pubs, and the cathedral city of Salisbury is around 30 minutes by car with a more extensive array of amenities.
Tisbury has a railway station, with services to London Waterloo in under 2 hours.
Council Tax Band: G
- COUNCIL TAXA payment made to your local authority in order to pay for local services like schools, libraries, and refuse collection. The amount you pay depends on the value of the property.Read more about council Tax in our glossary page.
- Band: G
- LISTED PROPERTYA property designated as being of architectural or historical interest, with additional obligations imposed upon the owner.Read more about listed properties in our glossary page.
- Listed
- PARKINGDetails of how and where vehicles can be parked, and any associated costs.Read more about parking in our glossary page.
- Garage,Driveway
- GARDENA property has access to an outdoor space, which could be private or shared.
- Yes
- ACCESSIBILITYHow a property has been adapted to meet the needs of vulnerable or disabled individuals.Read more about accessibility in our glossary page.
- Ask agent
Energy performance certificate - ask agent

Add an important place to see how long it'd take to get there from our property listings.
__mins driving to your place
Affordability




Notes
Staying secure when looking for property
Ensure you're up to date with our latest advice on how to avoid fraud or scams when looking for property online.
Visit our security centre to find out moreDisclaimer - Property reference 34932655. The information displayed about this property comprises a property advertisement. Rightmove.co.uk makes no warranty as to the accuracy or completeness of the advertisement or any linked or associated information, and Rightmove has no control over the content. This property advertisement does not constitute property particulars. The information is provided and maintained by Inigo, London. Please contact the selling agent or developer directly to obtain any information which may be available under the terms of The Energy Performance of Buildings (Certificates and Inspections) (England and Wales) Regulations 2007 or the Home Report if in relation to a residential property in Scotland.
*This is the average speed from the provider with the fastest broadband package available at this postcode. The average speed displayed is based on the download speeds of at least 50% of customers at peak time (8pm to 10pm). Fibre/cable services at the postcode are subject to availability and may differ between properties within a postcode. Speeds can be affected by a range of technical and environmental factors. The speed at the property may be lower than that listed above. You can check the estimated speed and confirm availability to a property prior to purchasing on the broadband provider's website. Providers may increase charges. The information is provided and maintained by Decision Technologies Limited. **This is indicative only and based on a 2-person household with multiple devices and simultaneous usage. Broadband performance is affected by multiple factors including number of occupants and devices, simultaneous usage, router range etc. For more information speak to your broadband provider.