
Little Ridings Lane, Ingatestone

- PROPERTY TYPE
Detached
- BEDROOMS
5
- BATHROOMS
3
- SIZE
2,250 sq ft
209 sq m
- TENUREDescribes how you own a property. There are different types of tenure - freehold, leasehold, and commonhold.Read more about tenure in our glossary page.
Freehold
Key features
- An impressive five-bedroom detached family home constructed in 2020 extending to approximately 2,820 sq ft
- Four versatile reception spaces include an elegant living room, stylish sitting room, a study and an exceptional games room with fitted bar.
- Five bedrooms, one which is currently utilised as an impressive dressing room
- Three bathrooms, two of which are en suite
- The property enjoys an attractive semi-rural setting while remaining conveniently positioned for both Ingatestone and Chelmsford.
- Garage space with integral access from the games room
Description
Occupying an attractive position within a small, select development surrounded by Essex countryside, this substantial five-bedroom detached family home combines generous proportions with an exceptional contemporary finish. Constructed in 2020and extending to approximately 2,820 sq ft, the property has subsequently been enhanced by the current owners to create an impressive and highly individual home.
The setting is a real feature. Little Ridings Lane enjoys a distinctly rural feel, yet remains conveniently positioned for both Ingatestone and Chelmsford, making it particularly appealing for those looking for more space and countryside surroundings without sacrificing accessibility.
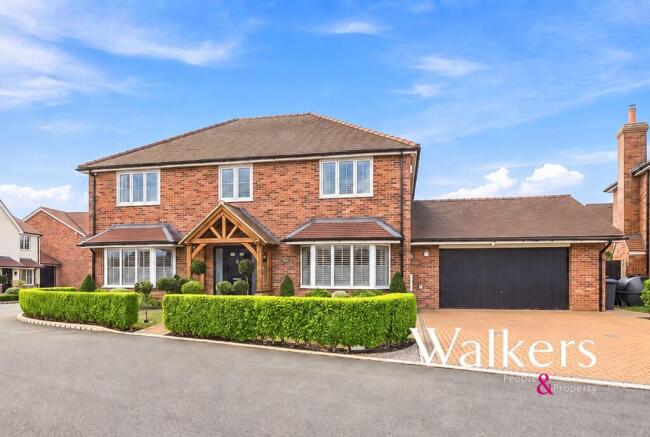
The property makes an immediate impression on arrival, with its handsome double-fronted red-brick façade, oak-framed entrance porch and generous driveway. An integral double garage provides further parking and useful storage.
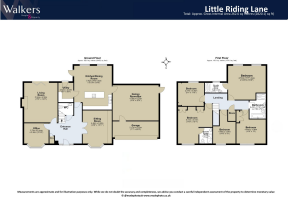
Inside, a spacious entrance hall sets the tone for the rest of the house. The ground floor offers an excellent balance of open-plan and separate living spaces, providing considerable flexibility for family life, entertaining and working from home.
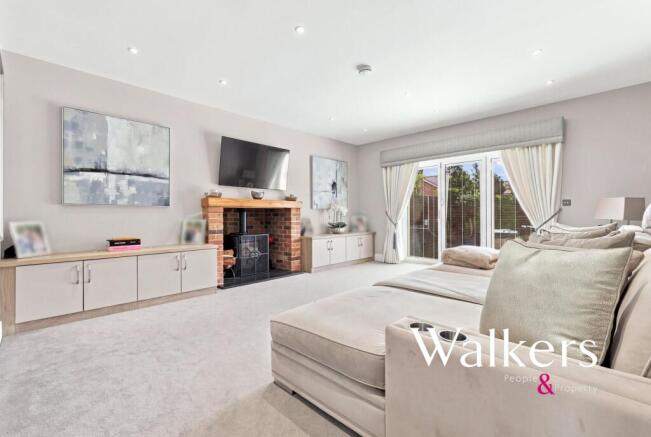
The main living room is a particularly comfortable reception space, with a brick fireplace and wood-burning stove forming an attractive focal point and doors opening towards the garden. Across the hall, a separate sitting room has been finished as a stylish cinema/TV room with a striking upholstered media wall. There is also a dedicated home office, ideal for those needing a quieter workspace away from the principal living areas.
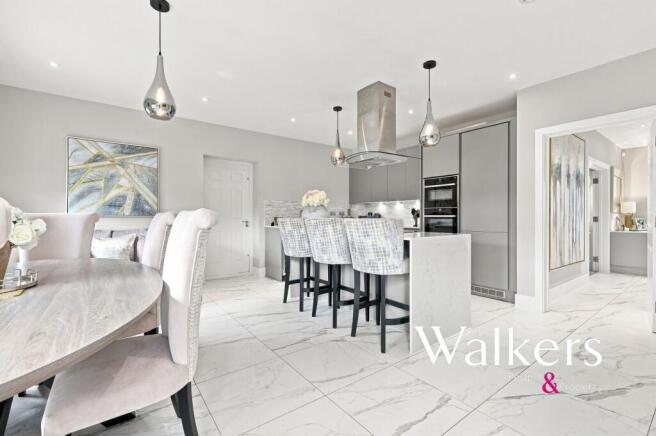
At the heart of the house is the superb kitchen/dining room. Sleek contemporary cabinetry, extensive work surfaces and a substantial central island combine with a generous dining area to create a wonderfully sociable space. Large-format flooring, modern lighting and an understated palette give the room a crisp, high-quality finish, while a separate utility room provides additional practicality.
One of the property's most distinctive features is the impressive games room and bar. Currently arranged with a pool table, fitted bar and atmospheric lighting, it creates a fantastic entertaining space and gives the house something genuinely different from many other modern family homes.
Upstairs, the generous landing leads to five bedrooms,one of which is currently utilised as an exceptional fitted dressing room, with extensive bespoke wardrobes, shoe storage, drawers and dressing space. The principal bedroom is particularly impressive and is complemented by a beautifully appointed en-suite shower room.
A second generous bedroom also benefits from its own en-suite, while the remaining bedrooms offer excellent accommodation for children, guests or additional home-working space. A contemporary family bathroom completes the first floor.
The quality of presentation continues throughout the property, with bespoke upholstered feature walls, fitted cabinetry, plantation shutters, carefully selected flooring and sophisticated lighting all contributing to the polished finish.
Outside, the landscaped rear garden has been created with outdoor living and entertaining in mind. A substantial terrace provides ample room for seating and dining, while the contemporary louvred pergola creates a superb covered entertaining area. Established planting and carefully maintained borders provide an attractive backdrop and a welcome sense of privacy.
Anti-Money Laundering Checks and Legal Support:
A mandatory Anti-Money Laundering (AML) check is required on all buyers and sellers and is facilitated via our legal partner at a cost of £65 per property payable upon instruction. The service also provides access to an unlimited legal advice helpline staffed by qualified solicitors to assist with any questions you may have during your moving journey, and Mover Protection which is designed to help recoup certain costs if your sale or purchase should fail to complete through no fault of your own (terms and limits apply).
EPC Rating: B
- COUNCIL TAXA payment made to your local authority in order to pay for local services like schools, libraries, and refuse collection. The amount you pay depends on the value of the property.Read more about council Tax in our glossary page.
- Band: G
- PARKINGDetails of how and where vehicles can be parked, and any associated costs.Read more about parking in our glossary page.
- Yes
- GARDENA property has access to an outdoor space, which could be private or shared.
- Yes
- ACCESSIBILITYHow a property has been adapted to meet the needs of vulnerable or disabled individuals.Read more about accessibility in our glossary page.
- Ask agent

Add an important place to see how long it'd take to get there from our property listings.
__mins driving to your place
Affordability



Notes
Staying secure when looking for property
Ensure you're up to date with our latest advice on how to avoid fraud or scams when looking for property online.
Visit our security centre to find out moreDisclaimer - Property reference 5fd1456c-ef76-4f84-9d49-725b7536dbbb. The information displayed about this property comprises a property advertisement. Rightmove.co.uk makes no warranty as to the accuracy or completeness of the advertisement or any linked or associated information, and Rightmove has no control over the content. This property advertisement does not constitute property particulars. The information is provided and maintained by Walkers - People & Property, Essex. Please contact the selling agent or developer directly to obtain any information which may be available under the terms of The Energy Performance of Buildings (Certificates and Inspections) (England and Wales) Regulations 2007 or the Home Report if in relation to a residential property in Scotland.
*This is the average speed from the provider with the fastest broadband package available at this postcode. The average speed displayed is based on the download speeds of at least 50% of customers at peak time (8pm to 10pm). Fibre/cable services at the postcode are subject to availability and may differ between properties within a postcode. Speeds can be affected by a range of technical and environmental factors. The speed at the property may be lower than that listed above. You can check the estimated speed and confirm availability to a property prior to purchasing on the broadband provider's website. Providers may increase charges. The information is provided and maintained by Decision Technologies Limited. **This is indicative only and based on a 2-person household with multiple devices and simultaneous usage. Broadband performance is affected by multiple factors including number of occupants and devices, simultaneous usage, router range etc. For more information speak to your broadband provider.