
Bedford Wing, Kingsley Avenue

- PROPERTY TYPE
Mews
- BEDROOMS
2
- BATHROOMS
1
- SIZE
Ask agent
Key features
- Chain free
- Forming part of Grade II listed building
- Mews house set in stunning parkland
- Two bedrooms & bathroom
- Brand new boiler (2026)
- Secondary/double glazing
- Allocated parking space
- Nearby amenities inc. gym, bistro & Tesco Express
Description
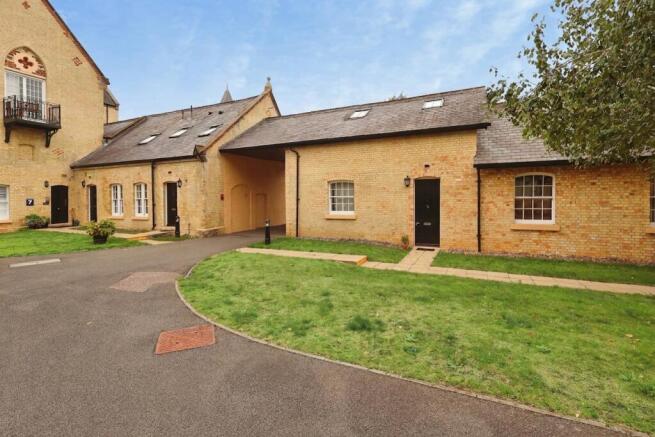
Nestled in the picturesque setting of Fairfield Hall, this charming mews house offers a delightful blend of modern living and historical elegance. Forming part of a Grade II listed Victorian building, the property is surrounded by acres of stunning parkland, providing a serene backdrop for your new home.
Spanning 834 square feet, this well-designed house features an open plan living area that is both inviting and functional. The well-appointed kitchen seamlessly integrates with the living space, making it perfect for entertaining or enjoying quiet evenings at home. French doors lead out to a private garden, allowing for a seamless connection between indoor and outdoor living.
The property boasts two comfortable bedrooms, including a conveniently located ground floor bedroom, ideal for those seeking ease of access. The bathroom is thoughtfully designed to cater to your everyday needs.
For your convenience, there is allocated parking within a gated car park, ensuring your vehicle is secure. The location is further enhanced by nearby amenities, including a gym, bistro and a Tesco Express, providing you with everything you need just a stone's throw away.
This mews house is not just a home; it is a lifestyle choice, offering a unique opportunity to live in a beautiful setting while enjoying modern comforts. Whether you are a first-time buyer or looking to downsize, this property is sure to impress.
EPC rating: C. Tenure: Leasehold,GROUND FLOOR
Entrance
Via solid wood front door into:
Hallway
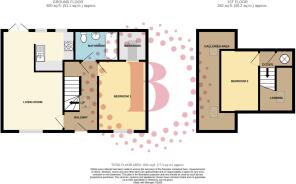
Vaulted ceiling with Velux window to front aspect. Stairs rising to first floor with storage cupboard beneath. Radiator. Doors to main bedroom, bathroom and living room.
Living Room
6m x 4.6m (19'8" x 15'1")
(Measurements include kitchen area) Dual aspect room with double glazed windows to front aspect and patio doors to garden. Part-vaulted ceiling with further Velux windows to both front and rear. Radiator. Open plan to:
Kitchen Area
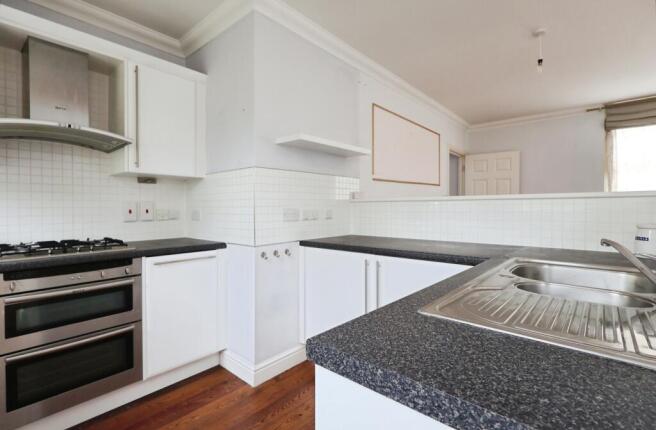
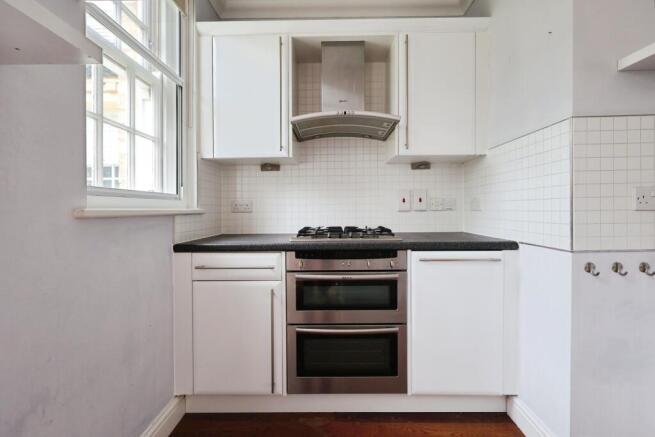
Two double glazed windows to rear aspect. Fitted with a range of wall and base cabinets providing storage. Stainless steel one and a half bowl sink and drainer with chrome mixer tap. Built-in stainless steel double oven and four burner gas hob inset to work surface with stainless steel chimney hood extractor over. Integrated appliances include fridge, freezer, washer dryer and slimline dishwasher.
Bedroom One
4.2m x 2.9m (13'9" x 9'6")
(Measurements not including wardrobe) Walk-in wardrobe measuring approximately 1.7sqm. Double glazed window to front aspect. Radiator.
Bathroom
Suite comprising panel enclosed bath with chrome mixer tap and shower attachment, glass shower screen, pedestal mounted hand wash basin and low level push-button flush WC. Tiled wet areas. Extractor. Radiator.
FIRST FLOOR
Landing
Vaulted ceiling with Velux window to front aspect. Airing cupboard housing hot water cylinder. Door to:
Bedroom Two/Mezzanine
3.7m x 2.3m (12'2" x 7'7")
Mezzanine area offering flexible guest/work space. Open to vaulted ceiling over the main living area. Radiator.
EXTERIOR
Garden
Own private garden space. Enclosed by laurel hedging. Patio area leading to lawn. Attractive outlooks across the development and St. Luke's church clock tower.
Parking
Allocated parking space in gated residential parking area. Visitor parking available.
Communal Grounds
Residents can enjoy the mature landscaped communal gardens across Fairfield Hall. Set within the original grounds is a Bannatyne's gym and spa and the Orchard Restaurant with nearby Tesco convenience store, dry cleaners and hair salon as well as additional attractions to include Fairfield Park Cricket & Bowls Club, several children's play areas and delightful countryside walks.
PROPERTY INFORMATION
Belvoir are informed of the following:
Lease term: 999 years from 1 January 2006 (approx 978 years remaining))
Ground Rent: £TBC per annum
Service Charge: approx £TBC per annum
Council tax: Band C
EPC Rating: C
DISCLAIMER
Every care has been taken with the preparation of these particulars, but they are for general guidance only and complete accuracy cannot be guaranteed. If there is any point, which is of particular importance please ask or professional verification should be sought. All dimensions are approximate. The mention of fixtures, fittings and/or appliances does not imply they are in full efficient working order. Photographs are provided for general information and it cannot be inferred that any item shown is included in the sale. These particulars do not constitute a contract or part of a contract.
- COUNCIL TAXA payment made to your local authority in order to pay for local services like schools, libraries, and refuse collection. The amount you pay depends on the value of the property.Read more about council Tax in our glossary page.
- Band: C
- PARKINGDetails of how and where vehicles can be parked, and any associated costs.Read more about parking in our glossary page.
- Off street,Private
- GARDENA property has access to an outdoor space, which could be private or shared.
- Private garden
- ACCESSIBILITYHow a property has been adapted to meet the needs of vulnerable or disabled individuals.Read more about accessibility in our glossary page.
- Ask agent
Energy performance certificate - ask agent

Add an important place to see how long it'd take to get there from our property listings.
__mins driving to your place
Affordability


Notes
Staying secure when looking for property
Ensure you're up to date with our latest advice on how to avoid fraud or scams when looking for property online.
Visit our security centre to find out moreDisclaimer - Property reference P7394. The information displayed about this property comprises a property advertisement. Rightmove.co.uk makes no warranty as to the accuracy or completeness of the advertisement or any linked or associated information, and Rightmove has no control over the content. This property advertisement does not constitute property particulars. The information is provided and maintained by Belvoir, Hitchin. Please contact the selling agent or developer directly to obtain any information which may be available under the terms of The Energy Performance of Buildings (Certificates and Inspections) (England and Wales) Regulations 2007 or the Home Report if in relation to a residential property in Scotland.
*This is the average speed from the provider with the fastest broadband package available at this postcode. The average speed displayed is based on the download speeds of at least 50% of customers at peak time (8pm to 10pm). Fibre/cable services at the postcode are subject to availability and may differ between properties within a postcode. Speeds can be affected by a range of technical and environmental factors. The speed at the property may be lower than that listed above. You can check the estimated speed and confirm availability to a property prior to purchasing on the broadband provider's website. Providers may increase charges. The information is provided and maintained by Decision Technologies Limited. **This is indicative only and based on a 2-person household with multiple devices and simultaneous usage. Broadband performance is affected by multiple factors including number of occupants and devices, simultaneous usage, router range etc. For more information speak to your broadband provider.