
Roebuck Drive, Baldwins Gate, ST5

- PROPERTY TYPE
Semi-Detached
- BEDROOMS
2
- BATHROOMS
2
- SIZE
Ask agent
- TENUREDescribes how you own a property. There are different types of tenure - freehold, leasehold, and commonhold.Read more about tenure in our glossary page.
Freehold
Key features
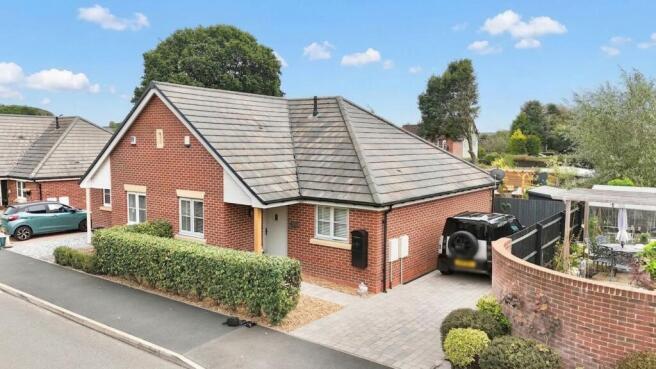
- An exquisite semi detached bungalow in the heart of Baldwins Gate. Offering convenient, low-maintenance living.
- Two bedrooms and two contemporary bathrooms allow plenty of room to relax and unwind.
- The charming South-West landscaped garden which really is the showstopper for this home. Featuring the fully powered and insulated summerhouse.
- Located within Baldwins Gate remains a sought after village with many local amenities right on your doorstep with larger towns just a short distance away.
- Garden room/gym/office with double glazed Upvc French doors and Upvc windows. This has a fitted padded floor for gym use Refitted bathroom Fully redecorated throughout
Description
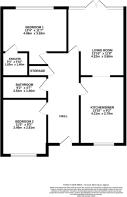
Step inside and brace yourself because this one really will take your breath away… finding your perfect home is never easily especially if you are looking for single storey living this sensational two bed semi-detached bungalow really is worth your time and is worth the visit. Located within the sought after village of Baldwins Gate From the moment you look at this property its curb appeal really does show how impressive this home will be. Walking in you are greeted by the spacious hallway, with extra storage where the current owners have their washing machine making it a versatile space.
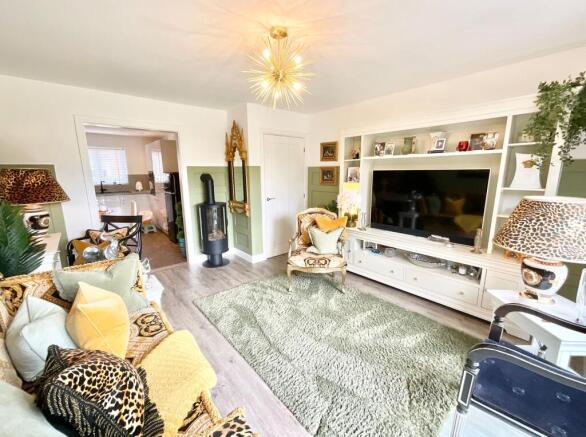
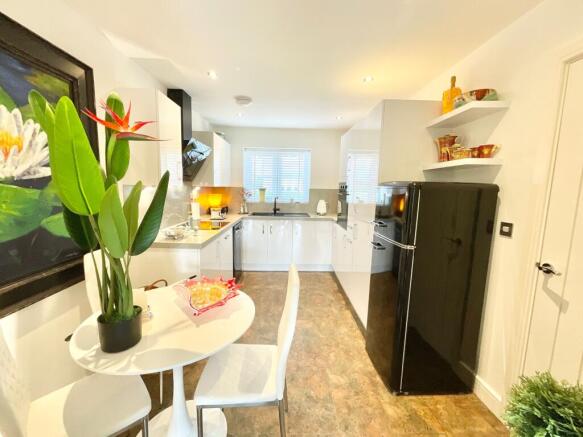
The hallway provides access to all principal rooms. At the end of the hallway is the spacious lounge, offering a comfortable and contemporary living environment. The open-plan feel creates a wonderful sense of flow, with direct access from the living room through to the impressive kitchen/diner. French doors provide direct access and views towards the rear garden, allowing plenty of natural light to flood into the room. The modern kitchen/diner has been designed with both style and practicality in mind. Featuring sleek white high-gloss base and eye-level units, there is an excellent amount of storage, complemented by granite work surfaces and matching splashbacks. Integrated appliances,eye-level oven, four-ring induction hob and matching extractor. There is also a one-and-a-half bowl sink with mixer tap. With plenty of space for a family-sized dining table, this is a fantastic area for everyday family life and entertaining. Recessed ceiling spotlights complete the room.
The master bedroom is an excellent-sized double room, enjoying a lovely outlook over the rear garden and benefiting from an en suite which the current owners really have utilised the space featuring a walk-in shower which really adds to the luxurious feel this home has to give. Bedroom two is another well-proportioned double bedroom, offering excellent versatility. It would make an ideal guest bedroom, child's room, home office or study, depending on your requirements. Currently featuring fitted mirrored wardrobes which the current owner is happy to remove if it doesn't suit your own personal needs. The stylish family bathroom is fitted with a modern white suite comprising a close-coupled WC, wall-mounted wash hand basin with mixer tap and free standing rolltop bath.
Externally, the property benefits from a small, attractive front garden, with access to a block-paved tandem driveway providing off-road parking for 2 or 3 cars, as well as access through to the private rear garden. Located at the back of the garden you can benefit from an oak pergola where you can soak in the sun all day from your south west facing garden. The rear garden is a real highlight of the property. Generously proportioned and private, it features a mixture of established shrubs, mature trees and paved areas, creating a versatile outdoor space ideal for relaxing, entertaining and enjoying the warmer months.
A particularly impressive addition is the substantial 18ft x 10ft garden room positioned at the rear of the garden. With its own independent power and lighting, the cabin offers an abundance of possibilities and could be utilised as a home gym, office, hobby or craft room, studio or additional entertaining space. There is also a useful 9ft x 5ft garden shed, providing further storage.
This is a truly special home offering excellent living accommodation, a fantastic open-plan feel, versatile outdoor space and an impressive additional garden room, all situated in a highly desirable location. The property is conveniently positioned just a few minutes' walk from the local Post Office and the popular Block House restaurant, renowned for its excellent food and drinks.
Properties offering this combination of space, versatility and location are sure to attract plenty of interest, so early viewing is highly recommended.
Call the office today to arrange your viewing!
EPC Rating: B
Location
Baldwins Gate sit just minutes drive from Newcastle-Under-Lyme and within easy access of junction 15 off the M6 motorway making it a rural village with excellent commuter links. The village is equipped with a pub and post office/shop and has a range of country restaurants/pubs, local farm shop and beautiful walking routes near by. The A53 runs through the centre of the village giving connections to Shropshire and to the A51 leading to into Cheshire.
Agent Note
Please note that there is an annual maintenance fee with this property, this is currently approx £300.
- COUNCIL TAXA payment made to your local authority in order to pay for local services like schools, libraries, and refuse collection. The amount you pay depends on the value of the property.Read more about council Tax in our glossary page.
- Band: C
- PARKINGDetails of how and where vehicles can be parked, and any associated costs.Read more about parking in our glossary page.
- Yes
- GARDENA property has access to an outdoor space, which could be private or shared.
- Yes
- ACCESSIBILITYHow a property has been adapted to meet the needs of vulnerable or disabled individuals.Read more about accessibility in our glossary page.
- Ask agent
Roebuck Drive, Baldwins Gate, ST5

Add an important place to see how long it'd take to get there from our property listings.
__mins driving to your place
Affordability




Notes
Staying secure when looking for property
Ensure you're up to date with our latest advice on how to avoid fraud or scams when looking for property online.
Visit our security centre to find out moreDisclaimer - Property reference 4b55a303-1a5b-4d9f-b4f7-78931e7cfc7c. The information displayed about this property comprises a property advertisement. Rightmove.co.uk makes no warranty as to the accuracy or completeness of the advertisement or any linked or associated information, and Rightmove has no control over the content. This property advertisement does not constitute property particulars. The information is provided and maintained by James Du Pavey, Eccleshall. Please contact the selling agent or developer directly to obtain any information which may be available under the terms of The Energy Performance of Buildings (Certificates and Inspections) (England and Wales) Regulations 2007 or the Home Report if in relation to a residential property in Scotland.
*This is the average speed from the provider with the fastest broadband package available at this postcode. The average speed displayed is based on the download speeds of at least 50% of customers at peak time (8pm to 10pm). Fibre/cable services at the postcode are subject to availability and may differ between properties within a postcode. Speeds can be affected by a range of technical and environmental factors. The speed at the property may be lower than that listed above. You can check the estimated speed and confirm availability to a property prior to purchasing on the broadband provider's website. Providers may increase charges. The information is provided and maintained by Decision Technologies Limited. **This is indicative only and based on a 2-person household with multiple devices and simultaneous usage. Broadband performance is affected by multiple factors including number of occupants and devices, simultaneous usage, router range etc. For more information speak to your broadband provider.