
Pingate Lane South, Cheadle Hulme

- PROPERTY TYPE
Semi-Detached
- BEDROOMS
2
- BATHROOMS
1
- SIZE
1,012 sq ft
94 sq m
- TENUREDescribes how you own a property. There are different types of tenure - freehold, leasehold, and commonhold.Read more about tenure in our glossary page.
Freehold
Key features
- For Material Information Please See Below Description.
Description
Offered to the Market with No Onward Chain
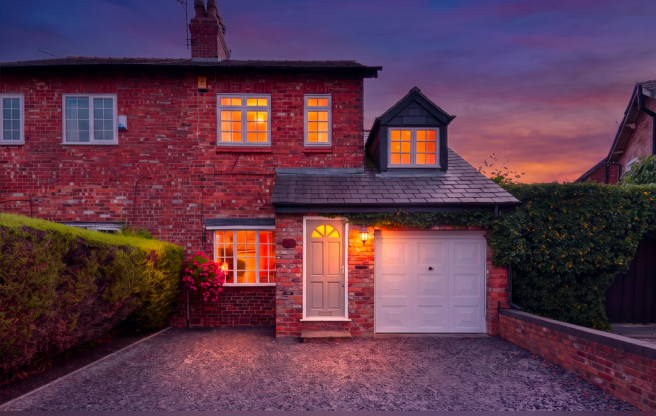
Welcome to Pingate Lane South. This exquisitely presented, much-loved period property is a true rarity, offering a magical blend of historic character, bespoke design, and modern versatility. Cherished by its current owner, the home radiates a warm, enchanting atmosphere from the moment you arrive. With its striking curb appeal and an expansive full-width driveway providing ample off-road parking, this property immediately sets a standard of quality that continues throughout.
The Ground Floor: Character Meets Breathtaking Design
Stepping through the welcoming entrance porch, the charm of this home is instantly apparent. Designed to capture the seasons, the house feels exceptionally bright and airy on summer days, yet transforms into a warm, cosy haven during the winter.
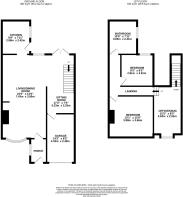
Tall ceilings amplify the sense of space as you move into the open-plan living and dining area, anchored by a beautiful feature fireplace with a working gas fire. Flowing seamlessly to the rear is a thoughtfully designed kitchen, offering an abundance of storage and prep space for the avid home cook.
The true heartbeat of this home, however, lies in the masterful side extension. This architectural showstopper features a soaring vaulted ceiling, an exposed floor-to-ceiling Cheshire brick feature wall, and a skylight that floods the space with natural light. Bespoke arched French doors perfectly frame the garden, creating a flawless transition between indoor and outdoor living.
Completing the ground floor is a substantial integral garage, currently housing utilities, storage, and the boiler, offering fantastic scope for further conversion to suit your family’s needs.
The First Floor: Versatility and Luxury
From the extended living space, a bespoke staircase leads to a brilliant mezzanine floor. Overlooking the vaulted extension, this incredibly versatile area currently serves as a bright study and sitting area, but would easily make a wonderful guest space. For those requiring a third bedroom, this area could easily be converted with the simple addition of a partition wall and door.
Just two steps down from the mezzanine, the main landing leads to two generously proportioned double bedrooms. Serving the bedrooms is a luxurious, superbly sized bathroom, beautifully appointed with a statement freestanding bath and a separate walk-in shower.
Externally: An Enchanting Sun-Trap
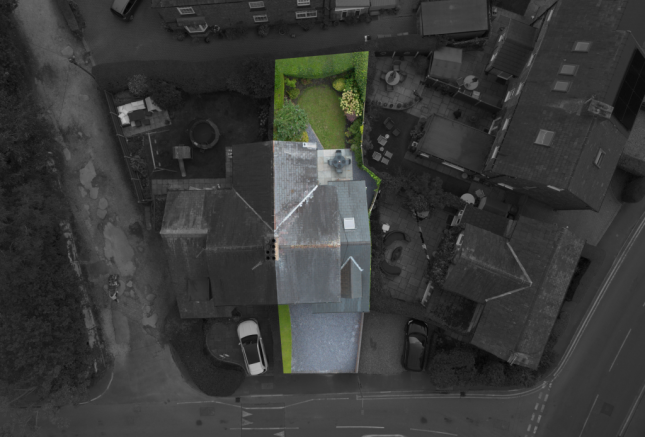
The magic continues outside in the beautifully landscaped rear garden. Bursting with charm and framed by mature, leafy borders, it is a tranquil oasis designed to capture the sun throughout the day. A freshly laid, high-quality patio blends perfectly with the heritage of the home, offering an idyllic spot for alfresco dining or a morning coffee while admiring the striking rear elevation of the property.
The Location: The Best of Both Worlds
The location is simply unrivalled. Situated perfectly to enjoy the vibrant community and premium lifestyle of both Cheadle Hulme and Bramhall, you are just moments away from a superb array of independent coffee shops, fantastic pubs, and boutiques. Families will be drawn to the outstanding local schools and excellent transport links, while those seeking an escape to nature will love having picturesque rural fields and scenic walks right on their doorstep.
Combining timeless character, exceptional quality, and an unbeatable lifestyle, this magical home must be viewed to be truly appreciated.
MATERIAL INFORMATION
PART A
Council Tax - C
FREEHOLD
PART B
Property Type & Construction - Brick built and tiled roof
Electric and Water Supply - YES
Heating - Gas heating
Sewerage - Mains
Broadband - 1000MB
Mobile Coverage – Good
Parking – Driveway & On Street
PART C
Building Safety - N/A
Restrictions - No Known Issues
Rights & Easements - N/A
Flooded: No
Flood Risk Rivers & Sea: Very low
Flood Risk Surface Water: Very low
Coastal Erosion Risk: No
Planning Permission: N/A
Accessibility / Adaptions: None
Coalfield or Mining area: No
Energy Rating – D
- COUNCIL TAXA payment made to your local authority in order to pay for local services like schools, libraries, and refuse collection. The amount you pay depends on the value of the property.Read more about council Tax in our glossary page.
- Band: C
- PARKINGDetails of how and where vehicles can be parked, and any associated costs.Read more about parking in our glossary page.
- Yes
- GARDENA property has access to an outdoor space, which could be private or shared.
- Yes
- ACCESSIBILITYHow a property has been adapted to meet the needs of vulnerable or disabled individuals.Read more about accessibility in our glossary page.
- Ask agent

Add an important place to see how long it'd take to get there from our property listings.
__mins driving to your place




Notes
Staying secure when looking for property
Ensure you're up to date with our latest advice on how to avoid fraud or scams when looking for property online.
Visit our security centre to find out moreDisclaimer - Property reference SCI-97369291. The information displayed about this property comprises a property advertisement. Rightmove.co.uk makes no warranty as to the accuracy or completeness of the advertisement or any linked or associated information, and Rightmove has no control over the content. This property advertisement does not constitute property particulars. The information is provided and maintained by Snowden Wilkinson, Cheadle Hulme. Please contact the selling agent or developer directly to obtain any information which may be available under the terms of The Energy Performance of Buildings (Certificates and Inspections) (England and Wales) Regulations 2007 or the Home Report if in relation to a residential property in Scotland.
*This is the average speed from the provider with the fastest broadband package available at this postcode. The average speed displayed is based on the download speeds of at least 50% of customers at peak time (8pm to 10pm). Fibre/cable services at the postcode are subject to availability and may differ between properties within a postcode. Speeds can be affected by a range of technical and environmental factors. The speed at the property may be lower than that listed above. You can check the estimated speed and confirm availability to a property prior to purchasing on the broadband provider's website. Providers may increase charges. The information is provided and maintained by Decision Technologies Limited. **This is indicative only and based on a 2-person household with multiple devices and simultaneous usage. Broadband performance is affected by multiple factors including number of occupants and devices, simultaneous usage, router range etc. For more information speak to your broadband provider.