
Hill Top, Old Mead Lane, Henham, Bishop's Stortford

- PROPERTY TYPE
Detached Bungalow
- BEDROOMS
4
- BATHROOMS
3
- SIZE
2,622 sq ft
244 sq m
- TENUREDescribes how you own a property. There are different types of tenure - freehold, leasehold, and commonhold.Read more about tenure in our glossary page.
Freehold
Key features
- Approximately One And Three-Quarter Acres
- Substantial Four Bedroom Detached Bungalow
- Peaceful Semi-Rural Setting Off A Private Road
- Fantastic Scope To Extend Or Redevelop, Subject To Planning
- Spacious Lounge/Dining Room And Kitchen/Breakfast Room
- Two En Suite Facilities & A Family Shower Room
- Sweeping Driveway Leading To A Double Garage With Adjoining Single Garage & Workshop
- Existing Stabling With Paddocking & Excellent Equestrian Potential
- Renewable Energy With Fifteen Solar Panels And 6kW Battery Storage
- Under One Mile From Elsenham Main Line Train Station
Description
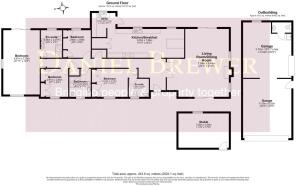
Entrance Hall - Accessed via UPVC partly glazed front door:- UPVC double glazed full height windows to front aspect, radiator, power points, inset spotlights, doors to.
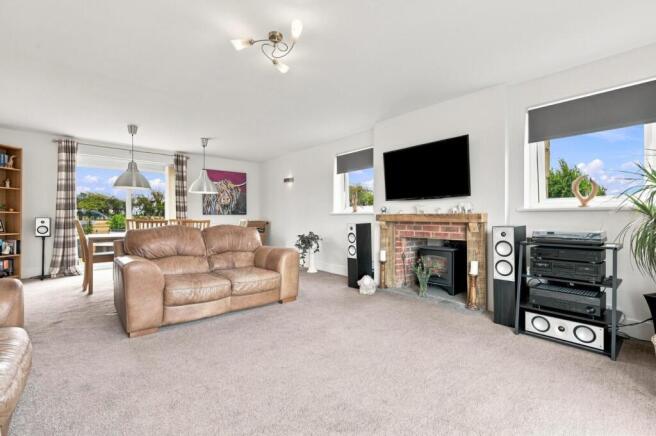
Living Room/Dining Room - 7.04m x 6.45m (23'1" x 21'2") - UPVC double glazed windows to side aspect, UPVC double glazed sliding doors to front & rear aspect, central fireplace with inset wood burning stove, three radiators, power points, wall mounted light fittings.
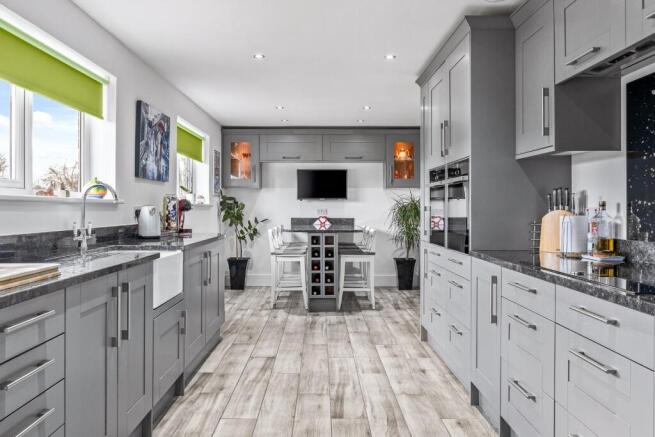
Kitchen/Breakfast Room - 8.6m x 3.00m (28'2" x 9'10") - Two UPVC double glazed windows to rear aspect, base and eye level units with Granite working surfaces over & complimentary breakfast bar with Granite surface, door to airing cupboard, inset Butler sink with mixer taps, two inset Neff hide & slide single ovens, Neff induction hob with extractor over, space for full height fridge, space for full height freezer, inset spotlights, feature lighting, radiator, power points, tiled flooring, opening to.
Utility Room - 2.51m x 2.46m (8'3" x 8'1") - UPVC double glazed window to rear aspect, UPVC glazed single door leading to the rear garden, base and eye level units with Granite working surfaces over, inset Butler sink with mixer taps, space for washing machine, space for tumble dryer, space for dishwasher, inset spotlights, tiled flooring, power points, radiator, water softener.
Principal Bedroom - 6.30m x 3.78m (20'8" x 12'5") - UPVC double glazed windows to multiple aspects, UPVC double glazed sliding doors leading to the rear garden, two radiators, power points, door to.
En-Suite - UPVC double glazed opaque window to rear aspect, double width walk-in shower with rainfall head & additional attachment, twin wash hand basin with vanity drawers below, W.C, heated towel rail, additional towel rail, inset spotlights, extractor fan, wall mounted vanity unit, fully tiled.
Bedroom Two - 4.75m x 2.92m (15'7" x 9'7") - UPVC double glazed window to front aspect, radiator, power points, built-in wardrobes, door to.
En-Suite - UPVC double glazed opaque window to front aspect, W.C, wash hand basin with vanity units below, towel radiator, inset spotlights, tiled flooring.
Bedroom Three - 2.92m x 2.84m (9'7" x 9'4") - UPVC double glazed window to front aspect, radiator, power points, built-in wardrobes.
Bedroom Four - 2.90m x 2.87m (9'6" x 9'5") - UPVC double glazed window to rear aspect, radiator, power points, built-in wardrobes,
Bathroom - UPVC double glazed opaque window to front aspect, twin wash hand basin with vanity unit below, glass enclosed double width shower, W.C, heated towel rail, additional towel rail, inset spotlights, radiator, tiled flooring.
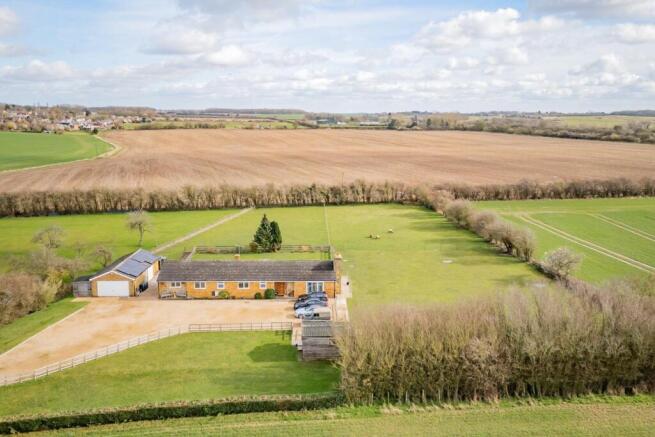
Grounds - To the rear of the property is a decked seating area, enclosed by railway sleepers, with a sandstone paved pathway and decorative stone leading to the garages. The remainder of the formal garden is predominantly laid to lawn, with a variety of mature shrubs and trees, enclosed by attractive post and rail fencing. Beyond the formal garden, the grounds extend to paddocks, enclosed by mature boundaries and stock fencing. To the front of the property is an additional paddock. The grounds further benefit from a timber field shelter, timber sheep shed, a timber storage shed, stabling with power & lighting, external power and lighting, providing excellent facilities for equestrian or outdoor pursuits. The property is surrounded by open farmland, enjoying beautiful far reaching views across the undulating countryside and offering a wonderful sense of space and tranquillity. The grounds approximately measure one and three quarters of an acre.
Double Garage With Single Garage & Workshop - To the side of the property is a double garage, featuring a double width up and over door, power and lighting, together with a pitched roof providing useful additional storage. There is also a single pedestrian door to the side aspect and an internal opening leading through to the rear section. The rear area comprises a single garage & workshop with a single up and over door to the side aspect, rear facing window, power and lighting, butler sink, together with a separate W.C., making it a particularly useful and versatile space.
Sweeping Driveway - To the front of the property is a generous sweeping shingle driveway, providing ample off-road parking for a number of vehicles and creating an attractive approach to the property.
Agents Notes - The property benefits from a solar panel system comprising 15 large solar panels together with a 6kW battery storage system.
The vendor advises that, during the 12 months to 31 August 2026, the system generated a total yield of approximately 6,594 kWh.
The above information, including energy generation figures, electricity costs and export payments, has been supplied in good faith by the vendor and has not been independently verified. Prospective purchasers are advised to satisfy themselves as to the accuracy of the information and the performance of the solar panel and battery storage system.
Three phase electric is available at the telegraph pole on the land of the property.
Two separate Fibre Broadband feeds are available to the property.
The current EPC is available but was carried out prior to the renewable energy being inserted (Solar Panels & Battery Storage).
The property is located on a private lane which is managed by Old Mead Lane Residents Association. This group is made up of an elected body of lane residents tasked with overseeing maintenance of the lane via an annual fee which is currently £147. This fee covers resurfacing costs and public liability insurance contributions. The property was constructed in 1986 and benefits from mains drainage and oil fired central heating. It is currently assessed as Council Tax Band G.
Brochures
Hill Top, Old Mead Lane, Henham, Bishop's StortforBrochure- COUNCIL TAXA payment made to your local authority in order to pay for local services like schools, libraries, and refuse collection. The amount you pay depends on the value of the property.Read more about council Tax in our glossary page.
- Band: G
- PARKINGDetails of how and where vehicles can be parked, and any associated costs.Read more about parking in our glossary page.
- Yes
- GARDENA property has access to an outdoor space, which could be private or shared.
- Yes
- ACCESSIBILITYHow a property has been adapted to meet the needs of vulnerable or disabled individuals.Read more about accessibility in our glossary page.
- Ask agent
Energy performance certificate - ask agent

Add an important place to see how long it'd take to get there from our property listings.
__mins driving to your place
Affordability


Notes
Staying secure when looking for property
Ensure you're up to date with our latest advice on how to avoid fraud or scams when looking for property online.
Visit our security centre to find out moreDisclaimer - Property reference 34935528. The information displayed about this property comprises a property advertisement. Rightmove.co.uk makes no warranty as to the accuracy or completeness of the advertisement or any linked or associated information, and Rightmove has no control over the content. This property advertisement does not constitute property particulars. The information is provided and maintained by Daniel Brewer Estate Agents, Essex. Please contact the selling agent or developer directly to obtain any information which may be available under the terms of The Energy Performance of Buildings (Certificates and Inspections) (England and Wales) Regulations 2007 or the Home Report if in relation to a residential property in Scotland.
*This is the average speed from the provider with the fastest broadband package available at this postcode. The average speed displayed is based on the download speeds of at least 50% of customers at peak time (8pm to 10pm). Fibre/cable services at the postcode are subject to availability and may differ between properties within a postcode. Speeds can be affected by a range of technical and environmental factors. The speed at the property may be lower than that listed above. You can check the estimated speed and confirm availability to a property prior to purchasing on the broadband provider's website. Providers may increase charges. The information is provided and maintained by Decision Technologies Limited. **This is indicative only and based on a 2-person household with multiple devices and simultaneous usage. Broadband performance is affected by multiple factors including number of occupants and devices, simultaneous usage, router range etc. For more information speak to your broadband provider.