Clotton

- PROPERTY TYPE
Detached
- BEDROOMS
4
- BATHROOMS
3
- SIZE
3,725 sq ft
346 sq m
- TENUREDescribes how you own a property. There are different types of tenure - freehold, leasehold, and commonhold.Read more about tenure in our glossary page.
Freehold
Key features
- Situated in a most sought-after and convenient popular location.
- Immaculately presented and sympathetically updated.
- Grade II listed detached family home.
- Outstanding flexible accommodation and many charming character features throughout.
- Approached via a sweeping driveway.
- Approximately 2.5 acres of beautifully landscaped south-west facing private gardens and paddocks.
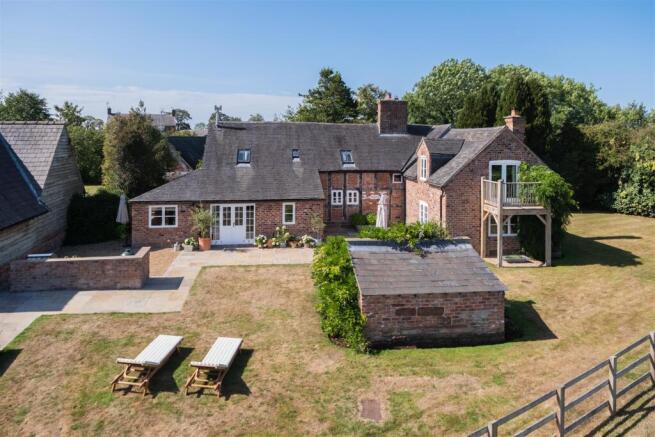
- Undisturbed views across open farmland and fantastic outside entertainment space.
- Driveway provides extensive off-road parking.
- Detached double garage with ancillary accommodation above.
- Car Port and Stables.
Description
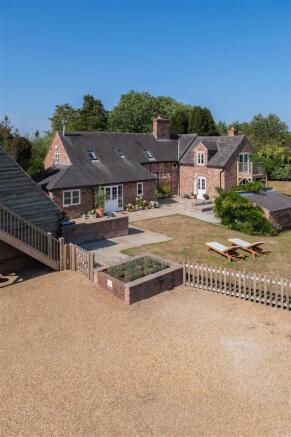
The property is approached via a sweeping driveway, which opens onto approximately 2.5 acres of beautifully landscaped south-west facing private gardens and paddocks, with undisturbed views across open farmland and fantastic outside entertainment space.
The driveway provides extensive off-road parking and leads to the detached double garage with ancillary accommodation above, car port and stables.
Planning Permission has been granted for the conversion of the existing garage, studio/office to form a residential annexe within curtilage of the existing dwelling - Existing external staircase to be removed (23/03634/FUL).
Location - Clotton is a quiet hamlet with its own restaurant and is situated within 2 miles of Tarporley Village and only 8 miles of Chester City Centre.
Nearby Duddon is a popular village that lies close to the property and houses its own Primary School and Garden Nursery. The village of Tarvin is close to hand, which offers other local amenities.
The close by award winning village of Tarporley, is renowned for its Historic High Street which offers a superb range of amenities including fashion boutiques, art galleries, DIY, florists, hairdressers, chemist, hospital, petrol station, and other general stores. There is also a range of pleasant restaurants and public houses, which complete the thriving village. Additionally, Tarporley has the added benefit of two highly regarded Golf courses. Tarporley has its own two churches and both primary and secondary schools. There is easy access to the surrounding villages, motorway and railway networks, which give access to the north and south of the UK.
In Further Details The Accommodation Comprises:- - Please note that we have not checked any of the appliances or the central heating system included in the sale (if any). All prospective purchasers should satisfy themselves on this point prior to entering the contract.
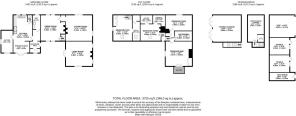
Ground Floor -
Entrance Hall -
Separate Wc -
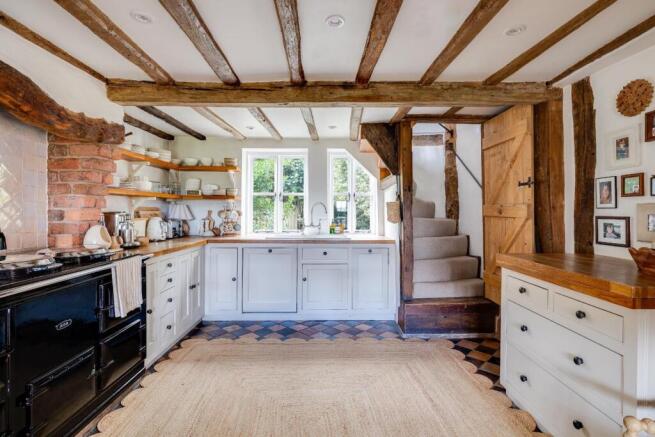
Kitchen - 5.20 x 3.85 (17'0" x 12'7") -
Breakfast Room - 3.31 x 2.36 (10'10" x 7'8") -
Playroom - 4.51 x 2.39 (14'9" x 7'10") -
Dining Room - 5.16 x 4.96 (16'11" x 16'3") -
Sitting Room - 5.33 x 4.84 (17'5" x 15'10") -
Living Room - 5.36 x 4.99 (17'7" x 16'4") -
Utility Room/Pantry - 2.87 x 1.56 (9'4" x 5'1") -
First Floor -
Bedroom One - 5.27 x 5.05 (17'3" x 16'6") -
Balcony -
Bedroom Two - 5.20 x 3.80 (17'0" x 12'5") -
En-Suite - 3.93 x 1.65 (12'10" x 5'4") -
Bedroom Three - 4.06 x 3.53 (13'3" x 11'6") -
Walk-In Wardrobe - 2.55 x 2.32 (8'4" x 7'7") -
En-Suite - 2.49 x 1.80 (8'2" x 5'10") -
Bedroom Four - 4.90 x 3.20 (16'0" x 10'5") -
Family Bathroom - 2.86 x 2.01 (9'4" x 6'7") -
Outside -
Garden -
Detached Double Garage - 5.68 x 5.36 (18'7" x 17'7") -
Office Above Garage - 5.00 x 3.32 (16'4" x 10'10") -
Wc - 1.54 x 1.32 (5'0" x 4'3") -
Car Port - 5.09 x 4.47 (16'8" x 14'7") -
Stable One - 4.06 x 3.45 (13'3" x 11'3") -
Stable Two - 4.06 x 3.44 (13'3" x 11'3") -
Tack Room - 5.09 x 1.65 (16'8" x 5'4") -
Tenure - Freehold. Subject to verification by Vendor's Solicitor.
Services (Not Tested) - We believe that mains water, electricity, gas central heating, and private drainage are connected.
Local Authority - Cheshire West And Chester Council. Council Tax – Band G.
Planning Permission has been granted for the conversion of the existing garage, studio/office to form a residential annexe within curtilage of the existing dwelling - Existing external staircase to be removed (23/03634/FUL).
Post Code - CW6 0EH
Possession - Vacant possession upon completion.
Viewing - Viewing strictly by appointment through the Agents.
Aml (Anti-Money Laundering) - As an estate agency we are required by law and enforced by HMRC to undertake anti-money laundering checks on all those selling, buying, or letting a property.
Whilst we retain responsibility for ensuring required checks are carried out correctly, we also use a third-party company (Credit Safe/Credas), who will send a link to you to action once you have agreed to instruct us in your sale, letting or had an offer accepted on a property you wish to buy.
The cost of these checks is £30 plus VAT (£36 including VAT) per person, which covers the cost of obtaining relevant data and any manual checks which might be required. This fee will need to be paid by you in advance of us publishing your property (in the case of a vendor/landlord) or issuing a memorandum of sale (in the case of a buyer) and is non-refundable. The same check and associated cost is also undertaken on all landlords.
- COUNCIL TAXA payment made to your local authority in order to pay for local services like schools, libraries, and refuse collection. The amount you pay depends on the value of the property.Read more about council Tax in our glossary page.
- Band: G
- PARKINGDetails of how and where vehicles can be parked, and any associated costs.Read more about parking in our glossary page.
- Yes
- GARDENA property has access to an outdoor space, which could be private or shared.
- Yes
- ACCESSIBILITYHow a property has been adapted to meet the needs of vulnerable or disabled individuals.Read more about accessibility in our glossary page.
- Ask agent
Energy performance certificate - ask agent

Add an important place to see how long it'd take to get there from our property listings.
__mins driving to your place
Affordability

Notes
Staying secure when looking for property
Ensure you're up to date with our latest advice on how to avoid fraud or scams when looking for property online.
Visit our security centre to find out moreDisclaimer - Property reference 34935838. The information displayed about this property comprises a property advertisement. Rightmove.co.uk makes no warranty as to the accuracy or completeness of the advertisement or any linked or associated information, and Rightmove has no control over the content. This property advertisement does not constitute property particulars. The information is provided and maintained by Hinchliffe Holmes, Tarporley. Please contact the selling agent or developer directly to obtain any information which may be available under the terms of The Energy Performance of Buildings (Certificates and Inspections) (England and Wales) Regulations 2007 or the Home Report if in relation to a residential property in Scotland.
*This is the average speed from the provider with the fastest broadband package available at this postcode. The average speed displayed is based on the download speeds of at least 50% of customers at peak time (8pm to 10pm). Fibre/cable services at the postcode are subject to availability and may differ between properties within a postcode. Speeds can be affected by a range of technical and environmental factors. The speed at the property may be lower than that listed above. You can check the estimated speed and confirm availability to a property prior to purchasing on the broadband provider's website. Providers may increase charges. The information is provided and maintained by Decision Technologies Limited. **This is indicative only and based on a 2-person household with multiple devices and simultaneous usage. Broadband performance is affected by multiple factors including number of occupants and devices, simultaneous usage, router range etc. For more information speak to your broadband provider.