
The Paddock, Fangfoss, York, YO41

- PROPERTY TYPE
House
- BEDROOMS
3
- BATHROOMS
1
- SIZE
Ask agent
- TENUREDescribes how you own a property. There are different types of tenure - freehold, leasehold, and commonhold.Read more about tenure in our glossary page.
Freehold
Key features
- An exceptional village home
- Views across the green
- Combining character, with comfort
- Practicality for contemporary living
- This impressive property provides an exceptional setting
Description
An Exceptional Village Home with Views Across the Green
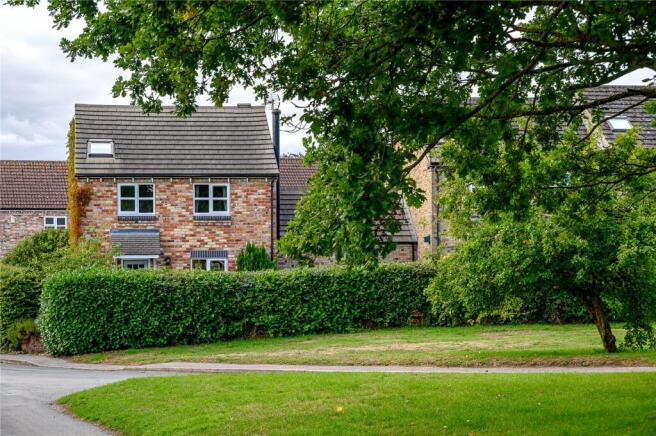
An outstanding and beautifully considered home, occupying an enviable position within a small and desirable development in the heart of Fangfoss, with uninterrupted views across the village green and an attractive, established garden that wraps around three sides of the property.
Combining character and warmth, with the comfort and practicality expected of contemporary living, this impressive three-bedroom property provides an exceptional setting in which to enjoy village life. The house has been thoughtfully improved, with sympathetic enhancements that have retained and complemented its inherent character.
The setting is particularly special. From the principal reception rooms, there are lovely views towards the open green, while the gardens provide a wonderful sense of privacy and seclusion. It is a home that feels connected to its surroundings, offering the rare combination of an attractive village outlook, beautifully landscaped outdoor space and easy access to the open countryside of the Yorkshire Wolds.
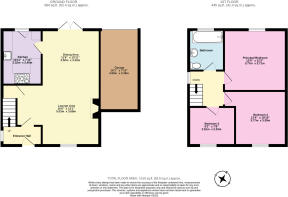
At approximately 1,010 sq ft, the accommodation is exceptionally well balanced, providing generous and sociable living space across two floors. The ground floor is particularly well suited to modern life and entertaining, with the dining area flowing naturally towards the sittng room and garden beyond.
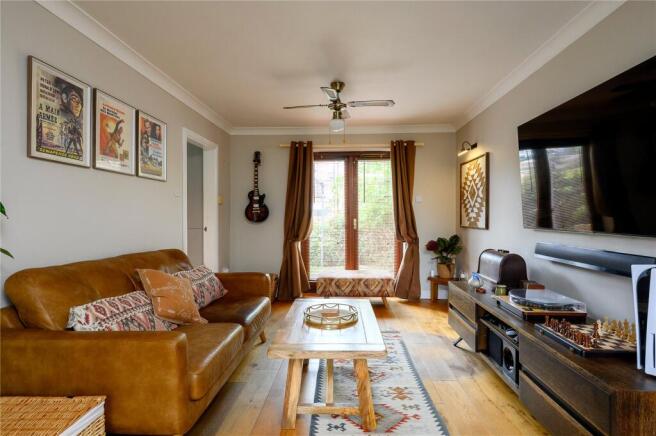
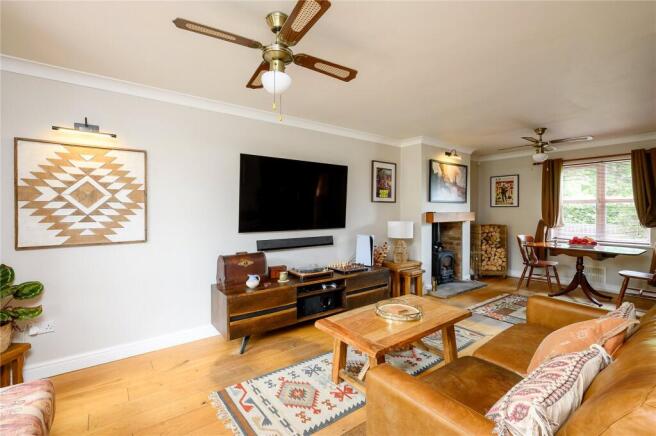
The reception space is an especially inviting space, combining exposed brickwork, timber flooring and an attractive beam with a wood-burning stove that provides a natural focal point. Large windows draw in plenty of daylight while framing the peaceful outlook towards the village green. It is a room equally suited to quiet evenings at home or gathering with friends and family.
The dining area creates a natural social hub. Double doors open directly onto the patio, creating an easy connection between the interior and exterior and making the garden a natural extension of the living accommodation during the warmer months. Whether enjoying relaxed family meals, entertaining friends or simply opening the doors onto the garden on a summer's day, the arrangement provides an exceptionally appealing lifestyle space.
The country-style kitchen has been beautifully appointed with a generous range of Shaker-style wall and base cabinetry, combining timeless character with excellent everyday functionality. A Belfast sink, solid oak work surfaces and Belling five-ring gas range enhance the traditional aesthetic, while integrated appliances include a washing machine, slimline dishwasher and fridge/freezer. A useful larder-style cupboard provides further storage, while a door opens directly onto the patio, making the kitchen particularly practical for family life and outdoor entertaining.
Characterful First-Floor Accommodation
The first floor provides three beautifully proportioned bedrooms, each benefiting from an impressive beam and raised ceiling height. This distinctive architectural detail gives the rooms a wonderful sense of volume and creates an almost barn-conversion character, while the windows ensure the accommodation remains naturally light and uplifting.
The principal bedroom enjoys the same attractive architectural detailing, while views towards the surrounding Yorkshire Wolds can be enjoyed from the first floor, reinforcing the property's connection with the beautiful countryside beyond the village.
The family bathroom has been finished in a tasteful and neutral style, providing a calm and timeless space.
Throughout the property, there is a pleasing balance between character and contemporary comfort. The exposed brickwork, beams and timber floors provide authenticity and warmth, while the uPVC double-glazed windows and considered improvements ensure the house is well suited to modern living.
A Garden Designed for Enjoyment
Outside, the property is approached via a block-paved estate road and benefits from a private driveway providing off-street parking.
The gardens are one of the home's defining features. Fully enclosed and thoughtfully landscaped, the west-facing rear garden provides a private and particularly attractive outdoor environment, with a paved patio leading onto areas of lawn, established borders and mature planting. A rich variety of shrubs, flowers and an established apple tree provide colour, texture and seasonal interest, creating a garden that can be enjoyed throughout the year.
The garden continues around the property, sweeping towards the east and through a gate into a further lawned area and the private front garden. Established trees, hedging, shrubs and flowering plants create a wonderfully mature setting, giving the property a sense of permanence and privacy.
The arrangement makes the gardens as much a part of the lifestyle as the house itself, providing spaces for morning coffee, summer lunches, gardening and relaxed entertaining, while the outlook towards the village green adds an additional sense of openness. The property also benefits from an attached single garage, accessed via an up-and-over door. In addition to providing secure parking or valuable storage, the garage has boarded storage within the rafters and, subject to the necessary planning permission and consents, could offer exciting potential to incorporate additional residential accommodation into the house.
The Setting
Fangfoss is a highly regarded and accessible village within the Vale of York, offering a wonderful balance between village community, countryside and connectivity. The property is particularly well positioned to enjoy the character and tranquillity of village life while remaining within easy reach of the thriving market town of Pocklington.
Originally built by Geoffrey Royston Homes, a small-scale bespoke developer, the house forms part of a development where the individual character and thoughtful proportions of the properties create a particularly appealing environment.
A Home with a Genuine Sense of Place
Ultimately, this is a home that offers far more than its impressive accommodation. Its position overlooking the village green, beautifully established gardens, characterful interiors and proximity to the Wolds combine to create a distinctive lifestyle that is increasingly difficult to find.
It is a property that feels both established and contemporary, characterful and practical, private yet connected to village life. With its sociable ground-floor accommodation, three light-filled bedrooms, attractive outdoor spaces and excellent accessibility, it provides an exceptional opportunity to enjoy a refined and relaxed Yorkshire lifestyle in one of the Vale of York's most appealing village settings.
Services: We understand that mains services are installed, with LPG central heating and underfloor heating to the ground floor.
Brochures
Particulars- COUNCIL TAXA payment made to your local authority in order to pay for local services like schools, libraries, and refuse collection. The amount you pay depends on the value of the property.Read more about council Tax in our glossary page.
- Band: C
- PARKINGDetails of how and where vehicles can be parked, and any associated costs.Read more about parking in our glossary page.
- Garage,Driveway
- GARDENA property has access to an outdoor space, which could be private or shared.
- Yes
- ACCESSIBILITYHow a property has been adapted to meet the needs of vulnerable or disabled individuals.Read more about accessibility in our glossary page.
- Ask agent
The Paddock, Fangfoss, York, YO41

Add an important place to see how long it'd take to get there from our property listings.
__mins driving to your place
Affordability

Notes
Staying secure when looking for property
Ensure you're up to date with our latest advice on how to avoid fraud or scams when looking for property online.
Visit our security centre to find out moreDisclaimer - Property reference HRG250206. The information displayed about this property comprises a property advertisement. Rightmove.co.uk makes no warranty as to the accuracy or completeness of the advertisement or any linked or associated information, and Rightmove has no control over the content. This property advertisement does not constitute property particulars. The information is provided and maintained by North Residential, Pocklington. Please contact the selling agent or developer directly to obtain any information which may be available under the terms of The Energy Performance of Buildings (Certificates and Inspections) (England and Wales) Regulations 2007 or the Home Report if in relation to a residential property in Scotland.
*This is the average speed from the provider with the fastest broadband package available at this postcode. The average speed displayed is based on the download speeds of at least 50% of customers at peak time (8pm to 10pm). Fibre/cable services at the postcode are subject to availability and may differ between properties within a postcode. Speeds can be affected by a range of technical and environmental factors. The speed at the property may be lower than that listed above. You can check the estimated speed and confirm availability to a property prior to purchasing on the broadband provider's website. Providers may increase charges. The information is provided and maintained by Decision Technologies Limited. **This is indicative only and based on a 2-person household with multiple devices and simultaneous usage. Broadband performance is affected by multiple factors including number of occupants and devices, simultaneous usage, router range etc. For more information speak to your broadband provider.