
Leonard Street, Bingley, West Yorkshire, BD16

- PROPERTY TYPE
Terraced
- BEDROOMS
3
- BATHROOMS
1
- SIZE
Ask agent
- TENUREDescribes how you own a property. There are different types of tenure - freehold, leasehold, and commonhold.Read more about tenure in our glossary page.
Ask agent
Description
.
Leonard Street sits within easy walking distance of Bingley's bustling town centre, with its independent shops, cafés, and popular Saturday market, as well as excellent transport links via Bingley railway station (Leeds–Skipton line) and nearby access to the A650 and A660. The Leeds & Liverpool Canal and Five Rise Locks are a short stroll away, along with St Ives Estate's woodland and moorland walks, making this a fantastic base for commuters and outdoor enthusiasts alike. A good selection of well-regarded local primary and secondary schools are within the catchment area.
.
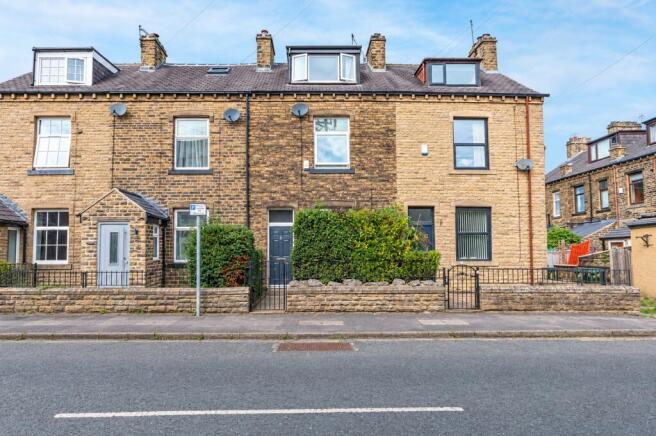
Set within a row of handsome stone-built terraces just off Bingley's town centre, this property is a well-presented mid-terraced home that has been thoughtfully updated while retaining plenty of period charm. Behind the classic Yorkshire stone frontage, the accommodation unfolds over four floors, from a useful cellar to a converted loft bedroom, giving the home far more space than first appears.
.
The ground floor is a sociable, light-filled space: a comfortable sitting room with a feature fireplace opens through to a dining area and a smart shaker-style kitchen fitted with a statement black range cooker. Upstairs, the first floor offers a double bedroom, a versatile study or nursery, and a stylish family bathroom with a separate shower enclosure and freestanding bath. A further staircase rises to a generous principal bedroom.
Sitting Room
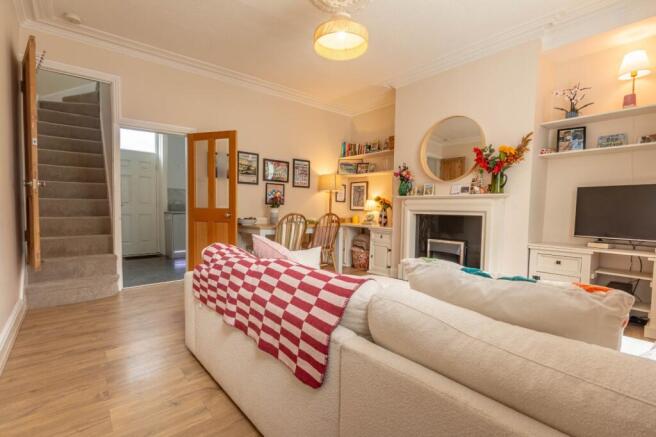
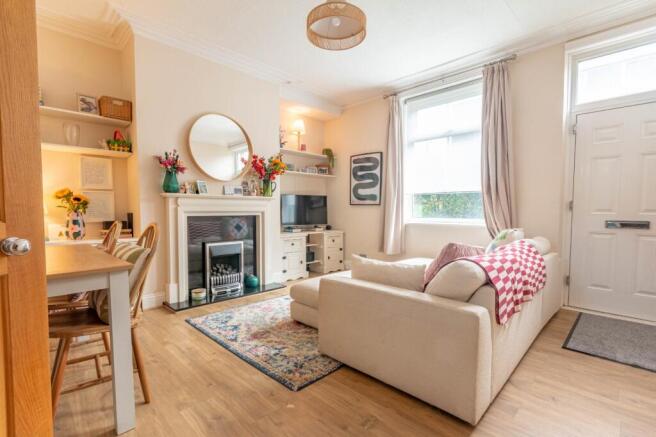
A generous, well-proportioned reception room forms the heart of the home, centred around an attractive fire surround with inset gas fire. Large windows to the front elevation flood the room with natural light, this space is complimented by wood flooring. Fitted alcove shelving either side of the chimney breast provides handy display and storage space.
Kitchen
The kitchen is fitted with a comprehensive range of cream shaker-style wall and base units beneath grey worktops, with an eye-catching black range-style cooker and extractor taking centre stage. There is ample space for freestanding appliances and further storage, along with a window to the side elevation overlooking neighbouring rooftops.
First Floor
Bedroom One
14'8" x 12'2" (4.47m x 3.7m)
A well-proportioned double bedroom to the front of the property, currently arranged as a stylish snug/guest room with fitted floating shelving, equally suited to use as a double bedroom or home office.
Bedroom Two
9'5" x 7'7" (2.87m x 2.3m)
A versatile bedroom ideal as a home office, nursery, or dressing room, positioned just off the landing.
Bathroom
A well-appointed family bathroom fitted with a panelled bath with mixer shower attachment, low-level WC, and a vanity wash basin with storage beneath. Part-tiled walls, a chrome heated towel rail, and a window to the side elevation complete the room.
Second Floor
Principal Bedroom
14'8" x 20'1" (4.47m x 6.12m)
Occupying the full width of the house beneath the eaves, this impressive principal bedroom is the standout room of the home. A dormer window to the front frames views over neighbouring rooftops, while fitted wardrobes and a dedicated dressing area provides excellent built-in storage, a genuine retreat at the top of the house.
Cellar
10'10" x 8' (3.3m x 2.44m)
The property also benefits from useful cellar storage.
Externally
To the rear, a private, part-walled paved courtyard makes clever use of the elevated plot, bordered by traditional Yorkshire stone walling. A built-in stone pizza oven and fitted bench seating make this a wonderful spot for entertaining, while the outlook over surrounding gardens, mature trees, and rooftops gives a real sense of space and greenery for a town-centre position.
Brochures
Particulars- COUNCIL TAXA payment made to your local authority in order to pay for local services like schools, libraries, and refuse collection. The amount you pay depends on the value of the property.Read more about council Tax in our glossary page.
- Band: TBC
- PARKINGDetails of how and where vehicles can be parked, and any associated costs.Read more about parking in our glossary page.
- Ask agent
- GARDENA property has access to an outdoor space, which could be private or shared.
- Yes
- ACCESSIBILITYHow a property has been adapted to meet the needs of vulnerable or disabled individuals.Read more about accessibility in our glossary page.
- Ask agent

Add an important place to see how long it'd take to get there from our property listings.
__mins driving to your place
Affordability


Notes
Staying secure when looking for property
Ensure you're up to date with our latest advice on how to avoid fraud or scams when looking for property online.
Visit our security centre to find out moreDisclaimer - Property reference LBG260441. The information displayed about this property comprises a property advertisement. Rightmove.co.uk makes no warranty as to the accuracy or completeness of the advertisement or any linked or associated information, and Rightmove has no control over the content. This property advertisement does not constitute property particulars. The information is provided and maintained by Linley & Simpson, Bingley. Please contact the selling agent or developer directly to obtain any information which may be available under the terms of The Energy Performance of Buildings (Certificates and Inspections) (England and Wales) Regulations 2007 or the Home Report if in relation to a residential property in Scotland.
*This is the average speed from the provider with the fastest broadband package available at this postcode. The average speed displayed is based on the download speeds of at least 50% of customers at peak time (8pm to 10pm). Fibre/cable services at the postcode are subject to availability and may differ between properties within a postcode. Speeds can be affected by a range of technical and environmental factors. The speed at the property may be lower than that listed above. You can check the estimated speed and confirm availability to a property prior to purchasing on the broadband provider's website. Providers may increase charges. The information is provided and maintained by Decision Technologies Limited. **This is indicative only and based on a 2-person household with multiple devices and simultaneous usage. Broadband performance is affected by multiple factors including number of occupants and devices, simultaneous usage, router range etc. For more information speak to your broadband provider.