
Park View, Bancroft, Hitchin SG5 1FU

- PROPERTY TYPE
Apartment
- BEDROOMS
2
- BATHROOMS
2
- SIZE
727 sq ft
68 sq m
Key features
- SHARE OF FREEHOLD
- VERY DESIRABLE PEACEFUL TOWN CENTRE LOCATION CLOSE TO ALL LOCAL AMENTIES
- WITHIN WALKING DISTANCE OF TRAIN STATION & TOWN CENTRE
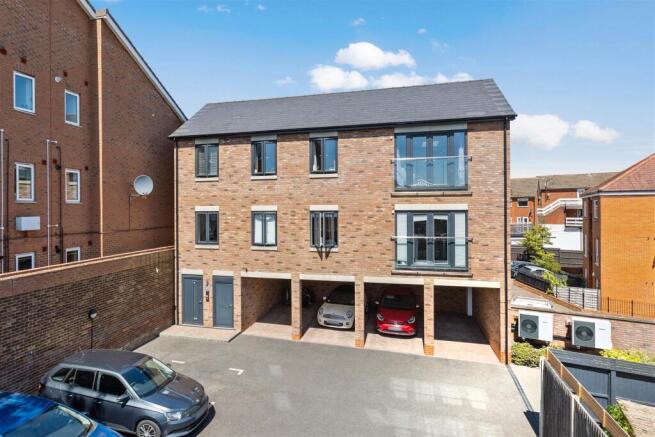
- 2 DOUBLE BEDROOMS IN DETACHED BLOCK OF ONLY 2 LUXURY APARTMENTS
- EN-SUITE AND BATHROOM
- ENTERTAINING LIVING ACCOMODATION WITH STUNNING SKY LIGHT
- ALLOCATED PARKING WITH POWER POINT, PLUS BIKE STORAGE
- HIGH SPECIFICATION FINISH THROUGHOUT
- EASY ACCESS TO A1M/M1 & ALL NORTH LONDON AIRPORTS
- 994 YEAR LEASE
Description
Internal - Communal entrance door with passcode. Staircase to second floor.
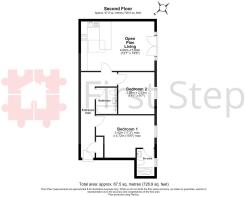
Entrance Hallway - Front door leading into entrance hallway. Karndean flooring with under floor heating. Full height door to built-in storage cupboard housing the consumer unit. Loft hatch access. Doors leading to:
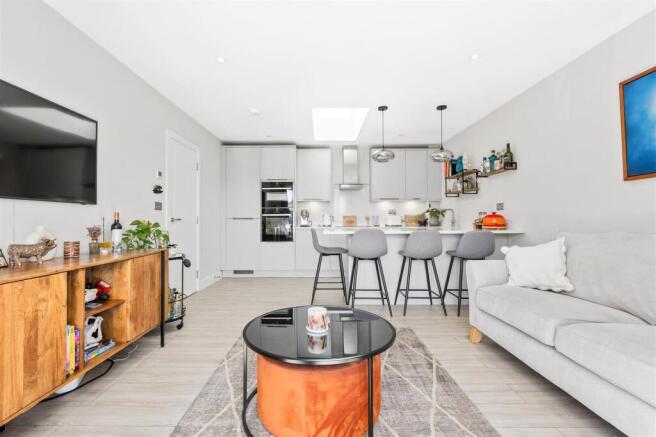
Kitchen/Living Area - 5.94m x 4m (19'5" x 13'1") - Open plan Living Area:
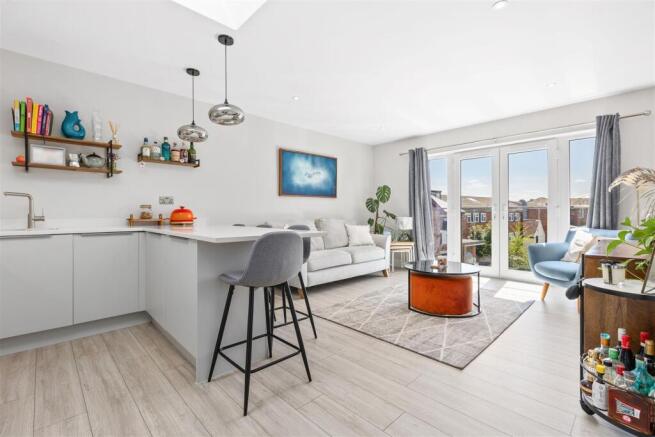
French doors to front aspect with Juliet balcony. Continuation of Karndean flooring, under floor heating.
Kitchen/Breakfast Area:
Sky light with velux window to rear aspect. A range of Dove grey kitchen wall and base units, soft close doors, pan drawers with quartz work surface and up stand. Integrated appliances comprising: Neff built-in slide & hide eyeline double oven with microwave/combi oven, 4 ring induction hob & extractor, upright fridge freezer, washing machine/tumble dryer, slimline dishwasher. Inset stainless steel sink. Breakfast bar seating for 4 stools with 2 feature hanging lights. Continuation of Karndean flooring with under floor heating.
Bedroom 1 - 4.72m x 3.42m (15'5" x 11'2") - Window to front aspect. Carpet, underfloor heating. Door leading to:
En-Suite - Window to front aspect. White suite comprising: concealed push button wc, two drawer vanity unit inset with wash hand basin, large shower with glass door. Fully tiled walls with wall mounted LED mirror fitted with shaver point. Ceramic tiled flooring, under floor heating.
Bedroom 2 - 3.39m x 2.93m (11'1" x 9'7" ) - Window to front aspect. Carpet, underfloor heating.
Bathroom - White suite comprising: panelled bath fitted with wall mounted shower & glass screen, concealed push button wc, 2 drawer vanity unit inset with wash hand basin. Fully tiled, wall mounted LED mirror fitted with shaver point. Ceramic tiled flooring, under floor heating.
Loft/Attic - Large loft space fitted with ladder, light and partial boarding - housing the Vaillant air source heat pump heating system.
External -
Additional Property Information - SHARE OF FREEHOLD
Lease: 994 years remaining
EPC Rating: B
Council Tax: Band B
Service Charge: £1681.05 per annum
Traditional brick construction
Air source heat pump
No lift - stairs to all floors
Mains electricity, water & sewage
Parking - 1 allocated parking space under croft with externally fitted electric power point. Bike storage racks.
Local Area - The property benefits from a perfect town centre location also within 10-15 minutes walking distance to Hitchin railway station. Trains into London Kings Cross and St Pancras circa 31 mins.
Hitchin is a beautiful historic market town based in North Hertfordshire and according to The Times' Best Places To Live it was voted as the 9th best place to live in the UK in 2013. It has outstanding primary schools and secondary schools.
Shopping: Unlike many other towns, Hitchin has a rich diversity of independent businesses. The town is still able to boast independent food retailers, a wealth of hair and beauty salons and an even greater range of coffee shops and restaurants.
The market itself remains an important part of the town trading four days a week: Tuesday and Saturday, general market, Friday bric-a-brac and collectables and Sunday, car boot.
Outdoor Space: Small and large green spaces throughout Hitchin provide a wide variety of open spaces, including Bancroft Gardens, Windmill Hill with panoramic views over the town centre. The Hitchin Priory, a beautiful 14th Century building set in 19 acres of picturesque gardens. There is also Hitchin Swimming Centre which offers 2 indoor pools, an Outdoor Pool with Art Deco lido and fitness centre with gym and 3 fitness studios.
Agents Note - The apparatus, equipment, fittings and services for this property have not been tested by First Step, all interested parties will need to satisfy themselves as to the condition of any such items or services. All measurements are approximate and therefore may be subject to a small margin of error.
These details are to be used as a guide only and their accuracy is therefore not guaranteed.
Brochures
Park View, Bancroft, Hitchin SG5 1FU- COUNCIL TAXA payment made to your local authority in order to pay for local services like schools, libraries, and refuse collection. The amount you pay depends on the value of the property.Read more about council Tax in our glossary page.
- Band: B
- PARKINGDetails of how and where vehicles can be parked, and any associated costs.Read more about parking in our glossary page.
- Yes
- GARDENA property has access to an outdoor space, which could be private or shared.
- Yes
- ACCESSIBILITYHow a property has been adapted to meet the needs of vulnerable or disabled individuals.Read more about accessibility in our glossary page.
- Ask agent
Park View, Bancroft, Hitchin SG5 1FU

Add an important place to see how long it'd take to get there from our property listings.
__mins driving to your place
Affordability


Notes
Staying secure when looking for property
Ensure you're up to date with our latest advice on how to avoid fraud or scams when looking for property online.
Visit our security centre to find out moreDisclaimer - Property reference 34936123. The information displayed about this property comprises a property advertisement. Rightmove.co.uk makes no warranty as to the accuracy or completeness of the advertisement or any linked or associated information, and Rightmove has no control over the content. This property advertisement does not constitute property particulars. The information is provided and maintained by First Step, Stotfold. Please contact the selling agent or developer directly to obtain any information which may be available under the terms of The Energy Performance of Buildings (Certificates and Inspections) (England and Wales) Regulations 2007 or the Home Report if in relation to a residential property in Scotland.
*This is the average speed from the provider with the fastest broadband package available at this postcode. The average speed displayed is based on the download speeds of at least 50% of customers at peak time (8pm to 10pm). Fibre/cable services at the postcode are subject to availability and may differ between properties within a postcode. Speeds can be affected by a range of technical and environmental factors. The speed at the property may be lower than that listed above. You can check the estimated speed and confirm availability to a property prior to purchasing on the broadband provider's website. Providers may increase charges. The information is provided and maintained by Decision Technologies Limited. **This is indicative only and based on a 2-person household with multiple devices and simultaneous usage. Broadband performance is affected by multiple factors including number of occupants and devices, simultaneous usage, router range etc. For more information speak to your broadband provider.