Windsor Avenue, Melbourne, DE73

- PROPERTY TYPE
Semi-Detached
- BEDROOMS
3
- BATHROOMS
1
- SIZE
1,066 sq ft
99 sq m
- TENUREDescribes how you own a property. There are different types of tenure - freehold, leasehold, and commonhold.Read more about tenure in our glossary page.
Freehold
Key features
- OPEN HOUSE SATURDAY 26th, viewing slots available.
- Sought-after Avenue within the Village of Melbourne
- Sold with NO UPWARD CHAIN
- Over 100ft of mature family garden
- Corner plot with fore garden and ample parking
- Potential to extend subject to planning
- Loft - Insulated, boarded, power and light with two Velux. (Potential to convert).
- Great commuter links & catchment for well regarded schools
- Part UPVC double glazed
Description
OPEN HOUSE SATURDAY 26th, viewing slots available.
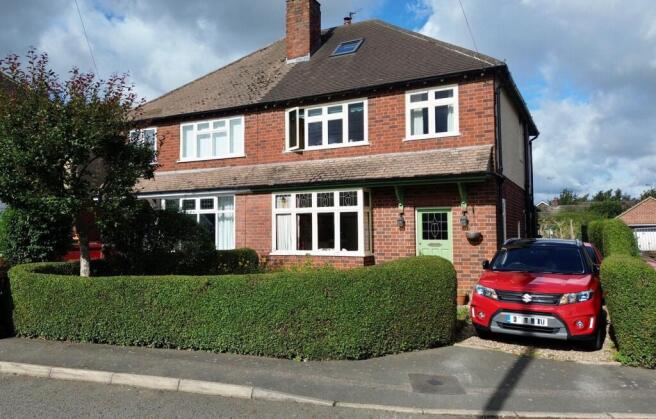
Occupying an appealing position within one of Melbourne’s desirable residential settings, this handsome 1930s three-bedroom semi-detached home represents a rare opportunity to acquire a traditional family house on a road where properties are notably infrequent to the market.
The Avenue is a particularly attractive and well-established residential address, thoughtfully laid out with a pleasing mixture of individual detached and semi-detached homes. Its avenue setting and absence of through traffic create a quieter, more peaceful environment, giving the road a genuine sense of community and making it especially well suited to family life.
The property itself occupies a position towards the splayed section of the avenue, where the arrangement of the houses provides a greater feeling of separation and privacy than might ordinarily be found within a straight residential row. Set back from the road behind its own front garden, with a private driveway providing off-road parking, the house has an established and welcoming presence.
The home has clearly been well cared for over many years, retaining the proportions and character associated with houses of this period while having evolved to accommodate modern family life. An extension has enlarged the kitchen, creating a more generous everyday living space, while the loft has been partially converted, providing useful additional space and further versatility.
The principal accommodation is arranged over two floors and includes three bedrooms, with the comfortable proportions and natural light characteristic of a traditional 1930s home.
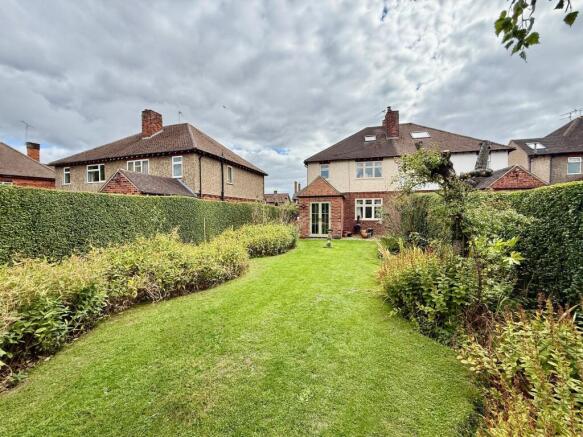
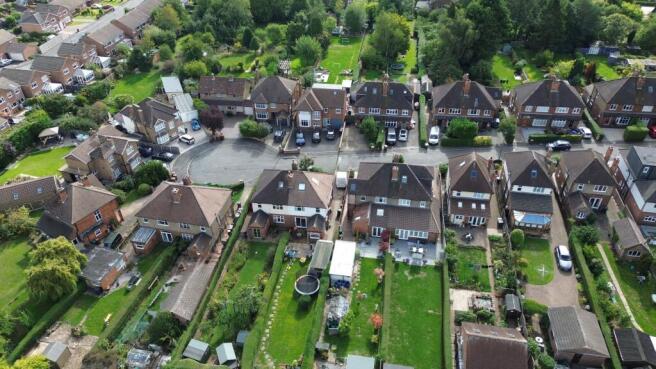
To the rear lies one of the property’s particularly appealing features: an established garden extending to approximately 100 feet. Its generous depth provides ample space for children, entertaining and keen gardeners alike, while a small orchard adds further character and maturity to the setting.
The scale of the garden also provides an exciting opportunity for the future. Several properties within the surrounding area have been successfully enlarged and, subject to obtaining the necessary planning permissions and consents, the property offers potential to extend and create additional family accommodation whilst still retaining a substantial garden.
The combination of the house and its setting is what makes this such an appealing proposition. The Avenue has long been regarded as a highly sought-after family location within Melbourne, and homes here tend to remain in the same ownership for considerable periods, meaning opportunities to purchase are relatively uncommon.
A traditional 1930s home, a wonderfully established garden and the potential to evolve the house further, all within a quiet, no-through avenue at the heart of one of South Derbyshire’s most desirable villages.
Word from the owner
The house is ideally located in a quiet cul-de-sac but in easy walking distance of Melbourne with its schools and amenities.
It has a large private garden.
The house is full of character which we have tried to keep.
Entrance Hall
4.99m x 1.95m
Entrance hall with solid timber front door incorporating stained glass, side-elevation window overlooking the driveway, radiator, timber flooring and feature panelled staircase rising to the first floor. Doors lead to the lounge, dining room and kitchen.
Lounge
4.41m x 3.49m
Lounge with square bay window overlooking the front garden, Adam-style fireplace with brick-effect centre and open grate, radiator, picture rail and central ceiling light.
Dining Room
4.13m x 3.48m
Dining room with timber flooring, feature open-grate fireplace, dado rail, radiator and central ceiling light. Double-glazed window to the rear elevation overlooking the private rear garden.
Extended kitchen
6.11m x 1.98m
Extended kitchen and dining area with a neutral Shaker-style kitchen comprising a range of wall and base units, granite work surfaces and tiled splashbacks. Belfast sink with antique brass swan-neck mixer tap and range-style cooker with gas hob. Space and plumbing for under-counter dishwasher, fridge and washing machine. UPVC double-glazed window to the side elevation, together with double-glazed French doors opening onto the rear garden. Timber door to the side elevation providing direct access to the driveway and rear garden. Ceramic tiled flooring, spotlights, radiator and boiler.
Pantry
2.23m x 0.84m
Understairs pantry with quarry-tiled floor, side-elevation window, fitted shelving and space for a freestanding appliance.
Landing
2.82m x 1.98m
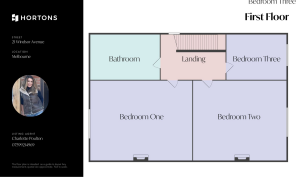
First-floor landing with UPVC double-glazed window to the side elevation, open spindle staircase with timber banister and doors leading to three bedrooms and the family bathroom.
Bedroom One
4.16m x 3.49m
Generous double bedroom positioned to the rear elevation, with UPVC double-glazed window overlooking the garden, radiator and feature period fireplace.
Bedroom Two
3.79m x 3.49m
Large double bedroom with exposed timber flooring, timber double-glazed window, radiator and feature period fireplace. Loft access with fitted ladder.
Bedroom Three
2.64m x 1.97m
Good-sized single bedroom positioned to the front elevation, with timber double-glazed window and radiator.
Loft
4.71m x 3.7m
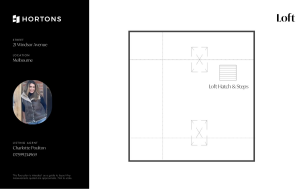
Fully boarded and insulated loft space with light and power, together with two Velux windows providing natural light to the front and rear roof slopes. Currently accessed via Bedroom Two with fitted loft ladder. Potential for conversion, subject to the necessary planning and building regulations approvals.
Bathroom
2.41m x 2.39m
Three-piece Victorian-style white suite comprising panelled bath, pedestal wash hand basin with traditional taps and swan-neck mixer, and low-level WC with mid-level cistern. Part-tiled walls and opaque double-glazed window to the rear elevation.
Garden
Immediately to the rear is a patio area accessed directly from the kitchen via French doors, providing space for outdoor seating and dining. The rear garden extends to approximately 100 feet and is predominantly laid to lawn with mature hedging, established borders and trees.
Towards the rear is a small orchard containing three timber outbuildings, currently used for storage, with block paving laid between the buildings providing a practical hardstanding area.
A timber gate at the rear provides access to a further area of land, creating additional separation between the property and the neighbouring garden beyond.
The depth of the garden provides potential to extend the existing property, as other homes locally have done, subject to the necessary planning permissions and consents.
Parking - Driveway
To the front, the property has an established garden with manicured hedging, mature planting and lawn, together with a driveway providing off-road parking. Feature exterior lighting is positioned by the front entrance.
Access leads down the side of the house, where there is further exterior lighting, an outside water tap and access to the side entrance and rear garden.
Disclaimer
In accordance with current legal requirements, all prospective purchasers are required to undergo an Anti-Money Laundering (AML) check. An administration fee of £40 per property will apply. This fee is payable after an offer has been accepted and must be settled before a memorandum of sale can be issued.
- COUNCIL TAXA payment made to your local authority in order to pay for local services like schools, libraries, and refuse collection. The amount you pay depends on the value of the property.Read more about council Tax in our glossary page.
- Band: C
- PARKINGDetails of how and where vehicles can be parked, and any associated costs.Read more about parking in our glossary page.
- Driveway
- GARDENA property has access to an outdoor space, which could be private or shared.
- Private garden
- ACCESSIBILITYHow a property has been adapted to meet the needs of vulnerable or disabled individuals.Read more about accessibility in our glossary page.
- Ask agent
Windsor Avenue, Melbourne, DE73

Add an important place to see how long it'd take to get there from our property listings.
__mins driving to your place
Affordability

Notes
Staying secure when looking for property
Ensure you're up to date with our latest advice on how to avoid fraud or scams when looking for property online.
Visit our security centre to find out moreDisclaimer - Property reference 12b1f359-21a5-406c-bb49-8b62ed1a4f99. The information displayed about this property comprises a property advertisement. Rightmove.co.uk makes no warranty as to the accuracy or completeness of the advertisement or any linked or associated information, and Rightmove has no control over the content. This property advertisement does not constitute property particulars. The information is provided and maintained by Hortons, National. Please contact the selling agent or developer directly to obtain any information which may be available under the terms of The Energy Performance of Buildings (Certificates and Inspections) (England and Wales) Regulations 2007 or the Home Report if in relation to a residential property in Scotland.
*This is the average speed from the provider with the fastest broadband package available at this postcode. The average speed displayed is based on the download speeds of at least 50% of customers at peak time (8pm to 10pm). Fibre/cable services at the postcode are subject to availability and may differ between properties within a postcode. Speeds can be affected by a range of technical and environmental factors. The speed at the property may be lower than that listed above. You can check the estimated speed and confirm availability to a property prior to purchasing on the broadband provider's website. Providers may increase charges. The information is provided and maintained by Decision Technologies Limited. **This is indicative only and based on a 2-person household with multiple devices and simultaneous usage. Broadband performance is affected by multiple factors including number of occupants and devices, simultaneous usage, router range etc. For more information speak to your broadband provider.