
Sitch Lane, Oker, Matlock, Derbyshire

- PROPERTY TYPE
Detached Bungalow
- BEDROOMS
4
- BATHROOMS
2
- SIZE
Ask agent
- TENUREDescribes how you own a property. There are different types of tenure - freehold, leasehold, and commonhold.Read more about tenure in our glossary page.
Freehold
Key features
- Individual, modern detached bungalow
- Excellent quality
- Peaceful rural position on the outskirts of Matlock
- Extensive garden plot, south facing aspect and views
- Double garage, ample parking
- Four double bedrooms, two bathrooms, two reception rooms
- Ideal spot for exploring local countryside and beyond
- Within easy reach of Matlock's town centre
- Viewing highly recommended
Description
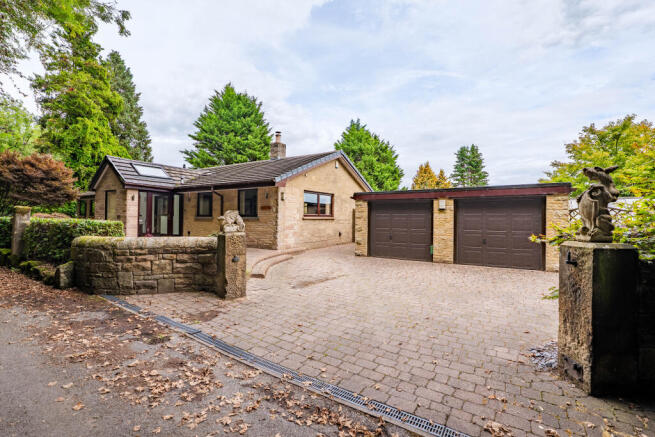
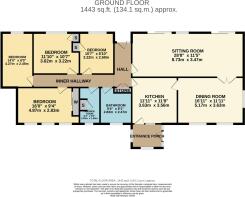
The light filled bungalow is well proportioned, beautifully decorated and offers versatility with the accommodation comprising entrance porch, kitchen, dining room, sitting room; a second hall off which are the four double bedrooms and two bathrooms. There is excellent storage throughout, and the benefit of a detached double garage and ample driveway parking. A further benefit is the range of photovoltaic solar panels which aid and improve energy efficiency. Updating works over recent years have included a replacement roof, soffits and fascias.
Situated to a quiet setting, ideal for exploring the local countryside, yet still within easy reach of Matlock and all the town’s facilities and amenities, which include a railway station. Good road communications lead to the neighbouring of employment to include Bakewell, Chesterfield and Alfreton, with the cities of Sheffield, Derby and Nottingham each within daily commuting distance. The delights of the wider Derbyshire Dales and Peak District countryside are on the doorstep.
A viewing is highly recommended to fully appreciate the merits of this quality home and extensive garden plot.
ACCOMMODATION
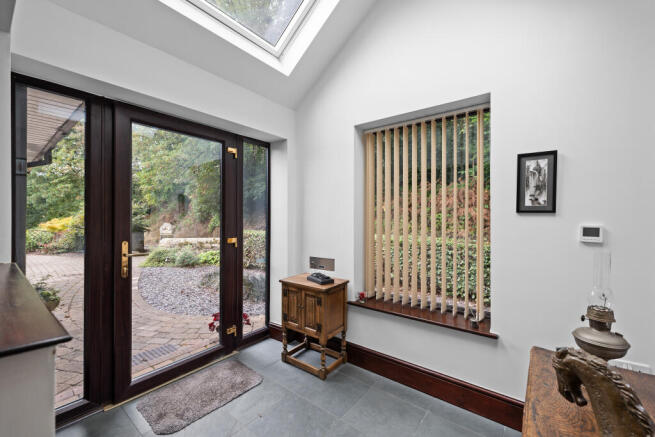
A fully glazed uPVC door with matching full height side panels opens to an entrance porch, light filled via two windows and a large Velux roof light, plus the benefit of under floor heating. A full glazed door opens into the…
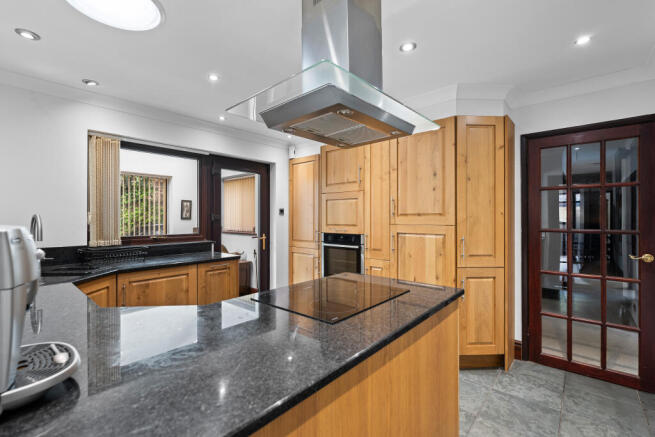
Kitchen – well fitted with an extensive range of quality oak cupboards and drawers with granite work surfaces which incorporate an under mounted stainless steel sink with Quooker boiling water tap, and to the peninsula a DeDietrich induction hob with extractor hood over. Further integral appliances include a Neff electric oven with slide away door, and fridge / freezer. There is a contemporary vertical hung radiator, tiled flooring, and a part glazed door opens to the…
Dining room – a spacious reception room with two windows facing the front, broad window to the side and two contemporary steel radiators. A pair of part glazed double doors open to the…
Sitting room – again, a generous and light filled reception room with two pairs of sliding patio doors allowing the outside in. As a feature there is an inset multi fuel stove, plus two of the contemporary steel radiators. A hardwood door opens to the inner hallway where double doors open to a useful store, and doors lead off to the bedrooms and bathrooms.
Bathroom – being fully tiled and fitted with a spa bath, WC and wash hand basin set to a wooden unit. Rear facing window.
Shower room – again fully tiled and fitted with a shower cubicle with glazed screen, WC and stylish black wash hand basin set to a wooden cupboard. Double doors open to useful storage which has electricity and plumbing for a washing machine and dryer vented to outside.
Bedroom 1 – a double bedroom with three windows overlooking the front garden, plus fitted furniture including wardrobe with mirrored sliding doors and drawer unit.
Bedroom 2 – a rear facing double bedroom, with garden views.
Bedroom 3 – a rear facing double bedroom with storage and garden views.
Bedroom 4 – a fourth double bedroom, with window overlooking the rear gardens.
OUTSIDE & PARKING
To the front of the property is an area of slate with perimeter planting. A block paved driveway provides ample parking for several vehicles and leads to a…
Detached double garage – with twin up and over doors, light and power.
To the side of the garage is a gravelled patio area with greenhouse, which leads to an extensive area of garden, laid to lawn with an abundance of mature shrubs, specimen trees and hedging. The garden falls away in tiers with winding paths and steps interspersed lead to a large sloping area planted with miniature conifers with views across the River Derwent towards Matlock, Tansley and Riber Castle around to Bonsal Moor. A truly delightful outlook.
To the rear of the bungalow, is an area of patio which can be accessed directly from the sitting room and inner hallway. From here, the garden has been landscaped for ease of maintenance with gravel and occasional specimen planting, including Acers, providing colour and interest throughout the seasons. To the centre is a second seating area, plus to one side an area currently housing a hot tub. The whole plot offers a good degree of privacy and shelter and offers a perfect spot for family recreation and relaxation.
TENURE – Freehold
SERVICES – All mains services are available to the property, which enjoys the benefit of gas fired central heating and uPVC double glazing. No specific test has been made on the services or their distribution.
EPC RATING – Current 55D / Potential 81B
COUNCIL TAX – Band F
FIXTURES & FITTINGS – Only the fixtures and fittings mentioned in these sales particulars are included in the sale. Certain other items may be taken at valuation if required. No specific test has been made on any appliance either included or available by negotiation.
DIRECTIONS – From Matlock Crown Square, take the A6 Bakewell Road out of the town towards Darley Dale. After passing St Elphin’s Park, turn left onto Old Road and at the following crossroads junction turn left onto Main Road. Proceed along Main Road to Darley Bridge, continue onto Eversleigh Rise and out of Darley Bridge. Just after entering Wensley, turn left onto Oker Lane. Proceed along Oker Lane until entering Oker village. Continue through the village and out and on reaching the left turn of Aston Lane, take this turn. Continue on and as the road forks, take the left fork as signed Sitch Lane. After around 200m The Hamlet can be found on the right hand side, identified by the agents For Sale board.
WHAT3WORDS – introduce.strumming.bunks
VIEWING – Strictly by prior arrangement with the Matlock office .
Ref: FTM11086
- COUNCIL TAXA payment made to your local authority in order to pay for local services like schools, libraries, and refuse collection. The amount you pay depends on the value of the property.Read more about council Tax in our glossary page.
- Band: F
- PARKINGDetails of how and where vehicles can be parked, and any associated costs.Read more about parking in our glossary page.
- Garage,Driveway
- GARDENA property has access to an outdoor space, which could be private or shared.
- Private garden,Rear garden,Terrace
- ACCESSIBILITYHow a property has been adapted to meet the needs of vulnerable or disabled individuals.Read more about accessibility in our glossary page.
- Ground floor

Add an important place to see how long it'd take to get there from our property listings.
__mins driving to your place
Affordability

About Fidler Taylor, Matlock
Archway Estate Office Crown Square Matlock DE4 3AT



Notes
Staying secure when looking for property
Ensure you're up to date with our latest advice on how to avoid fraud or scams when looking for property online.
Visit our security centre to find out moreDisclaimer - Property reference FTM11086. The information displayed about this property comprises a property advertisement. Rightmove.co.uk makes no warranty as to the accuracy or completeness of the advertisement or any linked or associated information, and Rightmove has no control over the content. This property advertisement does not constitute property particulars. The information is provided and maintained by Fidler Taylor, Matlock. Please contact the selling agent or developer directly to obtain any information which may be available under the terms of The Energy Performance of Buildings (Certificates and Inspections) (England and Wales) Regulations 2007 or the Home Report if in relation to a residential property in Scotland.
*This is the average speed from the provider with the fastest broadband package available at this postcode. The average speed displayed is based on the download speeds of at least 50% of customers at peak time (8pm to 10pm). Fibre/cable services at the postcode are subject to availability and may differ between properties within a postcode. Speeds can be affected by a range of technical and environmental factors. The speed at the property may be lower than that listed above. You can check the estimated speed and confirm availability to a property prior to purchasing on the broadband provider's website. Providers may increase charges. The information is provided and maintained by Decision Technologies Limited. **This is indicative only and based on a 2-person household with multiple devices and simultaneous usage. Broadband performance is affected by multiple factors including number of occupants and devices, simultaneous usage, router range etc. For more information speak to your broadband provider.