
The Street, Hascombe, Godalming, Surrey, GU8

- PROPERTY TYPE
Semi-Detached
- BEDROOMS
3
- BATHROOMS
1
- SIZE
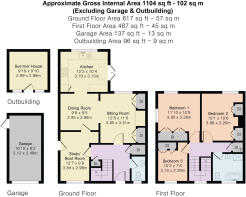
1,104 sq ft
103 sq m
- TENUREDescribes how you own a property. There are different types of tenure - freehold, leasehold, and commonhold.Read more about tenure in our glossary page.
Freehold
Key features
- Beautifully presented three-bedroom village home
- Approximately 1,104 sq ft
- Superb extended kitchen with vaulted ceiling
- Characterful sitting room with wood-burning stove
- Generous adjoining dining room
- Versatile study/boot room
- Stylish newly fitted bathroom
- Attractive landscaped garden and terrace
- Detached garage and summer house
- Sought-after Hascombe village setting
Description
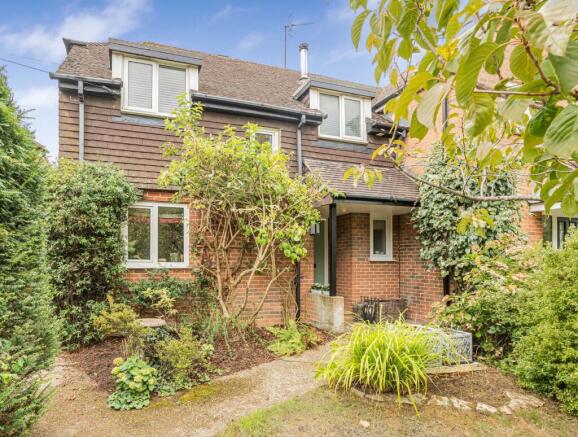
Stepping into the entrance hall, the staircase rises to the first floor, while rich-toned solid wood flooring continues through much of the ground floor, creating an attractive sense of continuity between the principal rooms. A useful cloakroom with WC is conveniently positioned off the hall. To the front is a particularly versatile study/boot room, generously proportioned with useful space for coats and shoes and equally well suited as a home office, snug or occasional reception room. A glazed stable-style door provides direct access outside, making this an especially practical everyday entrance.
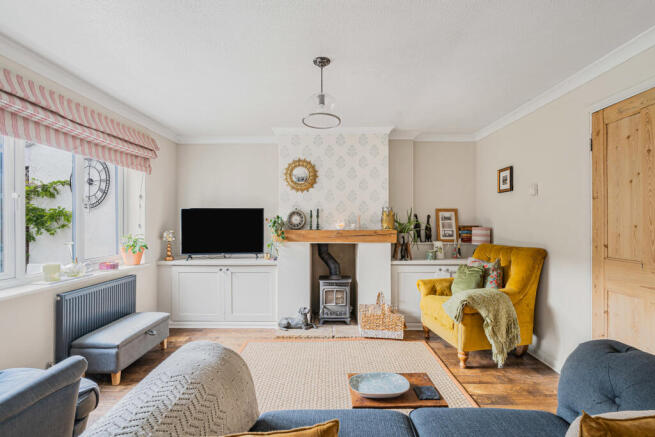
The main living accommodation has a wonderfully relaxed and sociable feel. The sitting room is a comfortable and characterful space centred around a wood-burning stove with a substantial oak mantel, while bespoke-style cupboards sit neatly within the chimney breast recesses. A wide opening connects naturally with the adjoining dining room, creating an excellent arrangement for both family life and entertaining. The dining area has ample space for a good-sized table and seating, while remaining clearly defined from the sitting room.
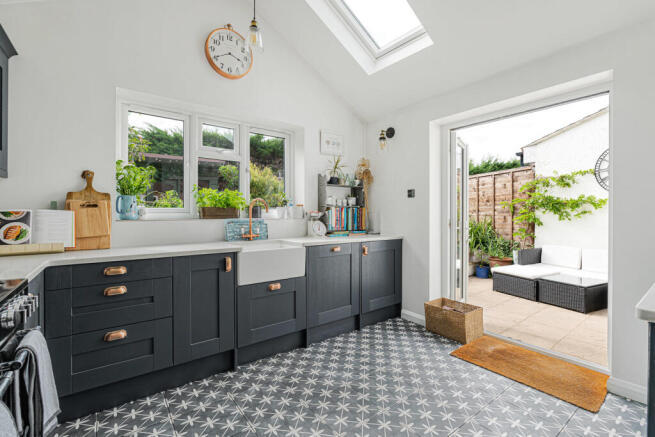
Beyond, the extended kitchen forms a superb contemporary addition to the house. A vaulted ceiling and rooflight enhance the feeling of space, while windows overlook the garden and wide doors open directly onto the terrace, creating an easy connection between the house and outside. Dark Shaker-style cabinetry is complemented by pale work surfaces, metro-tiled splashbacks, copper-toned handles and a deep ceramic Butler sink, while striking Laura Ashley patterned floor tiles, complete with underfloor heating, provide a particularly attractive and practical finishing touch.
Upstairs, the first-floor landing leads to three well-proportioned bedrooms, with attractive engineered wood flooring continuing throughout much of the first floor. Bedrooms one and two are both generous doubles, with bedroom one benefitting from a substantial run of fitted wardrobes and bedroom two also offering useful built-in storage. The third bedroom is a comfortable and versatile room in its own right, currently arranged to incorporate a workspace and benefitting from further fitted storage.
The newly fitted family bathroom has been finished in a stylish yet timeless manner, with a panelled bath and separate glazed shower enclosure, traditional-style sanitaryware and sage green metro tiling. Patterned flooring adds further character and complements the overall finish particularly well.
Outside, the south-west facing garden has been thoughtfully landscaped to provide an attractive extension of the living space, with established planting creating a leafy setting and a paved terrace immediately outside the kitchen providing an ideal spot for outdoor dining and entertaining. A detached summer house of approximately 96 sq ft offers valuable additional space and excellent potential for use as a home office, studio, hobby room or garden retreat. The property additionally benefits from a garage, a few moments away, measuring approximately 16'10 x 8'2 and providing useful off-road parking or valuable additional storage.
Hascombe is one of the area's most appealing villages, surrounded by the beautiful countryside of the Surrey Hills and offering an excellent setting for walking, cycling and enjoying village life. The village itself has a recreation ground, cricket pitch and village hall, together with the impressive St Peter's Church. The popular White Horse is situated on The Street and forms a focal point of the village, while the Greensand Way passes through the area. For a wider range of everyday shopping, schooling and leisure facilities, Godalming is approximately three miles away, with Cranleigh and Guildford also readily accessible. Godalming and Milford provide mainline railway stations with services towards London Waterloo, while the number 42 bus provides a daytime connection between Cranleigh, Godalming and Guildford via Hascombe.
Brochures
Particulars- COUNCIL TAXA payment made to your local authority in order to pay for local services like schools, libraries, and refuse collection. The amount you pay depends on the value of the property.Read more about council Tax in our glossary page.
- Band: E
- PARKINGDetails of how and where vehicles can be parked, and any associated costs.Read more about parking in our glossary page.
- Garage
- GARDENA property has access to an outdoor space, which could be private or shared.
- Yes
- ACCESSIBILITYHow a property has been adapted to meet the needs of vulnerable or disabled individuals.Read more about accessibility in our glossary page.
- Ask agent

Add an important place to see how long it'd take to get there from our property listings.
__mins driving to your place
Affordability




Notes
Staying secure when looking for property
Ensure you're up to date with our latest advice on how to avoid fraud or scams when looking for property online.
Visit our security centre to find out moreDisclaimer - Property reference GOD260383. The information displayed about this property comprises a property advertisement. Rightmove.co.uk makes no warranty as to the accuracy or completeness of the advertisement or any linked or associated information, and Rightmove has no control over the content. This property advertisement does not constitute property particulars. The information is provided and maintained by Seymours Estate Agents, Godalming. Please contact the selling agent or developer directly to obtain any information which may be available under the terms of The Energy Performance of Buildings (Certificates and Inspections) (England and Wales) Regulations 2007 or the Home Report if in relation to a residential property in Scotland.
*This is the average speed from the provider with the fastest broadband package available at this postcode. The average speed displayed is based on the download speeds of at least 50% of customers at peak time (8pm to 10pm). Fibre/cable services at the postcode are subject to availability and may differ between properties within a postcode. Speeds can be affected by a range of technical and environmental factors. The speed at the property may be lower than that listed above. You can check the estimated speed and confirm availability to a property prior to purchasing on the broadband provider's website. Providers may increase charges. The information is provided and maintained by Decision Technologies Limited. **This is indicative only and based on a 2-person household with multiple devices and simultaneous usage. Broadband performance is affected by multiple factors including number of occupants and devices, simultaneous usage, router range etc. For more information speak to your broadband provider.