
Spencer Road, Belper, DE56

- PROPERTY TYPE
Detached
- BEDROOMS
3
- BATHROOMS
3
- SIZE
Ask agent
- TENUREDescribes how you own a property. There are different types of tenure - freehold, leasehold, and commonhold.Read more about tenure in our glossary page.
Freehold
Key features
- Three double bedroom detached period home
- Highly regarded Spencer Road location
- Spacious and versatile accommodation over three floors
- Magnificent elevated countryside views
- Spacious lounge/dining room
- Extended breakfast kitchen
- Master bedroom with en-suite wet room
- Driveway parking
- Impressive garden room with 180-degree views
- Greenhouse, vegetable plot and established planting
Description
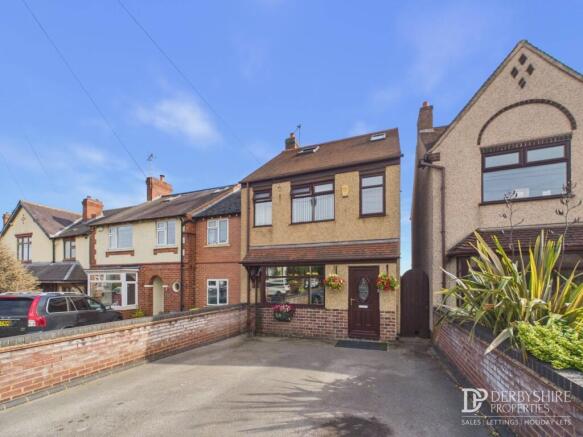
Derbyshire Properties are delighted to introduce for sale this significantly extended three double bedroom detached period family home, ideally positioned on the highly regarded Spencer Road in Belper.
The property offers surprisingly spacious and versatile accommodation arranged over three floors, together with magnificent elevated views across Belper and the surrounding countryside. Spencer Road is particularly sought after, offering convenient access to Belper town centre, excellent local amenities, schools and transport links, whilst enjoying some of the area's most impressive elevated views.
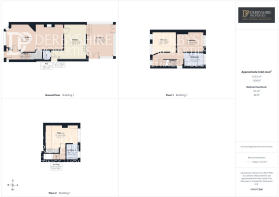
The accommodation briefly comprises: entrance hallway, spacious through lounge/dining room, extended breakfast kitchen, garden room, utility area and guest cloakroom/WC. To the first floor, the landing provides access to two double bedrooms and a spacious four-piece family bathroom. To the second floor is a further double bedroom, currently utilised as the master bedroom, together with an en-suite wet room.
Externally, the property is approached via a tarmac driveway providing parking with gated access to the side. The impressive tiered rear garden is a particular feature, offering a wealth of entertaining areas, a summer house with sauna, Koi pond, greenhouse, vegetable garden and extensive planting. The garden enjoys superb open views across Belper and the surrounding countryside. This substantial period home offers generous accommodation, extensive gardens and an enviable position, with plenty of scope for a new owner to personalise and make their own.
We believe it will appeal to a wide range of buyers, and an early internal and external inspection is strongly recommended to fully appreciate all that this property has to offer.
Entrance Hallway
Entered via a UPVC door from the front elevation, with double-glazed window to the side, useful storage alcove, radiator, LVT flooring and carpeted staircase rising to the first floor.
Lounge / Dining Area
Dining Area:
Featuring a double-glazed bay window to the front elevation, radiator, LVT flooring and decorative coving to the ceiling.
Living Area:
Continuing with LVT flooring, together with useful understairs storage cupboard, modern vertical radiator, decorative wall lighting and coving. The room is centred around an attractive cast iron log-burning stove with timber surround, while glazed double doors provide access to the garden room.
Cellar
Cellar with useful storage
Garden Room
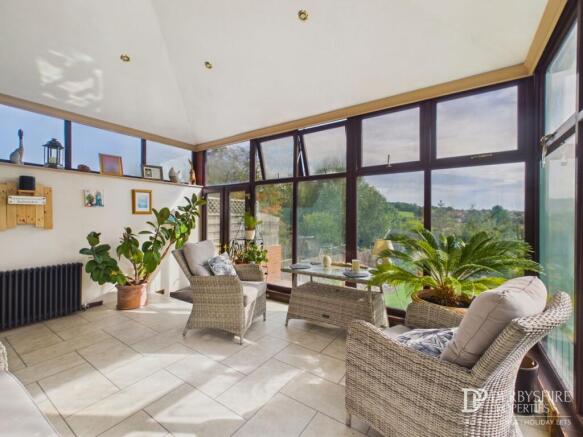
A superb rear extension and a particularly impressive feature of the property. The room benefits from tiled flooring and extensive UPVC floor-to-ceiling glazing, taking full advantage of the magnificent 180-degree views across the surrounding countryside and garden.
Windows open onto the rear garden, with additional double doors providing side access. Ceiling spotlights and TV point complete the room, creating a versatile space ideal for entertaining, relaxing and enjoying the outstanding views throughout the year.
Breakfast Kitchen
A spacious bespoke fitted kitchen comprising a range of wall and base-mounted pine storage cupboards with solid wood work surfaces incorporating a Belfast sink with mixer tap. Integrated appliances include a five-ring gas hob with stainless steel extractor canopy over and double electric oven. Further features include under-cupboard lighting, tiled flooring and ceiling spotlights.
There is ample space for a dining table, together with a double-glazed window overlooking the rear garden, double-glazed door providing side access and an internal door leading to the guest cloakroom/WC.
Guest Cloak
Fitted with a low-level WC, wall-mounted wash hand basin, heated towel rail, tiled walls and double glazed window to the side elevation.
First Floor Landing
The first floor landing is accessed from the main entrance hallway and features ceiling spotlights, modern period-style radiator and double-glazed window to the front elevation. A staircase rises to the second floor, with internal doors providing access to two double bedrooms and the family bathroom.
Bedroom One
A well-proportioned double bedroom featuring two double-glazed windows to the front elevation, LVT flooring, radiator and ample space for bedroom furniture.
Bedroom Two
With double-glazed window overlooking the rear garden and enjoying pleasant views beyond, together with radiator.
Family Bathroom
Fitted with a modern four-piece white suite comprising low-level WC, slimline vanity unit, large oval-shaped bath with centrally positioned taps and a separate walk-in wet-room style shower.
The bathroom is complemented by fully tiled walls and floor, feature shower area, ceiling spotlights, obscured double-glazed window and chrome heated towel rail.
Second Floor Landing
Approached via the staircase from the first floor, with feature Velux skylight to the rear elevation and internal door providing access to the principal bedroom.
Master Bedroom
A particularly impressive double bedroom featuring a large window to the rear elevation, perfectly framing the superb garden and far-reaching countryside views.
The room further benefits from ceiling spotlights, radiator, Velux skylight and fitted wardrobes.
En- Suite Wet room
A well-appointed en-suite shower room comprising concealed-cistern WC, wall-mounted wash hand basin and large walk-in wet-room style shower, fitted with rainfall shower head and separate handheld attachment.
The room features a floor-to-ceiling shower screen, fully tiled walls and floor, double-glazed window to the rear elevation, ceiling spotlights and extractor fan.
Outside
The property is approached to the front via a tarmac driveway providing off-road parking. There are wall boundaries to neighbouring properties, together with gated access leading to the side of the house.
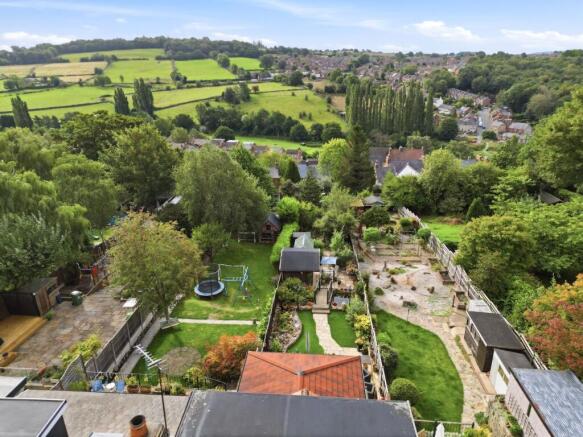
The stunning tiered rear garden is a major selling feature, offering an excellent combination of entertaining space, mature planting and far-reaching views.
Immediately to the rear of the garden room are paved patio areas, providing an ideal setting for outdoor dining and entertaining. Beneath the garden room are two useful storage rooms, while the garden itself features timber fencing to the neighbouring properties, artificial lawn and an attractive rockery incorporating a waterfall.
The next tier leads to an impressive Koi carp pond, complete with bridge crossing to a superb timber-built summer house. The summer house benefits from light, power and its own sauna, with a further paved entertaining area providing additional space for outdoor seating...
Disclaimer
1. MONEY LAUNDERING REGULATIONS - Intending purchasers will be asked to produce identification documentation at a later stage and we would ask for your co-operation in order that there will be no delay in agreeing the sale.
2: These particulars do not constitute part or all of an offer or contract.
3: The measurements indicated are supplied for guidance only and as such must be considered incorrect.
4: Potential buyers are advised to recheck the measurements before committing to any expense.
5: Derbyshire Properties have not tested any apparatus, equipment, fixtures, fittings or services and it is the buyers interests to check the working condition of any appliances.
6: Derbyshire Properties have not sought to verify the legal title of the property and the buyers must obtain verification from their solicitor.
Brochures
Brochure 1Brochure 2Brochure 3- COUNCIL TAXA payment made to your local authority in order to pay for local services like schools, libraries, and refuse collection. The amount you pay depends on the value of the property.Read more about council Tax in our glossary page.
- Band: C
- PARKINGDetails of how and where vehicles can be parked, and any associated costs.Read more about parking in our glossary page.
- Yes
- GARDENA property has access to an outdoor space, which could be private or shared.
- Yes
- ACCESSIBILITYHow a property has been adapted to meet the needs of vulnerable or disabled individuals.Read more about accessibility in our glossary page.
- Ask agent

Add an important place to see how long it'd take to get there from our property listings.
__mins driving to your place
Affordability




Notes
Staying secure when looking for property
Ensure you're up to date with our latest advice on how to avoid fraud or scams when looking for property online.
Visit our security centre to find out moreDisclaimer - Property reference 30805072. The information displayed about this property comprises a property advertisement. Rightmove.co.uk makes no warranty as to the accuracy or completeness of the advertisement or any linked or associated information, and Rightmove has no control over the content. This property advertisement does not constitute property particulars. The information is provided and maintained by Derbyshire Properties, Belper. Please contact the selling agent or developer directly to obtain any information which may be available under the terms of The Energy Performance of Buildings (Certificates and Inspections) (England and Wales) Regulations 2007 or the Home Report if in relation to a residential property in Scotland.
*This is the average speed from the provider with the fastest broadband package available at this postcode. The average speed displayed is based on the download speeds of at least 50% of customers at peak time (8pm to 10pm). Fibre/cable services at the postcode are subject to availability and may differ between properties within a postcode. Speeds can be affected by a range of technical and environmental factors. The speed at the property may be lower than that listed above. You can check the estimated speed and confirm availability to a property prior to purchasing on the broadband provider's website. Providers may increase charges. The information is provided and maintained by Decision Technologies Limited. **This is indicative only and based on a 2-person household with multiple devices and simultaneous usage. Broadband performance is affected by multiple factors including number of occupants and devices, simultaneous usage, router range etc. For more information speak to your broadband provider.