
Piddletrenthide, Dorchester

- PROPERTY TYPE
Detached
- BEDROOMS
5
- BATHROOMS
3
- SIZE
Ask agent
- TENUREDescribes how you own a property. There are different types of tenure - freehold, leasehold, and commonhold.Read more about tenure in our glossary page.
Freehold
Key features
- Extended detached period house
- Five double bedrooms
- Spacious kitchen/breakfast room
- Generous master bedroom with countryside views
- Vaulted ceilings and extensive glazing
- Detached garden building and gym
- Solar PV and EV charging point
- Set within 0.56 acres
Description
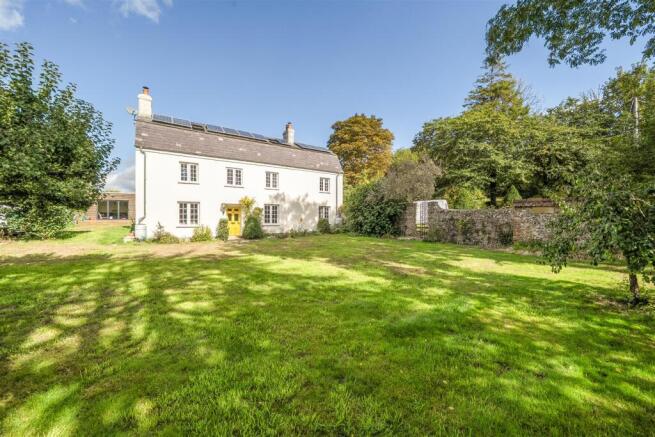
The Property - This attractive detached period house has been significantly extended, combining the character of the original property with a contemporary addition. The extension provides a generous master bedroom and spacious kitchen/breakfast room, both benefiting from vaulted gable ends with floor-to-ceiling glazing and doors, which flood the rooms with natural light and make the most of the garden and countryside views.
The property occupies a generous plot extending around the house, with ample off-road parking and space to create a garage or carport, subject to any necessary consents.
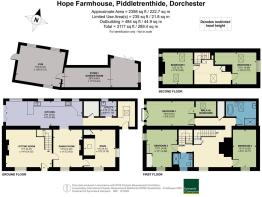
The accommodation flows nicely and comprises an entrance lobby with built-in storage and ample space for coats and boots. The hall leads to a useful utility/cloakroom with WC, wash basin and storage cupboards, together with a separate larder cupboard. The spacious kitchen/breakfast room has ceiling downlights, tiled flooring and a range of freestanding kitchen units, with space for white goods and a range-style cooker with extractor hood over. Large bi-folding doors open onto the garden.
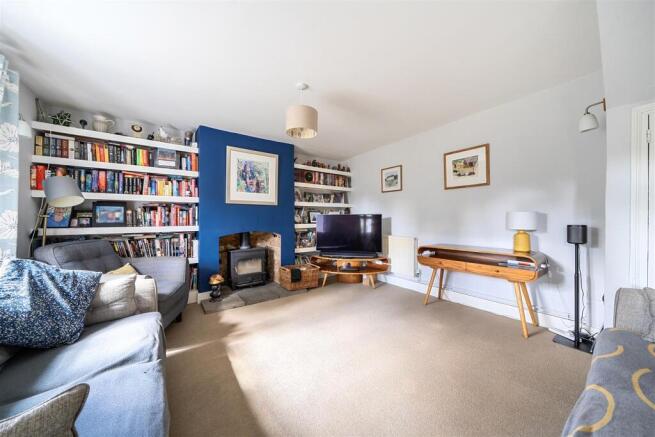
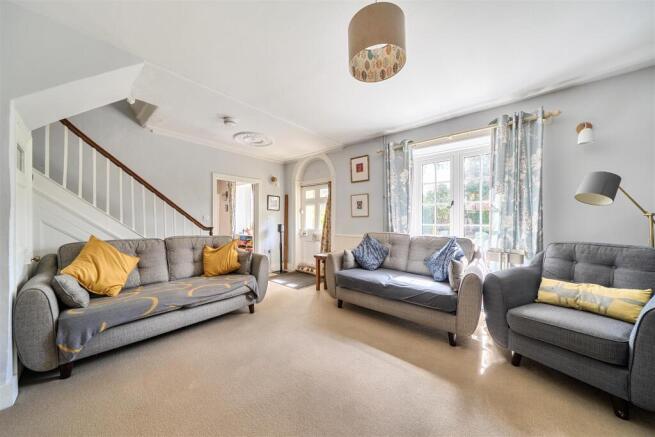
Within the original part of the house, the dining room has a flagstone floor, exposed chimney breast and wood-burning stove. There is also a snug with a small inglenook, and a further sitting room with chimney breast, hearth and wood-burning stove, built-in bookshelves, TV connection and useful understairs cupboard.
On the first floor, the spacious landing has exposed floorboards and a further storage cupboard, with sufficient space to create a useful home office or study area. Bedrooms 2 and 3 lead off the landing. The master bedroom is situated within the extension and has a vaulted ceiling, glazed Juliet balcony overlooking the countryside and walk-in wardrobe. The en-suite bathroom is fitted with a contemporary white suite comprising a freestanding bath, separate shower, WC and wash basin, with tiled walls and flooring and a heated towel rail.
On the second floor, the landing provides further useful space, with Bedrooms 4 and 5 leading off.
The property benefits from solar PV panels, helping to reduce reliance on mains electricity, with any surplus energy generated fed back into the grid. There is also a wall-mounted EV charging point.
Outside - Set within 0.56 acres, the gardens provide a pleasant setting for the house, with areas of lawn bordered by mature trees and shrubs and partly enclosed by walls. The gardens wrap around the property and include a detached garden building of block construction, attractively clad and arranged as a summerhouse, with adjoining storage space and a further room currently used as a gym. This provides a useful and versatile space with potential for a variety of uses.
Situation - Hope Farmhouse enjoys a sought-after position in the desirable Piddle Valley, approximately 7 miles north of Dorchester. The village of Piddletrenthide offers a friendly community with a modern first school, village shop, two public houses, village hall and a range of local activities.
The county town of Dorchester lies to the south, providing an excellent selection of shops, restaurants and schools, as well as the Dorset County Hospital. Communications are good with rail links from Dorchester to London/Waterloo and Bristol/Temple Meads. Additionally, both Sherborne and Yeovil are on the London/Exeter line. Road links are easily accessible via the A35, connecting to the A31 and onward to the M27/M3 towards London.
There are many footpaths and bridleways across the beautiful surrounding countryside. The Jurassic Coastline is a few miles to the south with some sandy beaches, outstanding coastal walks and the opportunity to enjoy a number of water sports activities.
Directions - what3words///sparrows.elevates.warmers
Services - Main water, electricity and drainage are connected.
Electric heating.
10 privately owned solar panels.
Broadband - Ultrafast speed available.
Mobile - There is mobile coverage in the area, please refer to Ofcom’s website for more details. (
Council Tax Band: F (Dorset Council - )
Material Information - Photographs were taken in August 2026.
Brochures
Hope Farmhouse.pdf- COUNCIL TAXA payment made to your local authority in order to pay for local services like schools, libraries, and refuse collection. The amount you pay depends on the value of the property.Read more about council Tax in our glossary page.
- Band: F
- PARKINGDetails of how and where vehicles can be parked, and any associated costs.Read more about parking in our glossary page.
- Driveway
- GARDENA property has access to an outdoor space, which could be private or shared.
- Yes
- ACCESSIBILITYHow a property has been adapted to meet the needs of vulnerable or disabled individuals.Read more about accessibility in our glossary page.
- Ask agent
Piddletrenthide, Dorchester

Add an important place to see how long it'd take to get there from our property listings.
__mins driving to your place
Affordability

About Symonds & Sampson, Dorchester
9 Weymouth Avenue Brewery Square, Dorchester DT1 1QR



Notes
Staying secure when looking for property
Ensure you're up to date with our latest advice on how to avoid fraud or scams when looking for property online.
Visit our security centre to find out moreDisclaimer - Property reference 34937225. The information displayed about this property comprises a property advertisement. Rightmove.co.uk makes no warranty as to the accuracy or completeness of the advertisement or any linked or associated information, and Rightmove has no control over the content. This property advertisement does not constitute property particulars. The information is provided and maintained by Symonds & Sampson, Dorchester. Please contact the selling agent or developer directly to obtain any information which may be available under the terms of The Energy Performance of Buildings (Certificates and Inspections) (England and Wales) Regulations 2007 or the Home Report if in relation to a residential property in Scotland.
*This is the average speed from the provider with the fastest broadband package available at this postcode. The average speed displayed is based on the download speeds of at least 50% of customers at peak time (8pm to 10pm). Fibre/cable services at the postcode are subject to availability and may differ between properties within a postcode. Speeds can be affected by a range of technical and environmental factors. The speed at the property may be lower than that listed above. You can check the estimated speed and confirm availability to a property prior to purchasing on the broadband provider's website. Providers may increase charges. The information is provided and maintained by Decision Technologies Limited. **This is indicative only and based on a 2-person household with multiple devices and simultaneous usage. Broadband performance is affected by multiple factors including number of occupants and devices, simultaneous usage, router range etc. For more information speak to your broadband provider.