Bagni di Lucca, Lucca, Tuscany, Italy

- PROPERTY TYPE
Detached
- BEDROOMS
5
- BATHROOMS
2
- SIZE
2,153 sq ft
200 sq m
Key features
- Absolute Privacy & Tranquility: Set in a panoramic hillside location with zero-traffic access via a dead-end road, yet just steps from local amenities.
- Outdoor Lifestyle: Features a paved courtyard on three sides with stunning green views, ideal for al fresco dining and relaxing aperitifs.
- Spacious 3-Level Living: Around 200 sqm of versatile space, perfect for large families or hosting guests in total comfort.
- Endless Potential: Includes a customizable basement area and a separate two-story annex ready for renovation.
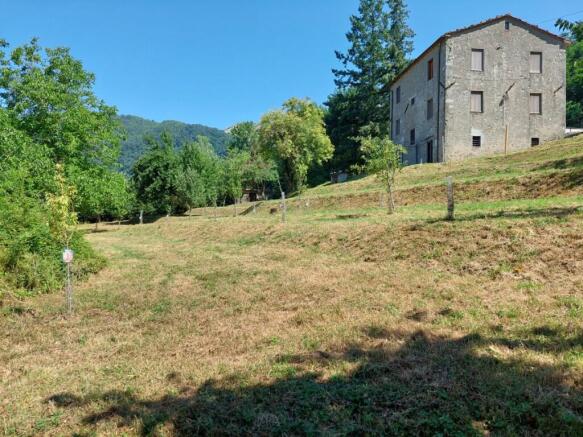
- Massive Private Land: Approx. 9,000 sqm featuring flat terraced lawns, fruit trees, and private woodland.
- For Families & Friends: Emphasize the generous layout, the independent sleeping and living zones, and the safe outdoor spaces.
- For Nature & Countryside Lovers: Highlight the surrounding Tuscan hills, the private woodland, and the peaceful, traffic-free environment.
- For Creative Buyers / Investors: Focus on the extraordinary versatility of the basement and the separate annex, offering potential for a guesthouse, hobby room, or creative workshop.
Description
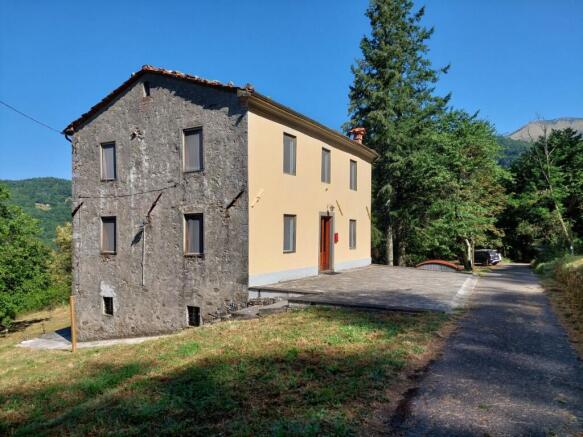
Nestled on the splendid hills of Bagni di Lucca, in a picturesque panoramic and private location, we offer for sale a charming detached property.
Surrounded by nature and just steps from local amenities, this property comprises a large main building, a separate annex, and extensive land, making it the ultimate countryside retreat for family and friends seeking generous spaces, total privacy, and authentic Tuscan charm.
Main Building Layout
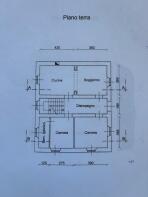
The main house spans three well-designed levels of approximately 70 sqm each, connected by a comfortable internal stone staircase:
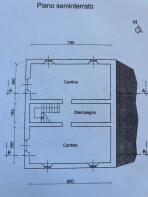
Basement Level: Featuring two large cellar rooms that open directly onto the courtyard and the land. Currently equipped with a laundry area, a utility room with a diesel boiler, and ample storage space, this level offers extraordinary potential. It can easily be transformed into a summer kitchen, a rumpus room, a children's gaming room, a private guesthouse, a country workshop, or a practical logistics base for nature and animal lovers.
Ground Floor: Comprises an entrance hall, a functional kitchen/living room, two versatile rooms currently used as bedrooms, and a convenient guest bathroom. This floor lends itself perfectly to re-designing an open-plan layout, creating a spacious double living room or a dedicated dining and sitting area that clearly separates daily living from the sleeping quarters.
First Floor: Dedicated entirely to the sleeping area, featuring a bright hallway leading to four bedrooms (a generous 16 sqm master bedroom, two comfortable rooms over 13 sqm, and a fourth 11 sqm room that can also be customized into a large master bathroom) alongside the main floor bathroom.
Outdoor Living & Grounds
Courtyard: Externally, the property features a paved courtyard at the front and the back with stunning views of the greenery. It is the ultimate setting for al fresco dining, peaceful relaxation, and panoramic aperitifs.
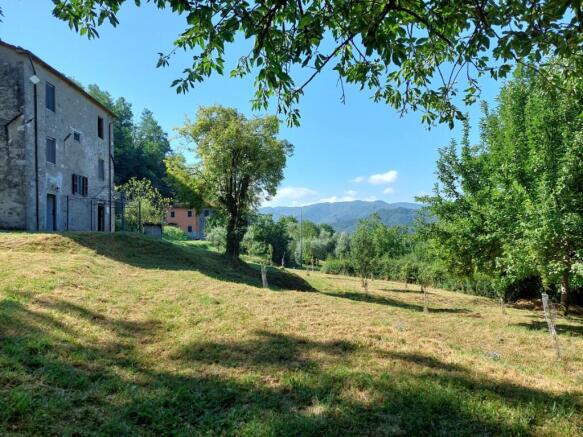
The Annex: A short distance from the main house stands a separate two-story building (in need of renovation), presenting an ideal project for a dedicated utility space, workshop, or independent studio.
The Land: The total land measures an impressive approx. 9,000 square meters. The main portion surrounds the house with large, flat, terraced lawns and fruit trees, while the uphill section extends over approx. 3,600 square meters of private woodland.
Access & Privacy: The property is accessed via a convenient, traffic-free, dead-end road, guaranteeing absolute tranquility and safety.
Key Features & Strengths
Generous Space: Approximately 200 sqm of versatile floor space, perfectly suited for large families.
Extensive Grounds: Panoramic views, absolute tranquility, and fully livable outdoor spaces with 9,000 sqm of land.
Versatile Basement: High flexibility for customized use, hobbies, or extra accommodation.
Convenient Living: Double bathrooms and a functional layout optimized for everyday comfort.
Energy Class: G (Energy Performance Index: 275.37 kWh/m² year).
Bagni di Lucca, Lucca, Tuscany, Italy

NEAREST AIRPORTS
Distances are straight line measurements- Galileo(International)26.4 miles
- Florence(International)32.9 miles
- Borgo Panigale(International)48.9 miles
- Marina di Campo(International)89.2 miles
- Cristoforo Colombo(International)91.0 miles
Advice on buying Italian property
Learn everything you need to know to successfully find and buy a property in Italy.
Notes
This is a property advertisement provided and maintained by L'OLIVETA IMMOBILIARE, Lucca (reference A0366) and does not constitute property particulars. Whilst we require advertisers to act with best practice and provide accurate information, we can only publish advertisements in good faith and have not verified any claims or statements or inspected any of the properties, locations or opportunities promoted. Rightmove does not own or control and is not responsible for the properties, opportunities, website content, products or services provided or promoted by third parties and makes no warranties or representations as to the accuracy, completeness, legality, performance or suitability of any of the foregoing. We therefore accept no liability arising from any reliance made by any reader or person to whom this information is made available to. You must perform your own research and seek independent professional advice before making any decision to purchase or invest in overseas property.