
Fields Road, Wootton

- PROPERTY TYPE
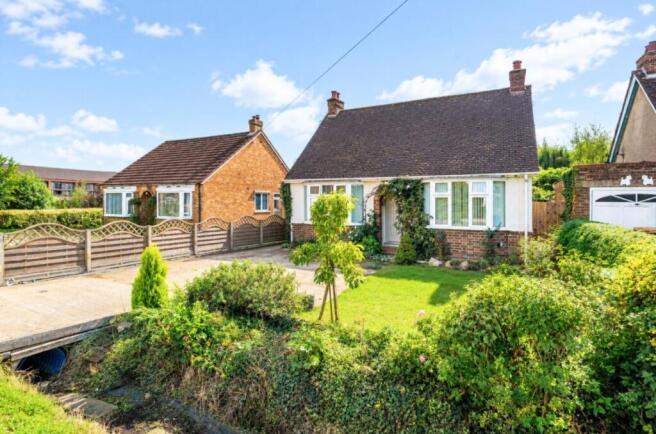
Detached Bungalow
- BEDROOMS
2
- BATHROOMS
1
- SIZE
Ask agent
- TENUREDescribes how you own a property. There are different types of tenure - freehold, leasehold, and commonhold.Read more about tenure in our glossary page.
Freehold
Key features
- A421, A6 and M1 are located within a short journey of the property
- Sought-after village location in Wootton
- Rarely available detached bungalow
- Two versatile double bedrooms
- Standout lounge with log-burning stove
- Exceptional mature rear garden
- Generous driveway and detached single garage
- Excellent potential to extend, subject to planning permission
Description
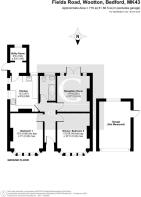
The accommodation begins with an inviting entrance hall, providing access to each of the bungalow's principal rooms. Positioned at the rear is the standout lounge, a comfortable and characterful space centred around a log-burning stove, which creates a wonderfully warm and cosy atmosphere. French doors open directly onto the rear patio and garden, allowing the outside space to become a natural extension of the living accommodation during the warmer months.
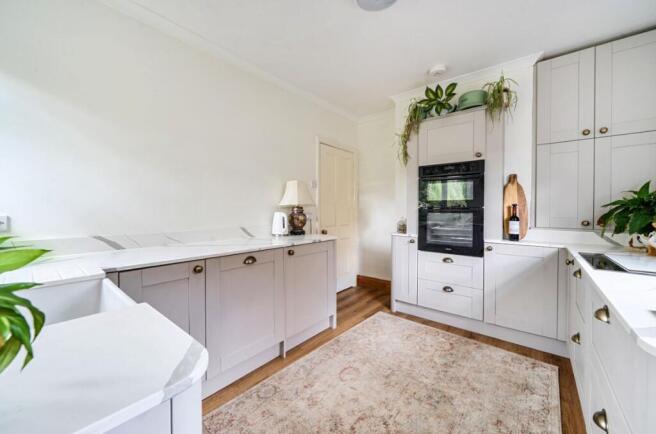
The beautifully finished kitchen features an attractive range of fitted units, integrated appliances, generous preparation space and a charming butler-style sink. From here, there is access to a useful separate utility room, providing additional storage and laundry space together with a door leading outside.
There are two well-proportioned double bedrooms, both benefiting from attractive bay windows. One is currently arranged as a formal dining room, demonstrating the flexibility of the accommodation and offering buyers the freedom to use the space in a way that best suits their lifestyle. A modern bathroom completes the internal layout.
The property is finished in a warm and welcoming style throughout, with each room thoughtfully presented to create a home that feels comfortable, characterful and genuinely ready to enjoy from day one.
Outside is where this bungalow truly sets itself apart. To the front, a generous driveway provides ample off-road parking, complemented by an established front garden that creates an attractive approach to the home.
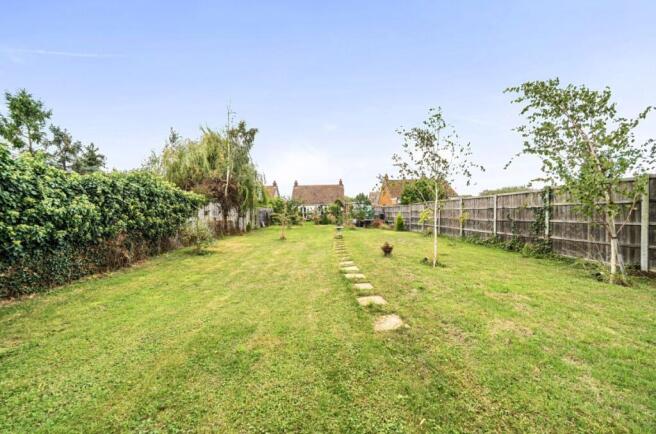
The outstanding rear garden is the showpiece of the property. Extending an impressive distance from the bungalow, this large and private plot has been beautifully established with expansive lawn, mature trees, colourful planting and well-stocked borders. A generous paved seating area immediately behind the property provides the perfect setting for outdoor dining, entertaining or simply relaxing while enjoying the peaceful surroundings.
Further seating areas and carefully planted sections create interest throughout the garden, while its excellent size offers considerable scope for keen gardeners, families or buyers looking for additional outdoor space. The plot may also provide exciting potential to extend the bungalow, subject to the necessary planning permission.
A detached single garage is positioned towards the rear and provides secure parking or valuable storage.
Combining turn-key accommodation with an exceptional garden, generous parking and future potential, this rarely available bungalow must be viewed to fully appreciate everything it has to offer.
***PRESS OPTION 1 WHEN CALLING TO VIEW***
In summary the property comprises off:
Entrance Hall
lounge - 11'11 x 10'11
Kitchen - 12' x 9'5
Utility Room - 8'5 x 5'5
Bedroom 1 - 13'5 x 11'
Bedroom 2 - 13'5 x 10'11
Family Bathroom
Outside
Driveway
Front & Rear Gardens
Garage
Location:
Located in the highly desirable village of Wootton, this home benefits from excellent local amenities, reputable schools, and easy access to Bedford town centre and major transport links. The property is also ideally positioned near the site of the proposed Universal Studios development - one of the most exciting projects in the region, expected to bring significant investment, tourism, and job opportunities to the area in the coming years.
Disclaimer
Please note we have not tested any apparatus, fixtures, fittings, or services. Interested parties must undertake their own investigation into the working order of these items. All measurements are approximate and photographs are provided for guidance only. Potential buyers are advised to recheck the measurements before committing to any expense. Floorplans are for illustration purposes only. Goodacres Residential has not sought to verify the legal title of the property and the potential buyers must obtain verification from their solicitors. Potential buyers are advised to check and confirm the EPC and council tax bands before committing to any expense.
Tenure: Freehold
Brochures
Brochure- COUNCIL TAXA payment made to your local authority in order to pay for local services like schools, libraries, and refuse collection. The amount you pay depends on the value of the property.Read more about council Tax in our glossary page.
- Ask agent
- PARKINGDetails of how and where vehicles can be parked, and any associated costs.Read more about parking in our glossary page.
- Yes
- GARDENA property has access to an outdoor space, which could be private or shared.
- Yes
- ACCESSIBILITYHow a property has been adapted to meet the needs of vulnerable or disabled individuals.Read more about accessibility in our glossary page.
- Ask agent
Energy performance certificate - ask agent

Add an important place to see how long it'd take to get there from our property listings.
__mins driving to your place
Affordability

About Goodacres Residential, Kempston
3 High Street, Kempston, Bedford, MK42 7BT

Notes
Staying secure when looking for property
Ensure you're up to date with our latest advice on how to avoid fraud or scams when looking for property online.
Visit our security centre to find out moreDisclaimer - Property reference RS4323. The information displayed about this property comprises a property advertisement. Rightmove.co.uk makes no warranty as to the accuracy or completeness of the advertisement or any linked or associated information, and Rightmove has no control over the content. This property advertisement does not constitute property particulars. The information is provided and maintained by Goodacres Residential, Kempston. Please contact the selling agent or developer directly to obtain any information which may be available under the terms of The Energy Performance of Buildings (Certificates and Inspections) (England and Wales) Regulations 2007 or the Home Report if in relation to a residential property in Scotland.
*This is the average speed from the provider with the fastest broadband package available at this postcode. The average speed displayed is based on the download speeds of at least 50% of customers at peak time (8pm to 10pm). Fibre/cable services at the postcode are subject to availability and may differ between properties within a postcode. Speeds can be affected by a range of technical and environmental factors. The speed at the property may be lower than that listed above. You can check the estimated speed and confirm availability to a property prior to purchasing on the broadband provider's website. Providers may increase charges. The information is provided and maintained by Decision Technologies Limited. **This is indicative only and based on a 2-person household with multiple devices and simultaneous usage. Broadband performance is affected by multiple factors including number of occupants and devices, simultaneous usage, router range etc. For more information speak to your broadband provider.