
Leicester Road, Lewes, BN7

- PROPERTY TYPE
End of Terrace
- BEDROOMS
3
- BATHROOMS
1
- SIZE
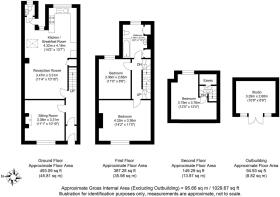
1,030 sq ft
96 sq m
- TENUREDescribes how you own a property. There are different types of tenure - freehold, leasehold, and commonhold.Read more about tenure in our glossary page.
Freehold
Key features
- £600,000-£625,000 GUIDE PRICE
- 3 BEDROOMS
- OPEN PLAN LIVING / KITCHEN/ DINING
- FURTHER SITTING ROOM WITH FIREPLACE
- MODERN FAMILY BATHROOM
- GROUND FLOOR CLOAKROOM
- GENEROUSLY SIZED GARDEN
- MODERN GARDEN STUDIO/HOME OFFICE
- END OF TERRACE CHARACTER HOME
- WITHIN WALKING DISTANCE OF LOCAL SCHOOLS AND HISTORIC HIGH STREET
Description
£600,000-£625,000 GUIDE PRICE
A wonderful example of a much loved, 3 Double Bedroom, Victorian home with a good size rear garden, located in popular Leicester Road.
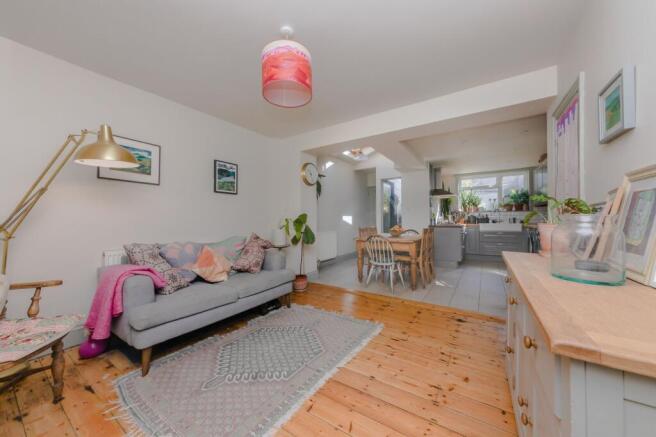
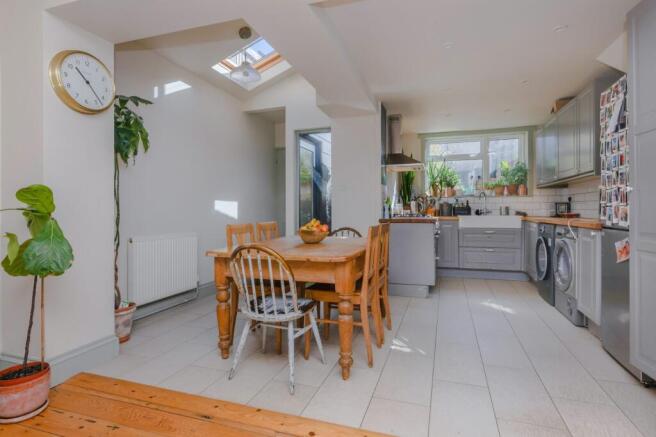
The property has been vastly improved by the current owners, boasting a 24ft Open Plan, Living, Kitchen, Dining Room with partially vaulted ceiling and roof window, further, a more traditional Sitting Room with gorgeous fireplace and exposed floorboards and a Ground Floor Cloakroom.
Upstairs over two floors there are 3 Double Bedrooms, the principal of which features exposed painted floorboards, and there is a Modern Family Bathroom.
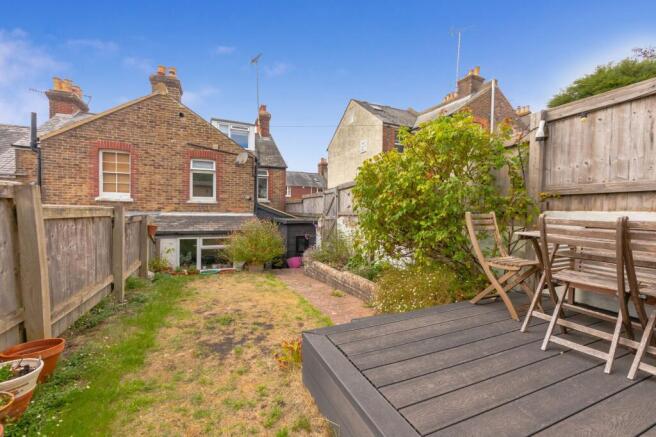
Outside the garden is larger than is often found for this style of property in Lewes and features independent side access and a much sought after Modern Garden Studio which is fully decorated and insulated featuring electric heating, double glazed windows and doors, lights and power points.
ACCOMMODATION
ENTRANCE PORCH– Door to;
ENTRANCE HALL- Stairs rise to first floor landing. Grey painted doors to principal rooms;
SITTING ROOM- Double glazed timber framed sash window with views over Leicester Road. The room is full of charm and character with a gorgeous fireplace, expose floorboards and picture rails.
Open Plan Living, Kitchen, Dining Room – Measuring a generous 24’5 x 14’2.
KITCHEN/DINING ROOM- Fitted kitchen finished in a soft grey and complimented by real wood worksurfaces, modern metro tiled splashbacks and tiled floor which extends into the Dining Area. Floor to ceiling window and further window both to the rear with pleasant views over the rear garden, partially vaulted ceiling with roof window. Door to garden and door to Ground Floor Cloakroom. Full width opening to;
RECEPTION AREA- Exposed wood floorboards, painted panelled door to Entrance Hall.
CLOAKROOM/W.C.- White suite comprising of wc and wash hand basin. Tiled floor and window.
FIRST FLOOR LANDING-Painted doors to principal rooms. Stairs with wooden handrail and balustrade. Stairs continue to Second Floor. Fitted cupboard.
BEDROOM- A generously sized double bedroom with timber framed double glazed sash window with elevated views over Leicester Road. Exposed painted floorboards.
BEDROOM- A comfortable double bedroom with elevated views over the rear garden.
BATHROOM- Sumptuous bathroom suite comprising of a bath with shower over and folding screen door. Modern tiled surrounds. Wc and wash hand basin. Linen cupboard and window to the rear.
SECOND FLOOR LANDING- Eaves storage cupboard. Door to;
BEDROOM- A double bedroom with eaves storage cupboards and elevated views over the rear garden.
GARDEN STUDIO- Measuring a generous 10’9 x 8’9 the modern timber-built garden studio offers potential for many uses and is currently used as a workspace for the current owners. The Studio is double glazed with double doors and windows, fully insulated and decorated, power points, lights and electric heater. The Studio can be accessed without disrupting the home via a gate in the garden.
REAR GARDEN- A pretty Garden and noticeably larger than is often found for this style of property in Lewes. The garden boasts an area of lawn, and a decked terraced. The garden is enclosed by fenced boundaries with a raised bed to one side and gated access to the street
Leicester Road is a pretty street lined by Victorian terraced homes on both sides all of which are set back from the road with small front gardens. The road boasts its very own, well stocked, convenience shop and is within easy walking distance to the entrance to the South Downs National Park via De Montfort Road and Spital Road and also benefits from access to a children’s park and recreation ground at nearby Nevill Crescent.
The High Street is a 12-minute walk away (source Google Maps) with the Mainline Railway Station just a little further which offers regular direct services to Brighton, London and Gatwick.
The property is also within easy walking distance of a number of popular primary schools, including Wallands, Southover and Western Road, with Priory Secondary School, South Downs Collage, and Lewes Old Grammar School also within walking distance.
Lewes town centre boasts an array of shops, restaurants and public houses along with many antique centres, The Depot Cinema, Leisure Centre, and also the Pells open air swimming pool.
Lewes is proud to be home to a number of clubs, including football, rugby, golf, tennis, cricket, stoolball, cycling and athletics to name a few.
Tenure – Freehold
Gas central Heating
Double Glazing
EPC Rating – TBC
Council Tax Band – D
Brochures
Brochure- COUNCIL TAXA payment made to your local authority in order to pay for local services like schools, libraries, and refuse collection. The amount you pay depends on the value of the property.Read more about council Tax in our glossary page.
- Band: D
- PARKINGDetails of how and where vehicles can be parked, and any associated costs.Read more about parking in our glossary page.
- Ask agent
- GARDENA property has access to an outdoor space, which could be private or shared.
- Yes
- ACCESSIBILITYHow a property has been adapted to meet the needs of vulnerable or disabled individuals.Read more about accessibility in our glossary page.
- Ask agent
Energy performance certificate - ask agent

Add an important place to see how long it'd take to get there from our property listings.
__mins driving to your place
Affordability




Notes
Staying secure when looking for property
Ensure you're up to date with our latest advice on how to avoid fraud or scams when looking for property online.
Visit our security centre to find out moreDisclaimer - Property reference ad63fa7f-dd5a-44aa-b447-9896351daf28. The information displayed about this property comprises a property advertisement. Rightmove.co.uk makes no warranty as to the accuracy or completeness of the advertisement or any linked or associated information, and Rightmove has no control over the content. This property advertisement does not constitute property particulars. The information is provided and maintained by Mansell McTaggart, Lewes. Please contact the selling agent or developer directly to obtain any information which may be available under the terms of The Energy Performance of Buildings (Certificates and Inspections) (England and Wales) Regulations 2007 or the Home Report if in relation to a residential property in Scotland.
*This is the average speed from the provider with the fastest broadband package available at this postcode. The average speed displayed is based on the download speeds of at least 50% of customers at peak time (8pm to 10pm). Fibre/cable services at the postcode are subject to availability and may differ between properties within a postcode. Speeds can be affected by a range of technical and environmental factors. The speed at the property may be lower than that listed above. You can check the estimated speed and confirm availability to a property prior to purchasing on the broadband provider's website. Providers may increase charges. The information is provided and maintained by Decision Technologies Limited. **This is indicative only and based on a 2-person household with multiple devices and simultaneous usage. Broadband performance is affected by multiple factors including number of occupants and devices, simultaneous usage, router range etc. For more information speak to your broadband provider.