
Chapel Street, Wiveton, Holt, Norfolk, NR25

- PROPERTY TYPE
House
- BEDROOMS
4
- BATHROOMS
3
- SIZE
3,416 sq ft
317 sq m
- TENUREDescribes how you own a property. There are different types of tenure - freehold, leasehold, and commonhold.Read more about tenure in our glossary page.
Ask agent
Description
__________
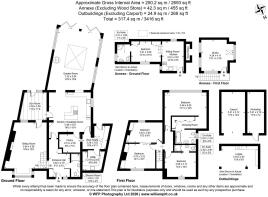
GROUND FLOOR
- Entrance hall
- Kitchen
- Utility
- Pantry
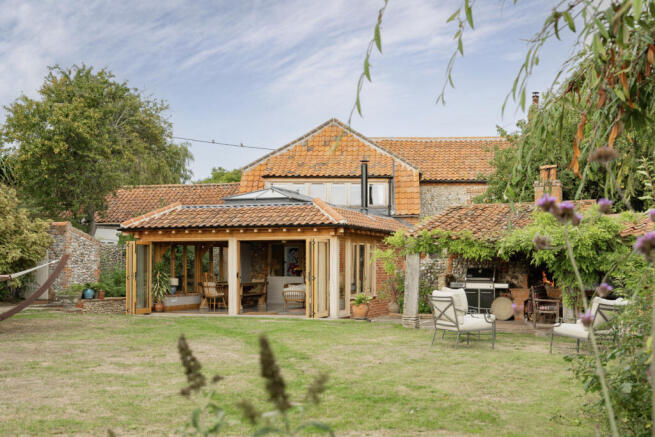
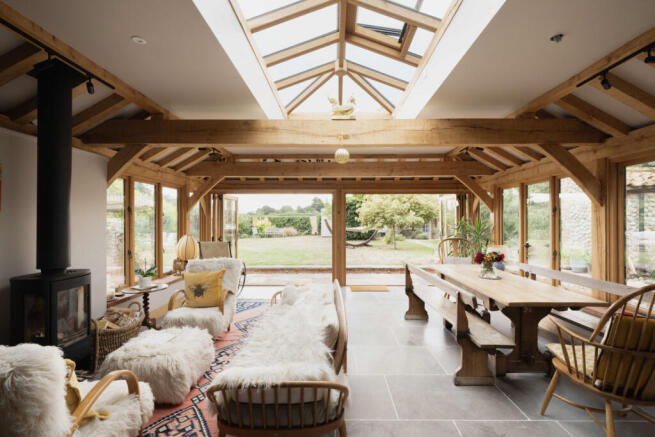
- Green oak Julius Bahn extension – used as dining room and living room
- Sun room
- Living Room
- Downstairs shower room and WC all with Lusso sanitaryware
__________
FIRST FLOOR
- 2 large double rooms with ensuite bathrooms with Lusso sanitaryware
- 2 double bedrooms
__________
OTHER
- One bedroom self-contained annex with shower room
- Studio/Office upper floor of annex
__________
OUTSIDE
- 2 acres
- Annex with one bedroom and Studio / Office
- Off road parking for multiple cars
- Cart shed and store
- Logia with open fire
-Field prepared with wild herbal lay
__________
ADDITIONAL FEATURES
Utilities
- Water supply: mains
- Electricity: mains – wiring is ready for solar connection with planning permission for installation on garage roof agreed.
- Oil: private supply
- LPG: no
- Heating: Boiler oil – Zoned, Heatmeiser remote access system – Underfloor heating throughout downstairs.
- Drainage: mains
- Broadband connection: FTTC
- Parking: Off road//cart shed
- EV charge point: cabling in place
Rights and Restrictions
- Private rights of way: No
- Public rights of way: No
- Listed Property: No
- Restrictions: No
- Easements: No
- Conservation area: Yes
Risks
- Flooded in last 5 years: No
- Flood defences: Ask Agent
- Source of flood: Ask Agent
__________
TENURE & LAND REGISTRY
Freehold
__________
LOCAL AUTHORITY
North Norfolk
Council tax band F - House
Council tax band A - Annex but it is currently exempt as used as an extension of a home
__________
EPC RATING
C
__________
DESCRIPTION
Myrtle Cottage is a beautifully presented home, sympathetically renovated by the current owners over the past couple of years. The result is a wonderful blend of period character and contemporary living, with thoughtfully designed spaces that are both stylish and highly practical.
A striking green oak-framed extension, designed and built by Julius Barns, extends from the rear of the cottage. South-facing and filled with natural light, this impressive room features bi-fold doors opening onto the garden and a glazed roof lantern. Directly connected to the kitchen, it creates an exceptional space for both everyday living and entertaining. A Contura wood-burning stove adds warmth and character, while limestone flooring flows seamlessly through the extension and into the kitchen.
The kitchen, designed and hand built by Hinton Dear, is beautifully appointed with painted timber Shaker-style cabinetry, plate racks and Corian worktops. High-quality appliances include two Neff ovens, an induction hob with extractor, integrated dishwasher and boiling-water tap. The layout has been carefully considered to incorporate a generous central island, together with ample space for a dining table and comfortable seating area. Original panelling adds a lovely sense of heritage to the room.
Beyond the kitchen is a spacious walk-in pantry, providing excellent additional storage with room for a large fridge freezer and extensive shelving. A separate utility room offers further storage and laundry facilities, including space for a washing machine and tumble dryer, as well as linen cupboards and additional under-counter cabinetry. The room also houses a plant cupboard with a new water softener and pressurised hot-water cylinder, together with an original Belfast sink.
A well-equipped boot room, with plentiful storage cupboards and an attractive pamment floor, provides a practical entrance to the rear of the house and garden.
The owners have also created a delightful, light-filled sunroom, finished with beautiful chalk travertine flooring. With a glazed roof, retained flint wall and doors opening directly onto the garden, this is a wonderfully peaceful space in which to relax, read or enjoy the surrounding gardens.
The original part of the cottage is believed to have once been a Georgian shop and retains much of its charm and character. A large window overlooks the front of the property, while this inviting reception room features a charming window seat and fireplace housing a Contura wood-burning stove.
A front hallway leads to a downstairs shower room, fitted with a WC, generous vanity unit and walk-in shower. Throughout the bathrooms, Lusso sanitaryware and illuminated mirrors provide a contemporary finish.
A newly fitted oak staircase leads to the first floor, where there are four well-proportioned double bedrooms. The principal bedroom occupies a particularly enviable position to the rear of the house, enjoying panoramic views across the surrounding fields. A dedicated dressing area leads through to a generous, newly fitted bathroom.
A further double bedroom benefits from its own en-suite shower room and WC, while the remaining two double bedrooms are served by the downstairs shower room.
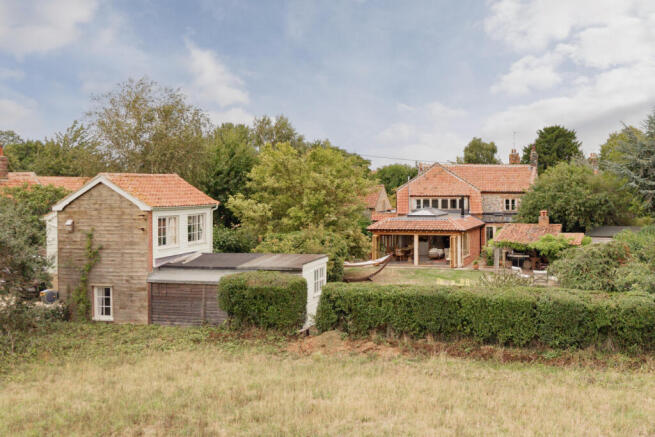
The separate annexe sits in the garden and has been thoughtfully designed in the style of an old signal box and provides exceptionally versatile additional accommodation. The ground floor comprises a kitchenette and living area, together with a double bedroom and adjoining shower room.
External stairs lead to a substantial first-floor room, offering a multitude of possibilities and currently suitable for use as a studio, home office, gym or creative space.
__________
OUTSIDE
Set within 2 acres incorporating garden and field, a gravel drive leads round to the rear of the property. A cart shed with additional closed storage offers space to store bikes, boats and a car. A large field has the potential to be a wild flower meadow and a raised seating area offers far reaching views over 3 churches including Cley and Blakeney. The perfect spot to enjoy a big sky sunset.
The rear garden backs on to open farmland, and has established herbaceous borders and hedging. A wonderful addition is a large brick and flint open sided logia with brick fireplace. This is a fabulous place to entertain and could also house an outside kitchen. Closer to the house are vegetable beds, benefitting from south facing walls.
__________
SITUATION
Wiveton is one of North Norfolk’s most idyllic villages, quietly set within the beautiful Glaven Valley and surrounded by some of the county’s most unspoilt countryside. With its picturesque village green, historic buildings and peaceful rural character, it is a place that perfectly captures the timeless appeal of this part of Norfolk. At its heart is The Wiveton Bell, a much-loved country pub.
The impressive Wiveton Hall, a handsome Jacobean manor house dating from the 17th century, sits nearby amid gardens, orchards and farmland, adding to the village’s distinctive sense of history and charm. The celebrated North Norfolk coast is within easy reach, with the atmospheric villages of Blakeney and Cley-next-the-Sea close by, offering salt marshes, coastal walks and wonderful opportunities to enjoy the changing landscape and abundant wildlife.
The Georgian market town of Holt is also readily accessible, providing an excellent selection of independent shops, galleries, cafés and restaurants. With its combination of rural tranquillity, historic character and proximity to the coast, Wiveton is a particularly special place to call home.
__________
DRIVING DISTANCES (approx.)
- Blakeney 1.4 miles
- Holt 4 miles (Greshams schools)
- Cley next the sea 1 mile
- Norwich 27 miles (international airport and mainline trains to London Liverpool Street)
__________
WHAT3WORDS
We highly recommend the use of the what3words website/app. This allows the user to locate an exact point on the ground (within a 3-metre square) by simply using three words.
Registers.enacts.kennels
__________
IMPORTANT NOTICE
1. These particulars have been prepared in good faith as a general guide, they are not exhaustive and include information provided to us by other parties including the seller, not all of which will have been verified by us.
2. We have not carried out a detailed or structural survey; we have not tested any services, appliances or fittings. Measurements, floor plans, orientation and distances are given as approximate only and should not be relied on.
3. The photographs are not necessarily comprehensive or current, aspects may have changed since the photographs were taken. No assumption should be made that any contents are included in the sale.
4. We have not checked that the property has all necessary planning, building regulation approval, statutory or regulatory permissions or consents. Any reference to any alterations or use of any part of the property does not mean that necessary planning, building regulations, or other consent has been obtained.
5. Prospective purchasers should satisfy themselves by inspection, searches, enquiries, surveys, and professional advice about all relevant aspects of the property.
6. These particulars do not form part of any offer or contract and must not be relied upon as statements or representations of fact; we have no authority to make or give any representation or warranties in relation to the property. If these are required, you should include their terms in any contract between you and the seller.
7. Note to potential purchasers who intend to view the property; if there is any point of particular importance to you, we ask you to discuss this with us before you make arrangements to visit or request a viewing appointment.
8. Viewings are strictly by prior appointment through Jackson-Stops.
__________
DATE DETAILS PRODUCED
September 2026
Brochures
Particulars- COUNCIL TAXA payment made to your local authority in order to pay for local services like schools, libraries, and refuse collection. The amount you pay depends on the value of the property.Read more about council Tax in our glossary page.
- Band: TBC
- PARKINGDetails of how and where vehicles can be parked, and any associated costs.Read more about parking in our glossary page.
- Yes
- GARDENA property has access to an outdoor space, which could be private or shared.
- Yes
- ACCESSIBILITYHow a property has been adapted to meet the needs of vulnerable or disabled individuals.Read more about accessibility in our glossary page.
- Ask agent
Chapel Street, Wiveton, Holt, Norfolk, NR25

Add an important place to see how long it'd take to get there from our property listings.
__mins driving to your place
Affordability


Notes
Staying secure when looking for property
Ensure you're up to date with our latest advice on how to avoid fraud or scams when looking for property online.
Visit our security centre to find out moreDisclaimer - Property reference BUM260068. The information displayed about this property comprises a property advertisement. Rightmove.co.uk makes no warranty as to the accuracy or completeness of the advertisement or any linked or associated information, and Rightmove has no control over the content. This property advertisement does not constitute property particulars. The information is provided and maintained by Jackson-Stops, Burnham Market. Please contact the selling agent or developer directly to obtain any information which may be available under the terms of The Energy Performance of Buildings (Certificates and Inspections) (England and Wales) Regulations 2007 or the Home Report if in relation to a residential property in Scotland.
*This is the average speed from the provider with the fastest broadband package available at this postcode. The average speed displayed is based on the download speeds of at least 50% of customers at peak time (8pm to 10pm). Fibre/cable services at the postcode are subject to availability and may differ between properties within a postcode. Speeds can be affected by a range of technical and environmental factors. The speed at the property may be lower than that listed above. You can check the estimated speed and confirm availability to a property prior to purchasing on the broadband provider's website. Providers may increase charges. The information is provided and maintained by Decision Technologies Limited. **This is indicative only and based on a 2-person household with multiple devices and simultaneous usage. Broadband performance is affected by multiple factors including number of occupants and devices, simultaneous usage, router range etc. For more information speak to your broadband provider.