
Part Ground and Upper Floors, Royal Arcade, Boscombe, Bournemouth BH1 4BT

- PROPERTY TYPE
Commercial Property
- SIZE
Ask agent
Key features
- To be offered on Wednesday 30th September
- Attractive Virtual Freehold Development Opportunity
- Planning and Listed Building Consent secured for a comprehensive 33-unit residential scheme.
- Extending to approximately 2,183 sq m (23,500 sq ft) across the upper parts of the historic Royal Arcade.
- Majority of residential units already physically formed from former residential accommodation.
- Six office suites extending to approximately 306 sq m (3,294 sq ft) offering potential for alternative use, subject to the necessary consents.
- Strong residential mix including one, two and three-bedroom apartments, with numerous duplex units and several apartments extending to in excess of 100 sq m.
- Located within Bournemouth town centre, immediately above the Royal Arcade retail parade.
- VAT is not applicable
- 6 Week Completion Available
Description
StrapLine
Auction Sale - 29/09/2026 - To book viewings, view the legal pack and register to bid please refer to the full sales particulars on the Savills Auctions websiteProminent town centre redevelopment opportunity with planning and listed building consent secured for a 33-unit residential scheme, together with six office suites offering further asset management and development potential. Vacant.
Description
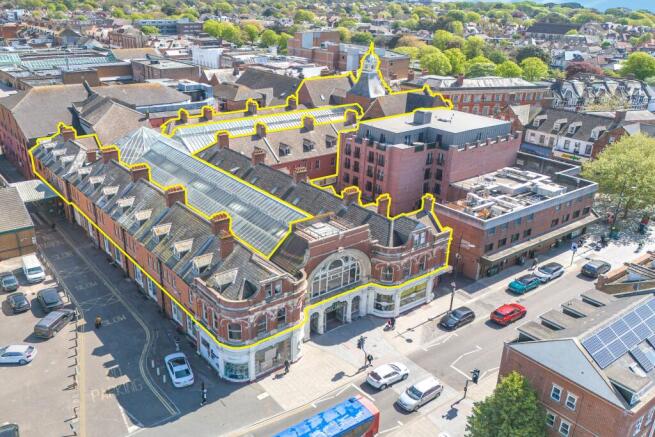
The property comprises part ground and extensive upper floor accommodation within the historic Royal Arcade, extending to approximately 2,189 sq m (23,562 sq ft) and benefitting from Planning Permission and Listed Building Consent for conversion and refurbishment to provide a 33-unit residential scheme together with six office suites.
A residential scheme has been drawn up which illustrates the potential to create a substantial number of residential units above and/or behind the commercial accommodation, subject to the necessary consents.
The property comprises the extensive upper floors of the historic Royal Arcade in the heart of Bournemouth town centre, presenting a rare opportunity to deliver a substantial residential-led refurbishment and conversion project with the planning position already established.
The accommodation extends to approximately 2,183 sq m (23,500 sq ft) and benefits from Planning Permission and Listed Building Consent for the creation of a 33-unit residential scheme comprising a mix of one, two and three-bedroom apartments. Significantly, a substantial proportion of the accommodation already benefited from established residential use and consent, with further planning permissions subsequently secured for the additional units required to complete the approved scheme.
The majority of the proposed apartments are already physically formed within the existing building configuration, having been historically occupied as residential accommodation. Numerous units retain substantial masonry divisions and existing layouts, with drainage infrastructure remaining at former residential locations, albeit purchasers should rely on their own investigations regarding condition and suitability.
The approved scheme provides an attractive mix of accommodation, including numerous duplex apartments together with a number of generously proportioned two and three-bedroom units, several extending to in excess of 100 sq m. In addition, the property includes six office suites extending to approximately 306 sq m (3,294 sq ft), offering future asset management and potential development opportunities, subject to obtaining any necessary consents.
Extensive sound testing has already been undertaken and a priced schedule of works has been prepared, providing purchasers with a significant body of due diligence information.
Estimated Rental Values- Residential and office rental appraisal indicating an aggregate estimated rental value of approximately £495,660 per annum. Interested parties should rely on their own enquiries.
Location
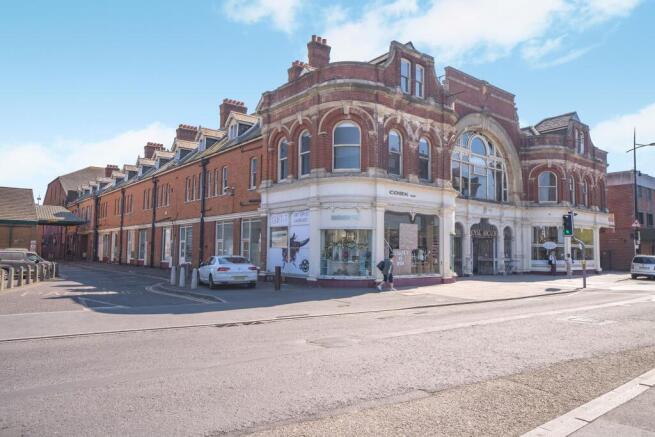
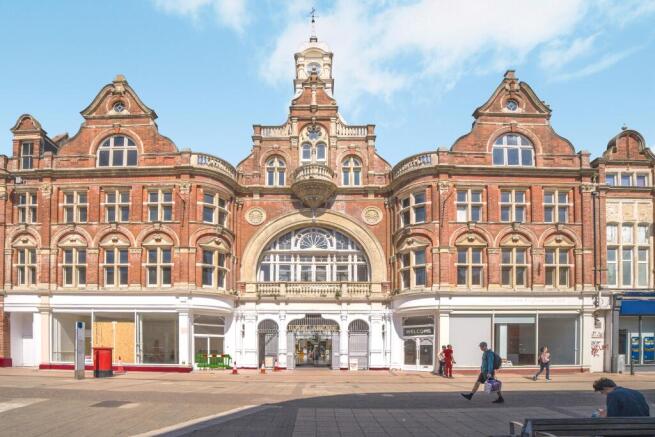
The property occupies a prominent position within the Royal Arcade, a landmark Victorian shopping arcade situated in the heart of Boscombe town centre, to the east of Bournemouth. Boscombe is a well established and vibrant commercial centre, benefiting from a strong mix of independent retailers, national occupiers, leisure uses and regular street markets.
The Royal Arcade sits just off Christchurch Road, the town’s principal retail thoroughfare, and forms part of the wider Boscombe Precinct. The area benefits from excellent public transport connections, with frequent bus services linking Boscombe to Bournemouth town centre, Poole and Christchurch, while Pokesdown railway station is within easy reach, providing direct services to London Waterloo. Boscombe seafront and pier are also within close proximity, further enhancing footfall and amenity appeal.
Transport
Boscombe benefits from strong public transport connectivity.
Bus - The property is well served by frequent bus services operating along Christchurch Road and Palmerston Road, providing regular links to Bournemouth town centre, Poole, Christchurch and the wider conurbation.
Rail - Pokesdown railway station is located approximately 1 mile to the north east and provides direct mainline services to London Waterloo, with journey times of around two hours.
Road - Bournemouth town centre lies approximately 2 miles to the west and can be reached quickly by bus or taxi. The A35 and A338 provide convenient road access to the regional road network, connecting to the A31 and M27.
Airport - Bournemouth Airport is approximately 6 miles to the north.
Tenancy
Vacant
Accommodation
Arranged over 23,562.3 sq ft (2,189 sq m )
Planning
The property benefits from Planning Permission (Ref 7-2024-16746-AZ) and Listed Building Consent (Ref 7-2019-16746-AS) for the refurbishment and conversion of the upper floors to provide a 33-unit residential scheme.
A substantial number of the proposed apartments already benefited from residential consent and use, with the remaining units subsequently receiving planning consent to complete the approved 33-unit scheme. The planning position has therefore been comprehensively advanced, with significant work undertaken to secure the necessary consents and establish the residential redevelopment potential of the building.
The approved accommodation comprises a mix of one, two and three-bedroom apartments, including a number of duplex units. In addition, the property incorporates six office suites which may offer future alternative use or redevelopment potential, subject to obtaining all necessary statutory consents.
The approved 33-unit residential scheme comprises;
- 9 one-bedroom apartments averaging approximately 51 sq m
- 20 two-bedroom apartments averaging approximately 67 sq m
- 3 three-bedroom apartments averaging approximately 119 sq m
- 1 studio apartment of approximately 34 sq m
Total residential accommodation extending to approximately 2,189 sq m (23,562 sq ft)
Prospective purchasers should rely upon their own enquiries in respect of planning, listed building matters, Building Regulations, condition, services, drainage and all other technical matters prior to bidding.
All enquiries in this regard should be made with the local authority, BCP Council
Part Ground and Upper Floors, Royal Arcade, Boscombe, Bournemouth BH1 4BT

NEAREST STATIONS
Distances are straight line measurements from the centre of the postcode- Pokesdown Station0.7 miles
- Bournemouth Station1.0 miles
- Christchurch Station2.6 miles

Notes
Disclaimer - Property reference 243-22139. The information displayed about this property comprises a property advertisement. Rightmove.co.uk makes no warranty as to the accuracy or completeness of the advertisement or any linked or associated information, and Rightmove has no control over the content. This property advertisement does not constitute property particulars. The information is provided and maintained by Savills Auctions, London. Please contact the selling agent or developer directly to obtain any information which may be available under the terms of The Energy Performance of Buildings (Certificates and Inspections) (England and Wales) Regulations 2007 or the Home Report if in relation to a residential property in Scotland.
Auction Fees: The purchase of this property may include associated fees not listed here, as it is to be sold via auction. To find out more about the fees associated with this property please call Savills Auctions, London on 020 3909 6715.
*Guide Price: An indication of a seller's minimum expectation at auction and given as a “Guide Price” or a range of “Guide Prices”. This is not necessarily the figure a property will sell for and is subject to change prior to the auction.
Reserve Price: Each auction property will be subject to a “Reserve Price” below which the property cannot be sold at auction. Normally the “Reserve Price” will be set within the range of “Guide Prices” or no more than 10% above a single “Guide Price.”