The Homestead, Coton, Whitchurch, Shropshire

- PROPERTY TYPE
Detached
- BEDROOMS
5
- SIZE
4,572 sq ft
425 sq m
- TENUREDescribes how you own a property. There are different types of tenure - freehold, leasehold, and commonhold.Read more about tenure in our glossary page.
Freehold
Key features
- Substantial Footprint: Over three floors of versatile living space
- Annexe Reconfiguration: Easy separation or integration of the guest wing
- Open-Plan Potential: Structural capacity to merge the living/bar/kitchen zones
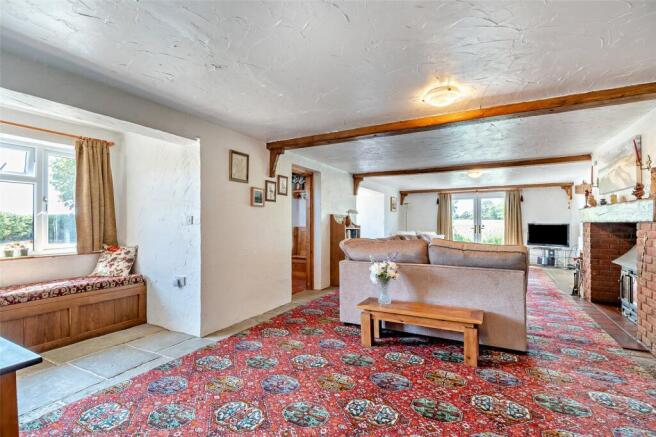
- Character Feature Preservation: Flagstones timber beams and brick fireplaces to integrate into modern designs
- Seventh Bedroom Conversion: Second-floor attic room primed for full refurbishment
- Bespoke Modernisation: Scope to upgrade the kitchen/utilities/five bathrooms
- EPC: D
Description
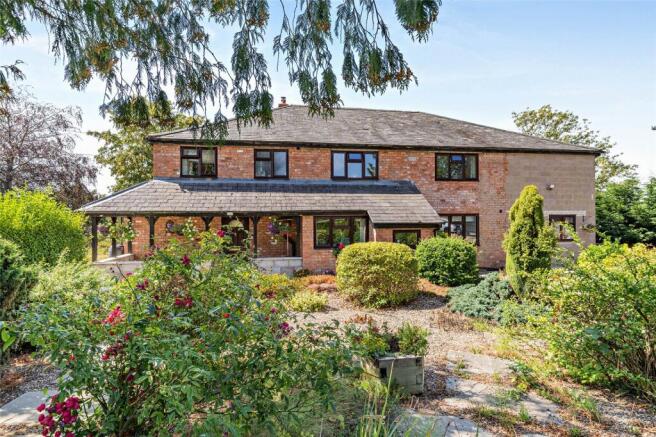
Situation: The Homestead is a substantial, detached six-bedroom country residence bursting with character, situated in an accessible rural position between Whitchurch and Wem. While already a fine home, this property represents a phenomenal value-add opportunity. Its vast footprint offers an incoming buyer the perfect blank canvas to reconfigure, modernise, and refurbish the interior to create a truly bespoke luxury home.
Internal Reconfiguration Potential
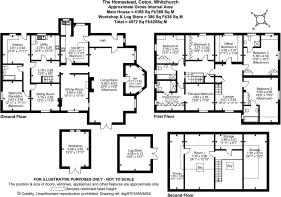
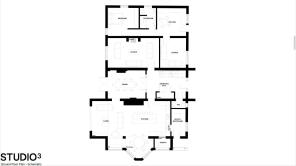
The sprawling ground floor is anchored by a generous 32ft living room featuring historic flagstone flooring and a brick-built fireplace. This space, along with the adjoining bar, formal dining room, and separate sitting room, offers immense scope for reconfiguration.
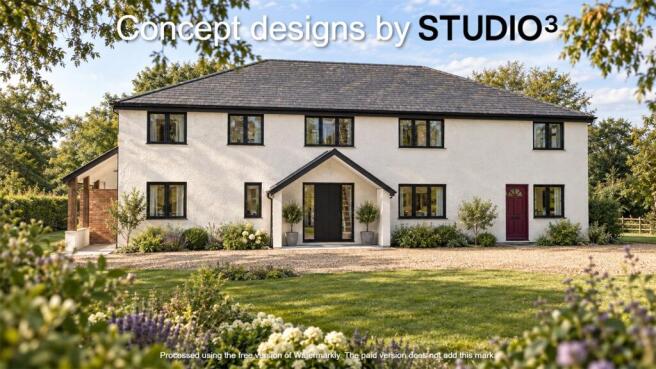
A sleek architectural redesign as highlighted by the current vendors could remove dividing walls to create a vast, state-of-the-art open-plan kitchen, dining and family living hub that embraces the beautiful surrounding countryside views. The existing utility room also provides an excellent footprint for a redesigned boot room and a high-end laundry suite.
Flexible Annexe Integration
Connected via an internal door, the self-contained annexe currently features its own kitchen, bathroom and reception room. This zone offers dual opportunities: it can be refurbished as an independent dwelling for multi-generational living/holiday letting or reconfigured into the main house to offering endless usage possibilities.
Upper Floors & Capital Appreciation
The first floor hosts six bedrooms, including a principal suite with a dressing room. With three en-suite facilities already in place, a straightforward refurbishment program can elevate these spaces into high-end bedroom suites.
Crucially, the second floor features a dedicated staircase leading to a large attic room and extensive storage. This level presents an ideal conversion and refurbishment project to easily deliver a 7th bedroom suite, a private home office, or a children's playroom if desired.
Outside
At the front of the property, a gravel parking area provides plenty of space for several vehicles, while the brick-built store provides a second workshop and storage space.
The wrap-around gardens have various shrubs in a large gravel bed at the front, while to the rear, the grounds extend to the southeast, featuring rolling lawns, a wildlife pond and a wealth of mature specimen and fruit trees and established shrubs, all bordered by hedgerows and backing onto open countryside.
Services: Mains water, Septic tank drainage, Mains Electricity and woodburners providing heating.
Council Tax: Band F
Postcode: SY13 2RB
Local Authority: Shropshire Council
Mobile Signal: EE Y three Y O2 Y Vodafone Y
Broadband Speed: Our research has indicated that Superfast Broadband is available at this property. Please conduct your own research to ensure the speeds meet your requirements.
Flood Risk: Rivers and Sea and Surface Water - Very Low Risk.
Fixtures and Fittings: Whilst all attempts have been made to accurately describe the property in regard to fixtures and fittings, a comprehensive list will be made available by the seller’s solicitors.
Wayleaves, Easements and Rights of Way: The property will be sold subject to and with the benefit of all wayleaves, easements and rights of way, whether mentioned in these particulars or not.
Directions: To drive from Wem to The Homestead in Coton (Whitchurch, SY13 2RB), head north out of Wem on the B5476 (Whitchurch Road) and follow it straight for just over 3.6 miles. After passing through Edstaston and Quina Brook the property can be found on your left just before Edwards MOT garage on the right.
what3words: ///hoping.shelved.celloAcreage: 1.12
Brochures
Particulars- COUNCIL TAXA payment made to your local authority in order to pay for local services like schools, libraries, and refuse collection. The amount you pay depends on the value of the property.Read more about council Tax in our glossary page.
- Band: TBC
- PARKINGDetails of how and where vehicles can be parked, and any associated costs.Read more about parking in our glossary page.
- Yes
- GARDENA property has access to an outdoor space, which could be private or shared.
- Yes
- ACCESSIBILITYHow a property has been adapted to meet the needs of vulnerable or disabled individuals.Read more about accessibility in our glossary page.
- Ask agent

Add an important place to see how long it'd take to get there from our property listings.
__mins driving to your place
Affordability



Notes
Staying secure when looking for property
Ensure you're up to date with our latest advice on how to avoid fraud or scams when looking for property online.
Visit our security centre to find out moreDisclaimer - Property reference SBY260039. The information displayed about this property comprises a property advertisement. Rightmove.co.uk makes no warranty as to the accuracy or completeness of the advertisement or any linked or associated information, and Rightmove has no control over the content. This property advertisement does not constitute property particulars. The information is provided and maintained by Balfours LLP, Shrewsbury. Please contact the selling agent or developer directly to obtain any information which may be available under the terms of The Energy Performance of Buildings (Certificates and Inspections) (England and Wales) Regulations 2007 or the Home Report if in relation to a residential property in Scotland.
*This is the average speed from the provider with the fastest broadband package available at this postcode. The average speed displayed is based on the download speeds of at least 50% of customers at peak time (8pm to 10pm). Fibre/cable services at the postcode are subject to availability and may differ between properties within a postcode. Speeds can be affected by a range of technical and environmental factors. The speed at the property may be lower than that listed above. You can check the estimated speed and confirm availability to a property prior to purchasing on the broadband provider's website. Providers may increase charges. The information is provided and maintained by Decision Technologies Limited. **This is indicative only and based on a 2-person household with multiple devices and simultaneous usage. Broadband performance is affected by multiple factors including number of occupants and devices, simultaneous usage, router range etc. For more information speak to your broadband provider.