
Carham Estate House, Cornhill-on-Tweed, Northumberland, TD12

- PROPERTY TYPE
Detached
- BEDROOMS
8
- BATHROOMS
4
- SIZE
Ask agent
- TENUREDescribes how you own a property. There are different types of tenure - freehold, leasehold, and commonhold.Read more about tenure in our glossary page.
Freehold
Key features
- 3 reception rooms
- Study
- 8 bedrooms
- 4 bathrooms (2 ensuite)
- Large kitchen
- Striking plantsman’s garden
- Courtyard
- Sensational Tweedside setting
- 2 Bedroom cottage
- Income from biomass district heating system
Description
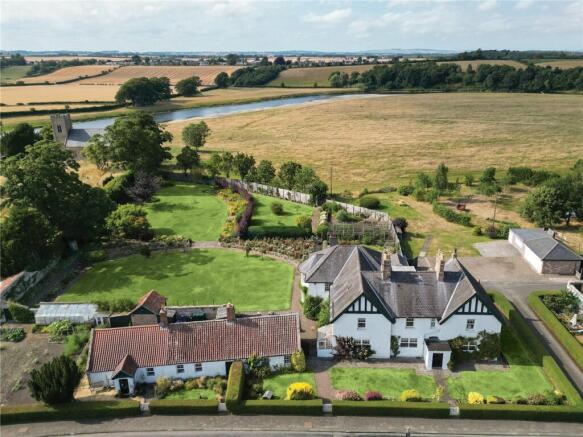
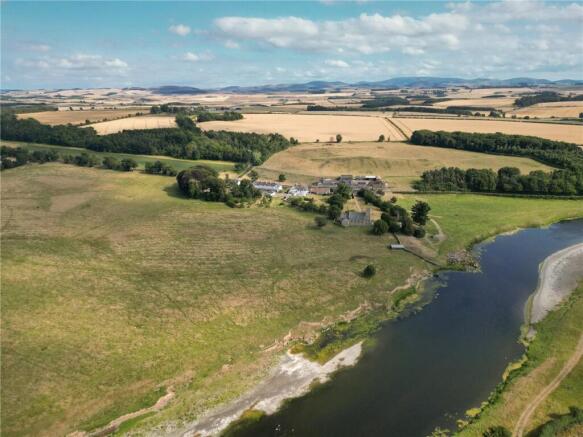
Carham Estate House, cottage and parkland enjoy an exceptional position on thebanks of the River Tweed, set border between England and Scotland. The house sits in an enviable position in the midst of the charming village of Carham and a short distance from Cornhill-on-Tweed, a tranquil yet accessible rural location.
The nearby village of Cornhill-on-Tweed provides everyday amenities including an excellent village store with post office, hotel/inn and a well regarded restaurant. Wider facilities and amenities are available in the attractive Border towns of Kelso
and Coldstream which offer a wider range of shops, supermarkets, schooling, sporting and leisure facilities. The larger town of Berwick-upon-Tweed provides more extensive retail, educational and professional services, together with a mainline railway station on the East Coast line with regular services to Edinburgh (about 40 minutes), Newcastle (about 40 minutes) and London (under 4 hours).
The A697 and A698 provide good road links north and south, and the A1 is accessible at Berwick, putting the A68, Newcastle and Edinburgh all withincomfortable driving distance. The area is renowned for its outstanding scenery, low density of population and quality of life, whilst still being well connected.
Description
Carham Estate House is a substantial and very attractive period country house, originally built as three cottages and later amalgamated into a single residence, with some subsequent additions and sympathetic improvements. The house is constructed of rendered elevations beneath a Welsh slate roof and presents as a handsome and well-balanced house, with charming detail and a most appealing outlook over its own garden and parkland which forms the bank of the River Tweed.
Approached via a short drive with clipped hedges, the property enjoys an appealing setting overlooking most of its grounds. The accommodation is arranged over two principal floors (with additional attic accommodation), offering generous and well proportioned rooms, large sash windows (some timber, some uPVC), high ceilings and a wealth of period features including cornicing, fireplaces and timber joinery.
There are three staircases.
The house is ideally suited as a family home, with flexible reception space, a good balance of bedroom accommodation and a range of ancillary buildings providing scope for guest, staff or multi-generational living, home office use or holiday letting (subject to necessary consents).
Accommodation
The drive leads to a parking and turning area to the north of the house and to an informal courtyard to the side.
The principal entrance on the south front opens into a welcoming reception hall with staircase rising to the first floor. There are 3 main reception rooms and a study. The drawing room is a particularly impressive, light-filled room with large bay window overlooking the front lawns, an open fireplace with a pretty fire surround and mantel and elegant cornice in the ceiling. The dining room provides elegant formal dining space and is convenient to the kitchen. A sitting room or library off the main reception room is a comfortable, more informal
room, with fitted bookcases, open fireplace and southern aspect. There is a good study which is a useful home office/WFH or snug together with open fireplace.
To the rear of the house is the family kitchen, fitted with a range of wall and floor units, work
surfaces and Everhot cooker and supporting hobs, with ample space for a kitchen table and informal in a breakfasting area. There is a walk-in larder and a utility. By the back door is a substantial boot or rod room with door to the courtyard, together providing excellent domestic and service space. There is also a cloakroom and WC on the ground floor.
On the first floor, reached by the principal staircase (and a secondary stair), is a generous landing giving access to a total of 8 bedrooms and 4 bathrooms (2 ensuite). The main bedroom suite has a spacious double bedroom with lovely views from the bay window over the garden to St Cuthbert’s church, a dressing area and en suite bathroom. The third staircase rises from the utility to two of the bedrooms and a bathroom, thereby offering the possibility of a separate flat on the first floor if required.
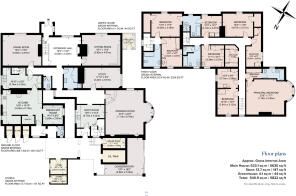
Prospective purchasers should refer to the floor plans for a detailed layout and approximate room dimensions
Garden & Grounds
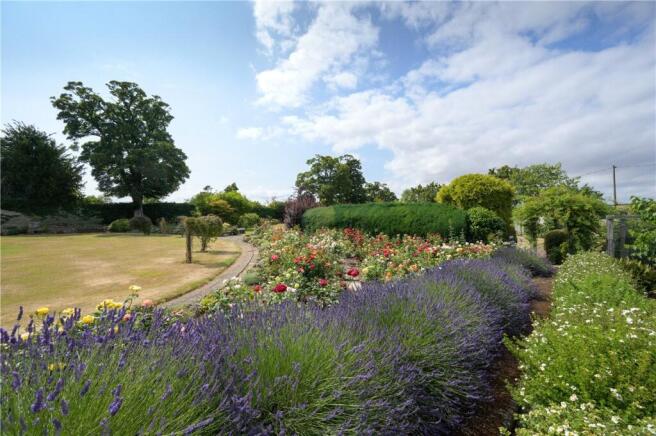
Carham Estate House is set within mature, well-maintained and largely walled gardens which complement the house, benefit from a high degree of privacy and provide a striking setting for family fun, high grade entertaining or meditative metime.
Leading away from the house are expansive manicured lawns interspersed with well-maintained rose and shrub borders, fruit cages, together with gravel paths, seating areas and a rockery (bought from and delivered to Carham by Harrods). The grounds take full advantage of the views and create a serene country house feel.
To the north and rear of the house are more sheltered and less formal areas of garden, including an orchard/fruit trees and a productive kitchen garden area with raised beds and a former tennis court. A gate gives into the parkland providing easy access to Tweed.
Given the quantity of land there is the possibility of a new drive from the road through the parkland, arriving on the north side of the house, subject to planning.
Land
In total the property extends to approximately 67.4 acres (27.27 Ha) or thereby, including the river, garden, grounds, amenity woodland and permanent pasture. The parkland is permanent
pasture and is subject to a year to year tenancy with statutory rights. The surviving tenant has recently died, and negotiations are in hand for a succession tenancy. The freeholder of The Estate House has the right to keep as many as three childrens ponies in the Holme Field.
The grassland provides significant amenity space, enhancing the parkland setting of Carham Estate House and allowing full enjoyment of the superb riverside location, with ample scope for walking. While the land affords access to and enjoyment of proximity of the river. The salmon and sea trout fishing rights do not belong to the seller and are expressly excluded from the sale.
Sporting & Amenity
The River Tweed is internationally renowned for salmon fishing and there are opportunities to
rent or buy fishing on nearby beats by separate arrangement. The surrounding countryside offers
excellent walking, riding and cycling on quiet country lanes and tracks. There is a wealth of
field sports in the wider area, including low ground shooting on neighbouring estates by private
arrangement. The sporting rights are reserved out of the sale.
Golf is well catered for with a course at Kelso and further afield at the coastal courses of Goswick and Eyemouth, with the championship course at Roxburghe also within easy reach. The Northumberland and Berwickshire coasts provide beautiful sandy beaches, coastal walks and a range of marine leisure activities.
Outbuildings & Cottage
Adjacent to the house is a courtyard formed by some traditional stone outbuildings providing a
range of useful stores. There is an excellent potting shed and machinery store in the south west
corner of the main garden.
Included in the sale is No. 9 Carham Village, a charming two-bedroom cottage situated close to Carham Estate House. The cottage provides excellent additional accommodation for a dependent relative, housekeeper or member of staff, or could alternatively be used to generate
a useful letting income (subject to any necessary consents). It comprises a sitting room, dining
room, galley kitchen, 2 bedrooms and bathroom, with its own garden area. The outbuildings and
cottage together offer considerable flexibility and potential for a variety of uses (such as home
office, studio, gym or holiday accommodation), subject to obtaining the necessary planning
permissions.
General Information
Services
• Mains electricity is connected to both dwellings.
• Water is supplied by Northumbrian Water via a mains connection and delivered to The Estate House, No 9 and eleven neighbouring dwellings through a private pipe network. Management of this private water network, currently serving thirteen dwellings, will pass to the purchaser of Carham Estate House. The cost of water is to be recovered on a pro rata basis.
• Shared private drainage system.
• Central heating and hot water are provided by a biomass district heating system. This is an attractive assetfor the next owner of The Estate House. The system serves Carham Estate House and the adjoining terrace of cottages (Nos. 3–8). The purchaser will assume responsibility for the management and operation of the biomass district heating system and will also receive the associated income.
• Broadband/telecommunications: Broadband is available; purchasers should satisfy themselves as to speeds and providers.
Restrictive Covenant
The property is sold subject to a restrictive covenant in favour of the seller, prohibiting the creation of any additional dwellings within the boundaries of the property.
Local Authority
Northumberland County Council
Council Tax: The Estate House – Band G | EPC Rating: E
Council Tax: 9 Carham – Band C | EPC Rating: E
Fixtures & Fittings
All fitted carpets, curtains, blinds and light fittings in situ are included in the sale, together with fitted kitchen units and integrated appliances. The Everhot range cooker isavailable to buy in addition, if required. Garden statuary, planters and certain chandeliers are excluded from the sale but may be available by separate negotiation. A full list of
fixtures and fittings will be provided by the seller’s solicitors.
Access & Rights of Way
The property is accessed via a private drive which is included in the sale and over which the purchaser will have full rights of access. Rights of access will be reserved for the neighbouring cottages (Nos. 3 to 8 Carham). There are no
known public rights of way affecting the house or immediate gardens, although the tenants in the terrace of cottages (3 to 8) enjoy permission to walk a specific route through the woodland and over a stile into the park field. This consent will not be granted to any new tenants or owners of the cottages. There may be servitudes, wayleaves or rights for the supply of services crossing the land. Further details will be provided in the title documentation.
Mineral & Sporting Rights
Insofar as they are owned, the mineral rights are included in the sale. Certain rights may be reserved to third parties; purchasers should refer to the title deeds. The fishing rights do not belong to the seller. Comprehensive rights of way for access (pedestrian & vehicular) to Carham Fishing, and all
authorised fishers (including trout fishers) exist.
The sporting rights are reserved out of the sale.
Possession
Vacant possession of The Estate House and 9 Carham will be given on completion. The land is subject to a tenancy.
Note: The Estate House, 9 Carham and the parkland are available as a whole. Nos 3 to 8 Carham is a terrace of 2 and 3 bedroom cottages immediately to the east of The Estate House. These six dwellings belong to the same owner as The Estate House and might be available to buy
in addition to The Estate House (subject to negotiation and existing tenancies).
Viewing
Strictly by appointment with the selling agents:
Galbraith Hexham office.
Tel:
Email:
Please note that the property is a private home and under no circumstances should prospective purchasers approach the house or grounds without a confirmed appointment.
Directions
The Estate House is on the north side of the road in the middle of Carham village. The drive is bordered by clipped hedges.
///What 3 Words
efficient.clean.acrobatic
Postcode: TD12 4RW
Mileages:
Berwick-upon-Tweed 16.5 miles | Kelso 6.5 miles | Coldstream 5 miles | Newcastle airport 63 miles Edinburgh airport 59 miles
(All distances are approximate)
EPC Rating = E
Brochures
Particulars- COUNCIL TAXA payment made to your local authority in order to pay for local services like schools, libraries, and refuse collection. The amount you pay depends on the value of the property.Read more about council Tax in our glossary page.
- Band: G
- PARKINGDetails of how and where vehicles can be parked, and any associated costs.Read more about parking in our glossary page.
- Yes
- GARDENA property has access to an outdoor space, which could be private or shared.
- Yes
- ACCESSIBILITYHow a property has been adapted to meet the needs of vulnerable or disabled individuals.Read more about accessibility in our glossary page.
- Ask agent
Carham Estate House, Cornhill-on-Tweed, Northumberland, TD12

Add an important place to see how long it'd take to get there from our property listings.
__mins driving to your place
Affordability



Notes
Staying secure when looking for property
Ensure you're up to date with our latest advice on how to avoid fraud or scams when looking for property online.
Visit our security centre to find out moreDisclaimer - Property reference HEX260002. The information displayed about this property comprises a property advertisement. Rightmove.co.uk makes no warranty as to the accuracy or completeness of the advertisement or any linked or associated information, and Rightmove has no control over the content. This property advertisement does not constitute property particulars. The information is provided and maintained by Galbraith, Hexham. Please contact the selling agent or developer directly to obtain any information which may be available under the terms of The Energy Performance of Buildings (Certificates and Inspections) (England and Wales) Regulations 2007 or the Home Report if in relation to a residential property in Scotland.
*This is the average speed from the provider with the fastest broadband package available at this postcode. The average speed displayed is based on the download speeds of at least 50% of customers at peak time (8pm to 10pm). Fibre/cable services at the postcode are subject to availability and may differ between properties within a postcode. Speeds can be affected by a range of technical and environmental factors. The speed at the property may be lower than that listed above. You can check the estimated speed and confirm availability to a property prior to purchasing on the broadband provider's website. Providers may increase charges. The information is provided and maintained by Decision Technologies Limited. **This is indicative only and based on a 2-person household with multiple devices and simultaneous usage. Broadband performance is affected by multiple factors including number of occupants and devices, simultaneous usage, router range etc. For more information speak to your broadband provider.