
The Ridings, Newick

- PROPERTY TYPE
Detached
- BEDROOMS
5
- BATHROOMS
3
- SIZE
2,523 sq ft
234 sq m
- TENUREDescribes how you own a property. There are different types of tenure - freehold, leasehold, and commonhold.Read more about tenure in our glossary page.
Freehold
Description
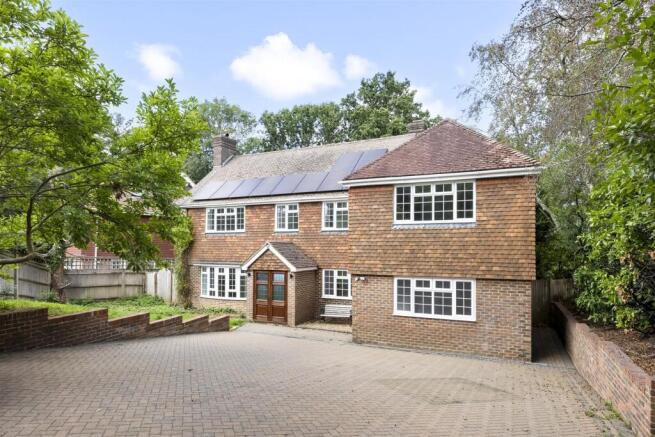
Copthorne is a substantial five-bedroom detached family home, offered chain free, occupying a wonderfully private position within a small lane of just three houses in the sought-after village of Newick. The village centre is approximately a 10-minute walk away, while the local primary school is conveniently positioned at the end of the lane, making this an exceptionally practical setting for families.
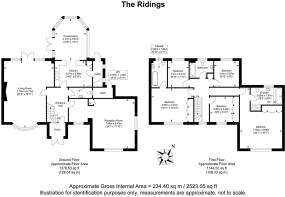
Extending to approximately 2,523 sq ft and occupying a 0.27-acre plot, Copthorne offers generous and versatile accommodation, including five bedrooms, three reception rooms, two en suites and an impressive open-plan kitchen, dining and family space. Set within a mature and secluded plot, with a generous driveway and attractive gardens, this is a home that combines space, privacy and convenience, with the amenities of Newick close at hand.
The Home... - From the moment you step inside Copthorne, the generous proportions and versatility of the accommodation become immediately apparent. The welcoming entrance hall leads through to a series of well-proportioned reception and family spaces, with the layout working exceptionally well for both everyday family life and entertaining.
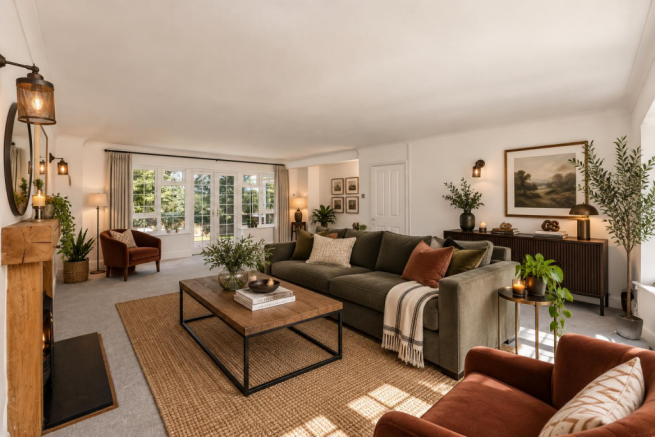
The principal living room is a wonderfully light and comfortable space, with a large bay window overlooking the front of the property and large patio doors opening directly onto the garden. The combination of the traditional bay window and generous glazing gives the room a lovely sense of light and connection with the outside, while retaining the warmth and comfort expected of a principal sitting room. One of the property's standout features is the former garage, which has been cleverly transformed into a fantastic additional reception room. Currently arranged as a games and cinema room, it provides an excellent space for entertaining, relaxing and watching films, while a dedicated study area has also been incorporated. This is a brilliant, highly versatile addition to the accommodation.
The heart of the home is undoubtedly the solid oak kitchen, combining traditional styling with excellent modern practicality. There is a comprehensive range of fitted appliances, plentiful storage and solid stone worktops, creating a kitchen that is both beautifully presented and highly functional. The kitchen flows seamlessly into a superb open-plan dining and family area, creating a wonderful sociable space at the rear of the house. Large doors open directly onto the garden, allowing the room to be flooded with natural light and creating an excellent connection between the inside and outside.
There is also scope to further enlarge this already impressive family space, should additional accommodation be required. Subject to the necessary planning consents, the kitchen could potentially be extended into the existing pantry area, with the rear of the house squared off to create an even larger kitchen, dining and family room.
A useful WC, pantry and additional storage complete the ground floor.
Upstairs, the accommodation is equally impressive, with five bedrooms providing excellent flexibility for family life.
The principal bedroom is a generous and peaceful room, featuring a range of fitted storage and a superb four-piece en suite bathroom, including both a separate shower and bath. The guest bedroom is also particularly well appointed, benefiting from its own en suite bathroom and fitted storage, making it an ideal room for visiting family or guests. Bedroom five is currently arranged as a dressing room, with fitted storage, but is equally capable of functioning as a comfortable double bedroom. This flexibility makes it ideal for those who may prefer additional wardrobe space, a dedicated dressing room or simply require five fully functioning bedrooms. Two further bedrooms complete the sleeping accommodation, alongside the family bathroom.
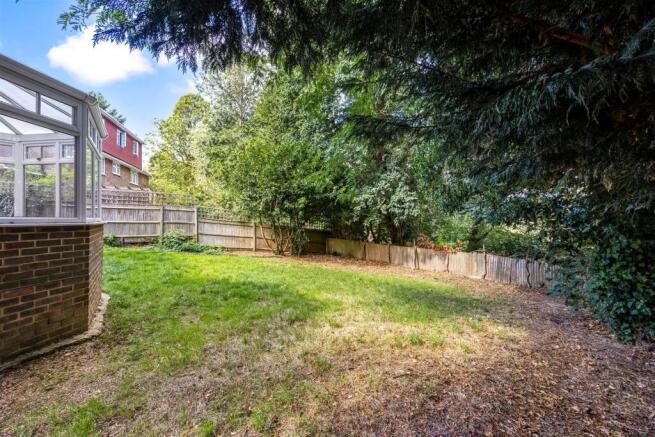
The Outside... - The setting is one of Copthorne's greatest strengths, with the property occupying a generous 0.27-acre plot. Approached via a quiet lane shared by just three houses, the property enjoys an excellent degree of privacy. Mature trees and established planting surround the plot, creating a leafy and secluded atmosphere.
To the front is a large block-paved driveway, providing generous off-road parking and an attractive approach to the house, with further side access leading around to the rear.
The rear garden is mature and well established, with a generous paved terrace adjoining the house before extending onto areas of lawn and established borders. Mature trees, hedging and planting create a wonderful sense of privacy, making this a particularly peaceful outdoor space. The large doors from the kitchen and dining/family space open directly onto the garden, making this part of the house particularly well suited to outdoor entertaining and family life during the warmer months.
The size of the plot also gives the property an appealing sense of space and provides plenty of opportunity for the next owners to personalise the gardens to suit their requirements.
The Location... - Newick is a highly regarded Sussex village, offering an excellent balance of community, countryside and everyday convenience. Copthorne occupies a particularly enviable position, tucked away in a quiet private lane of just three houses, yet only around a 10-minute walk from the village centre. Newick offers a good range of independent shops, cafés, pubs, restaurants and everyday amenities, together with a strong community atmosphere and a variety of sporting and recreational facilities. For families, the position is particularly convenient, with the local primary school located at the end of the lane, making the daily school run exceptionally easy.
The surrounding countryside provides a wealth of opportunities for walking, cycling and enjoying the outdoors, while Haywards Heath and Uckfield are both readily accessible for a wider range of shopping, leisure and professional facilities. Haywards Heath also provides a mainline railway station with regular services into London, making the area popular with commuters. The wider road network offers convenient connections towards Brighton, Gatwick and London, while the beautiful Sussex countryside and Ashdown Forest are within easy reach.
Property Information - EPC Rating: To be confirmed.
Council Tax Band: G
Broadband: Superfast broadband reported as available in the postcode; speeds and providers to be checked.
Local Authority: Lewes District Council.
Parish Council: Newick Parish Council.
Electricity: Mains
Gas: Mains
Water Supply: Mains
Drainage: Mains
Heating: Gas Fired Central Heating
Private Road: The Ridings serves three properties. Hill House and Copthorne own sections of the road, with Hunters End and Copthorne benefiting from rights of access, as set out in the property’s legal title.
Brochures
The Ridings, NewickBrochure- COUNCIL TAXA payment made to your local authority in order to pay for local services like schools, libraries, and refuse collection. The amount you pay depends on the value of the property.Read more about council Tax in our glossary page.
- Ask agent
- PARKINGDetails of how and where vehicles can be parked, and any associated costs.Read more about parking in our glossary page.
- Yes
- GARDENA property has access to an outdoor space, which could be private or shared.
- Yes
- ACCESSIBILITYHow a property has been adapted to meet the needs of vulnerable or disabled individuals.Read more about accessibility in our glossary page.
- Ask agent
Energy performance certificate - ask agent

Add an important place to see how long it'd take to get there from our property listings.
__mins driving to your place
Affordability




Notes
Staying secure when looking for property
Ensure you're up to date with our latest advice on how to avoid fraud or scams when looking for property online.
Visit our security centre to find out moreDisclaimer - Property reference 34938590. The information displayed about this property comprises a property advertisement. Rightmove.co.uk makes no warranty as to the accuracy or completeness of the advertisement or any linked or associated information, and Rightmove has no control over the content. This property advertisement does not constitute property particulars. The information is provided and maintained by PSP Homes, Mid Sussex. Please contact the selling agent or developer directly to obtain any information which may be available under the terms of The Energy Performance of Buildings (Certificates and Inspections) (England and Wales) Regulations 2007 or the Home Report if in relation to a residential property in Scotland.
*This is the average speed from the provider with the fastest broadband package available at this postcode. The average speed displayed is based on the download speeds of at least 50% of customers at peak time (8pm to 10pm). Fibre/cable services at the postcode are subject to availability and may differ between properties within a postcode. Speeds can be affected by a range of technical and environmental factors. The speed at the property may be lower than that listed above. You can check the estimated speed and confirm availability to a property prior to purchasing on the broadband provider's website. Providers may increase charges. The information is provided and maintained by Decision Technologies Limited. **This is indicative only and based on a 2-person household with multiple devices and simultaneous usage. Broadband performance is affected by multiple factors including number of occupants and devices, simultaneous usage, router range etc. For more information speak to your broadband provider.