A Substantial Five Bedroom Detached Home For Sale in the Popular Village of Clifton Upon Dunsmore, Rugby.
This imposing Five Bedroom detached property, has been the much loved home of the current family for nearly 30 years.
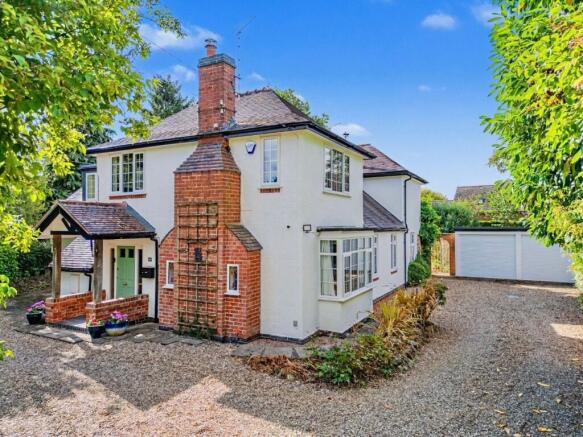
Built, we believe, around 1928, ‘Ashcroft’ displays design features characteristic of the Arts and Crafts period.
Having extended it over the years to meet the needs of their growing family, the owners have managed to beautifully combine modern and functional open-plan living with the charming original rooms that retain the style of its bygone era, creating a home that offers both generous and flexible accommodation to suit all the family.
What you may also find appealing, is that this property is being offered with NO UPPER CHAIN.
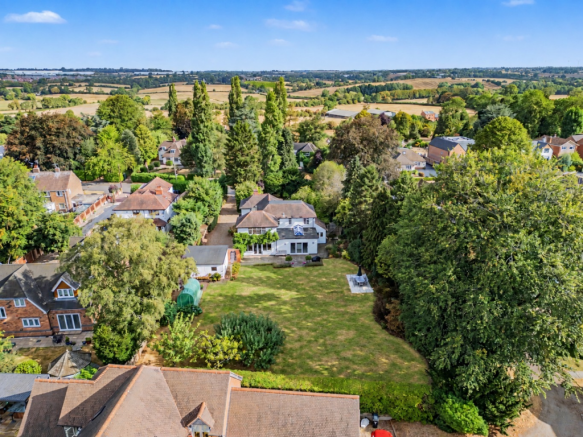
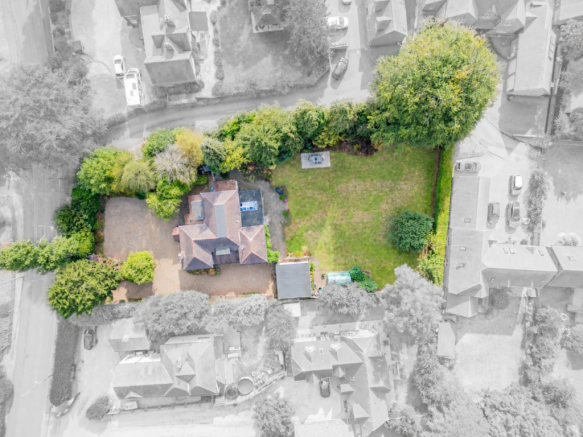
Set well back behind the trees off North Road, you’ll have probably driven past this lovely home many times without even noticing it, but here it sits, quietly occupying an impressive plot of approximately 0.44 acres which offers a real sense of privacy and space all around it.
The accommodation begins with a large welcoming entrance hall, from where the stairs, a cloakroom and all other rooms lead off.
Positioned to the front of the property is a beautiful, cosy sitting room with fireplace and wood burning stove, which retains features of this home's Arts and Crafts origins.
There is a generous, more formal dining room, which could make an ideal playroom if required and a light-filled study, ideal for those who work from home.
From here on, the house opens out into this incredible open-plan living space that can be zoned to meet your family’s individual requirements.
Configured in a ‘U’ shape with one small dividing area between them creating the TV/Snug area, the kitchen, dining and living areas come together beautifully to create what is undoubtedly the heart of the home.
It is a generous space for everyday family life, but equally suited to entertaining and having friends and family over. The Trifold and French doors to the back of the house open up this superb living space to the rear garden, not only to gain access but to really open things up further by allowing the outside in during these warm summer months. And then in contrast, the log burner makes it especially appealing during the colder months, warming up the whole area effortlessly.
The current owners are keen cooks, so the kitchen has been well designed to a high specification with a central island and a selection of built in appliances. An imposing roof lantern allows natural light to flood in from above.
There is also a utility room and downstairs WC, adding the sort of practical space that has become invaluable in a busy family home.
The rear extension has been a particularly impressive addition, giving the house the large open-plan kitchen and living area that many families are looking for these days, without losing the separate reception rooms at the front of the house, that allow for quieter and cosier places to retreat to.
Upstairs there are five generous bedrooms. The main bedroom has a fore area ideal for a dressing area with an ensuite bathroom leading off There are four further double bedrooms, all of a similar size, so there’s plenty of room for family or guests and there’s no need for squabbling over who gets the biggest room!
The family shower room and ensuite bathroom have both been refitted.
With a house this size, you’ll be pleased to know that storage is another strong point, with an excellent amount provided throughout the house.
Outside is where ‘Ashcroft’ really charms you further. The large, private rear garden has been a big part of family life here over the years, providing plenty of room for children to grow up, socialise and enjoy being outside. It has to be said, that there have been a few parties thrown for the adults here too!
The garden is mainly laid to lawn with mature beds and fruit trees. There is a vegetable and herb garden, which is great if you want to 'grow your own', and the most glorious Wisteria which covers part of the back of the house.
Pedestrian gates allow access to the garages, front and parking areas via both sides of the property.
A double garage provides further useful space with both power and lighting and is arranged as two single garage spaces each having electric roller doors.
Both in front of the garages and to the front of the property itself are areas which will allow for the parking of numerous vehicles. If you have cars, a caravan, motorhome or boat, you’re definitely not short of space here!
LOCATION
If you’re unfamiliar with the village, Clifton-upon-Dunsmore is located near to the borders of Warwickshire, Northamptonshire and Leicestershire just a few miles from Rugby town centre.
It has a safe and friendly community feel to it and is a perfect place to raise a family. It’s close enough to Rugby for all manner of amenities, yet with all the feel of the countryside around you, where you can find some lovely local walks nearby across the fields and along the canal, and disused railway line. It really offers the best of both worlds.
The village itself has an excellent village store (the cakes and scotch eggs are amazing!) a pub, café, church, hairdresser, and beautician as well as a sports physio.
There is also a recreational field accessible from South Road, with play and exercise equipment suitable for both younger and older children, as well as tennis courts supported by a popular village run tennis club.
One of the biggest draws to Clifton is the village primary school with its onsite play group, which has always been hugely popular with parents of younger children. The school currently caters for children aged 4 to 11 and also provides wraparound breakfast and after-school care.
Clifton is ideal for the commuter too with the M6, M1, A5 and A14 all being close by, and Rugby station, which is just a few minutes away, offering direct trains into London Euston in under an hour.
SUMMARY
Whilst it isn’t compulsory, steps have been taken, using our 28 Day ‘Express Method of Sale’ to allow a quick exchange and completion to happen should the successful buyer be in a position to proceed quickly.
The sales pack is ready with the sellers' solicitors, with searches on file already (costs to be reimbursed by the purchaser on completion) and can be sent straight to your solicitor just as soon as your offer is accepted.
This isn’t a reflection on the property…just a method that we have been successfully using for a while now to help buyers and sellers move more quickly.
To help you with the process, we also have a team who will be on hand to help make this happen for you and we will be happy to explain how an express sale can benefit you as a buyer as well, so if you need any help with mortgage advice, solicitors or general buying advice then please, just ask.
'Ashcroft' is a beautiful house with a warm and welcoming feel to it. It has clearly been well cared for by the current owners who have kept it in good condition. Although it has been thoughtfully remodelled over the years to meet their own requirements, due to the size of the grounds surrounding it there is also considerable scope for the new owners to make further changes or improvements if they should wish to, subject to the necessary planning permissions of course.
It is so rare for a property of this quality, in this particular area of Clifton, to come to the market, but as the children have now left home, the current owners have decided it’s time for them to move on to their next chapter too and for ‘Ashcroft’ to open its doors and welcome in a new family who will call it ‘home’.
“We have made lifelong friends in the village, and this has been our ‘happy place’ for nearly 30 years. It truly has been the most fabulous family home.”
If you would like more information on this exceptional home or would like to arrange a viewing, please call the friendly team at Campbells who will be happy to help you further.
TENURE: FREEHOLD
EPC: C
COUNCIL TAX BAND: G
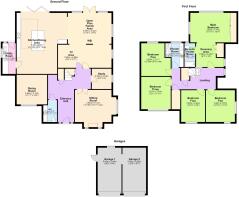
TOTAL APPROXIMATE SIZE: 3003 sq. ft./ 279 sm.
The approximate measurements for this property are as follows:
GROUND FLOOR
SITTING ROOM
16' 11" max x 13' min (5.15m max x 3.95m min)
DINING ROOM
12' 4" x 11' 11" (3.75m x 3.64m)
STUDY
8' 2" x 8' (2.50m x 2.43m)
OPEN-PLAN FAMILY AREA
17' 9" x 11' 9" (5.42m x 3.59m)
TV SNUG AREA
21' 7" x 9' 6" (6.58m x 2.89m)
KITCHEN/BREAKFAST AREA
24' 6" x 20' 4" max (7.48m x 6.19m max)
UTILITY ROOM
12' 4" x 5' 5" (3.76m x 1.65m)
WC
8' 10" x 5' 7" max (2.70m x 1.69m max)
FIRST FLOOR
MAIN BEDROOM
15' 7" x 11' 11" (4.74m x 3.63m)
DRESSING AREA
10' x 9' 4" (3.05m x 2.85m)
ENSUITE SHOWER ROOM
9' 2" x 5' 6" (2.80m x 1.69m)
BEDROOM TWO
12' 10" x 11' 9" (3.90m x 3.57m)
BEDROOM THREE
12' x 11' 11" (3.67m x 3.63m)
BEDROOM FOUR
12' 10" x 9' 8" (3.90m x 2.94m)
BEDROOM FIVE
11' 11" x 8' 9" max (3.63m x 2.68m max)
SHOWER ROOM
9' 2" x 7' 4" max (2.80m x 2.25m max)
DOUBLE GARAGE MADE UP OF TWO SINGLE GARAGES
GARAGE ONE
18' 6" x 9' 8" (5.65m x 2.94m)
GARAGE TWO
18' 6" x 9' 7" (5.65m x 2.92m)