Whitchurch Road, Audlem, CW3

- PROPERTY TYPE
Detached
- BEDROOMS
5
- BATHROOMS
2
- SIZE
3,011 sq ft
280 sq m
- TENUREDescribes how you own a property. There are different types of tenure - freehold, leasehold, and commonhold.Read more about tenure in our glossary page.
Freehold
Key features
- ( Guide Price £875,000 - £890,000 )
- An exceptional extended 1920’s five bedroom landmark rural village House.
- A restored family-designed home that celebrates its original early-century features.
- Elegant and soft-toned palette that permeates the interiors and complements the wealth of original details that remain.
- Celebrating a transitional style in which the traditional meets the contemporary.
- The 0.4 acre Landscaped gardens enjoy rural views over open countryside in a coveted position within the village.
- Includes a Timber Frame Building with a hydrotherapy pool and Garaging.
- A beautifully presented home with exceptional and numerous noteworthy features.
Description
( Guide Price £875,000 - £890,000 )
This exceptional extended 1920’s five-bedroom landmark rural village restored house is a family-designed home that celebrates its original early-century features, with an elegant and soft-toned palette that permeates the interiors and complements the wealth of original details that remain, celebrating a transitional style in which the traditional meets the contemporary.
The 0.4-acre Landscaped gardens enjoy rural views over open countryside in a coveted position within the village, approx. 450 yards from the centre and includes a timber framed building with a hydrotherapy pool.
Noteworthy Features
Ground Floor
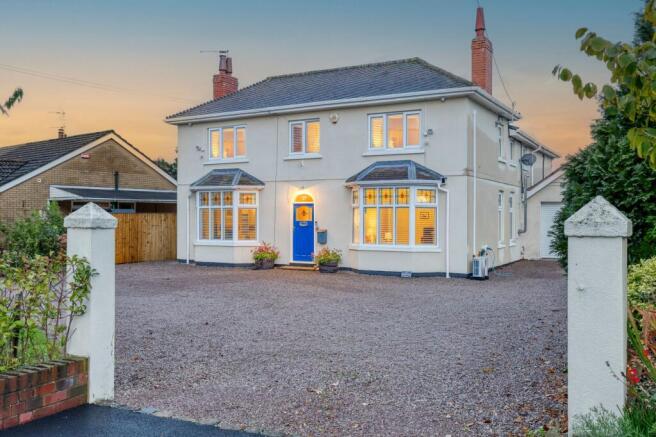
An impressive double-fronted facade with plantation shutters and a large driveway leading to an attached double garage.
Entrance: A grand hallway featuring original Minton tiled flooring.
Living Spaces: A bright, spacious lounge and a separate sitting room, both featuring large bay windows and cozy log burners.
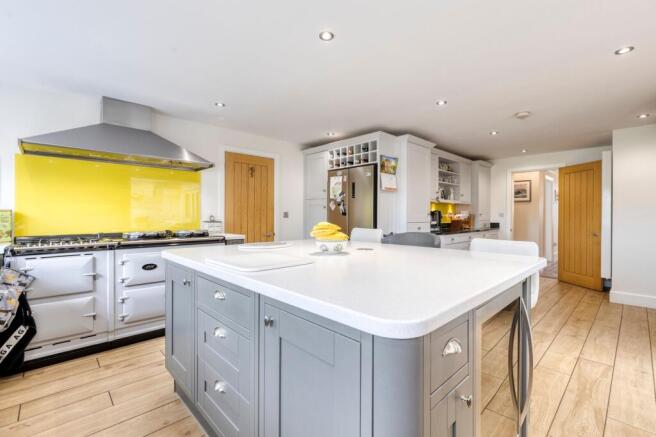
Dining & Kitchen: An open dining room that flows into a chef’s kitchen equipped with Corian worktops, integrated appliances, and an AGA cooker.
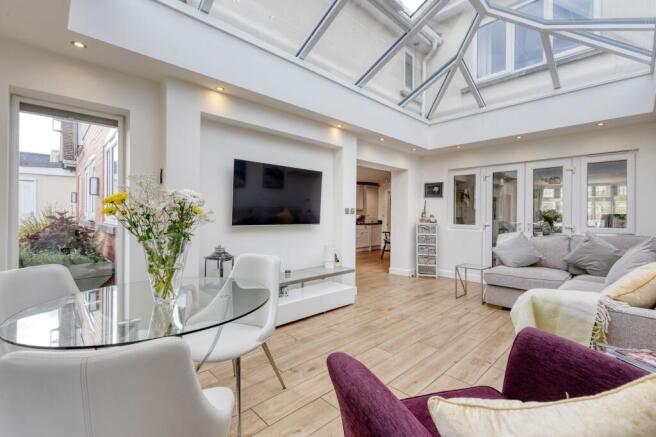
Garden : A spectacular, air-conditioned space with an atrium glass roof, electric blinds plus bi-fold doors opening to the spectacular rear garden.
Utility: A practical rear entrance and a laundry/utility room.
First Floor
Master Suite: A large, air-conditioned bedroom featuring a walk-in wardrobe, en-suite shower room, and a Juliet balcony overlooking the garden.
Four additional large double bedrooms and a stylishly appointed family bathroom.
Outside Space
0.4 acre
Patio: A paved entertaining area under a heated, lit pergola with a louvered roof and retractable sides.
Gardens: Expansive, landscaped lawns enclosed by mature trees and colourful plants.
Garden Rooms: A large timber outbuilding housing a swim spa and hydrotherapy pool, plus a separate summer house perfect for a home office or retreat.
Overall Summary
Entrance Hall, Cloakroom, Living Room, Dining Room, Kitchen/Breakfast Room open to Garden Room, Rear Porch, Utility Room, Landing, Master Bedroom with En-Suite Shower Room, Four Further Bedrooms, Family Bathroom, Oil Central Heating, uPVC Double Glazed Windows, Double Garage, Car Parking and Turning Area, Home Office/Garden Room, Timber Frame Building with a hydrotherapy pool.
Gardens of approx. 0.40 of an acre.
Comment by Mark Johnson FRICS @ Baker Wynne and Wilson – Setting the scene.
The property was built in the 1920's to a Georgian symmetrical form in brick with rendered elevations under a principle tiled roof. The house itself has been extended and enhanced by the present owners so to create a lovely family home that has both scale and presence. Much thought has been given to retaining the character and charm of its period, whilst offering more flexible and superbly appointed accommodation. The programme of enlargement has been sensitively achieved with the introduction of a stunning kitchen/breakfast room open to a Clear View Garden Room, offering a contemporary light living space, complete with a five-oven AGA. Externally the house has ample off-road parking to the front, a double garage and to the rear a superb garden, large terrace, and home office/garden room.
Your attention is particularly drawn to the recently constructed timber frame building with hydrotherapy pool, that uses the power of warm water, buoyancy, and massage jets to relieve pain, reduce stress, speed up workout recovery, and make movement easier.
VENDORS INTERVIEW
‘’We absolutely love everything about Newholme and will be so sad to leave the family home, but we know we will have the comfort of many fabulous memories to take away with us’’
This remarkable 1920’s home is a picture of classical detailing inside and out, whilst providing exceptional levels of comfort, the result of sensitive renovation and extension works under current ownership. High-quality materials have been incorporated throughout, celebrating a transitional style in which the traditional meets the contemporary
OUT AND ABOUT
Newholme occupies a desirable position 450 yards from Audlem centre. The village was mentioned in the Doomsday book as Aldelyme, and Edward 1 granted a market charter in 1295. Audlem is on the Shropshire Union canal, which has a run of 15 locks, designed by Thomas Telford to raise the canal 93 feet from the Cheshire plain to the Shropshire plain. The River Weaver passes West of the village. The sought after, award winning, village of Audlem caters for daily needs with local co-operative store, post office, newsagents, dry cleaners, butchers, flower shop, restaurant, cafe, three public houses and a medical centre. Nantwich (7 miles) offers a more comprehensive range of services with High Street retailers, banks, restaurants, leisure facilities, and supermarkets. Crewe station (11 miles) provides a fast intercity rail network (London Euston 90 minutes, Manchester 40 minutes). Whitchurch is 8 miles, Newcastle Under Lyme 15 miles, Chester, and Shrewsbury 25 miles, the M6 motorway (Junction 16) is 11 miles and Manchester Airport 40 miles. On the Educational front, there is a primary school in Audlem (Ofsted Good), and the house lies in the catchment area for Brine Leas High School/BL6 Sixth Form (Ofsted Good). Private schooling in the area includes Newcastle High School, The Grange at Hartford, The King's and Queen's in Chester and Ellesmere College. There are numerous sports facilities in the area including tennis, bowling, cricket, football, running and cycling clubs in Audlem. There are two 18-hole golf courses at nearby Whitchurch.
DIRECTIONS TO CW3 0EE
What3words /// casual.nametag.blaring
From Nantwich take the A529 over the level crossings into Wellington Road (this becomes Audlem Road), proceed for approx. 6.5 miles into the centre of Audlem. With the church on the left, turn right, proceed for 450 yards and the property is located on the left.
APPROXIMATE DISTANCES
Nantwich 7 miles, Crewe 10 miles, Market Drayton 6 miles, Newcastle under Lyme 14 miles, Shrewsbury 25 miles, M6 motorway (junction 16) 10 miles.
THE TOUR
With approximate dimensions
EPC Rating: D
RECEPTION HALL
Minton tiled floor, walk-in cloaks cupboard, picture rail, radiator.
CLOAKROOM
White suite comprising low flush WC and vanity unit with inset hand basin, fully tiled walls, tiled floor, lit mirror fitting, chrome radiator/towel rail
LIVING/DINING ROOM
Open fireplace with Clear View multi fuel stove, double glazed bay window to front, double glazed window to side and double glazed French windows to garden room, wood block floor, picture rail, two radiators
SITTING ROOM
Open fireplace with electric log burner effect stove, double glazed bay window to front and double glazed window to side, wood block floor, picture rail, radiator.
KITCHEN/BREAKFAST ROOM
Refitted in 2018.
Electric five oven AGA with electric module and Calor Gas hob, superb range of fitted furniture comprising floor standing cupboard and drawer units with corian worktops, inset 1 ½ bowl sink unit with boiling tap, wine rack, wall cupboards, double pantry cupboard, island unit/breakfast bar with corian worktop, dresser unit with granite worktop, wine cooler, double bin unit, wine rack, integrated dishwasher, American style refrigerator/freezer, tiled floor, radiator.
REAR PORCH
Tiled floor, radiator
UTILITY ROOM
Stainless steel single drainer sink unit, cupboard under, wall cupboard, airing cupboard, Grant oil fired central heating boiler, megaflow cylinder, fully tiled walls, plumbing for washing machine, quarry tiled floor.
CLEARVIEW GARDEN ROOM
Self cleaning lantern roof with roof blinds, four bifolding double glazed doors with integrated blinds to the rear, air conditioning unit, tiled floor with underfloor heating, remotely operated electric roof blind.
LANDING
Access to half boarded loft, fitted loft ladder, two radiators
MASTER BEDROOM
Double glazed window, double glazed French window to Juliette balcony, air conditioning unit, walk in wardrobe, radiator
ENSUITE SHOWER ROOM
White suite comprising vanity unit with twin hand basins and low flush WC, double tiled shower cubicle with twin head Mira shower, two lit mirror fittings, shaver point, chrome radiator/towel rail
FAMILY BATHROOM
White suite comprising panelled bath, pedestal hand basin, low flush WC, tiled shower cubicle with Mira shower, part tiled walls, chrome upright radiator/towel rail, shaver point.
BEDROOM NO. 2
Two double glazed windows, picture rail, radiator
BEDROOM NO. 3
Two double glazed windows, picture rail, radiator
BEDROOM NO. 4
Double glazed window, radiator
BEDROOM NO. 5
Two double glazed windows, radiator
OUTSIDE
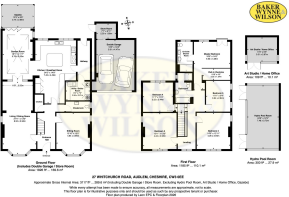
Brick built tiled roofed detached DOUBLE GARAGE 19'6" x 15'5" electrically operated roll over door, power and light. TOOL STORE 7'8" x 6'0".
The house is approached over a gravelled driveway leading to a large car parking and turning area. Exterior lighting. CCTV. Outside Tap. Outside power points. Aluminium framed Greenhouse. Oil tank. Garden Shed and Kennel. GARDEN SHED 9'9" x 7'9", HOME OFFICE/GARDEN ROOM 11'6" x 9'6" fully insulated, with laminate floor, double glazed windows and French windows, power and light. Large deck with Pergola.
A substantial timber framed BUILDING with slate style roof 24'6" x 12'2" fully insulated and double glazed, boarded floor, dehumidifier/heater, Hydropool 16'8" x 6'9" with jets and two jacuzzis. Swim jets.
GARDENS
The front garden is lawned with raised borders, flowers and herbaceous borders. The landscaped rear garden enjoys a South Easterly aspect and is extensively lawned with herbaceous and flower borders, numerous specimen trees and shrubs. The house and gardens extend to about .40 of an acre.
TENURE
Freehold.
COUNCIL TAX
Band G.
VIEWING
By appointment with Baker, Wynne & Wilson
38 Pepper Street, Nantwich,
Tel.
- COUNCIL TAXA payment made to your local authority in order to pay for local services like schools, libraries, and refuse collection. The amount you pay depends on the value of the property.Read more about council Tax in our glossary page.
- Band: G
- PARKINGDetails of how and where vehicles can be parked, and any associated costs.Read more about parking in our glossary page.
- Yes
- GARDENA property has access to an outdoor space, which could be private or shared.
- Rear garden
- ACCESSIBILITYHow a property has been adapted to meet the needs of vulnerable or disabled individuals.Read more about accessibility in our glossary page.
- Ask agent

Add an important place to see how long it'd take to get there from our property listings.
__mins driving to your place
Affordability
About Baker Wynne & Wilson, Nantwich
38 Pepper Street, Nantwich, Cheshire, CW5 5AB



Notes
Staying secure when looking for property
Ensure you're up to date with our latest advice on how to avoid fraud or scams when looking for property online.
Visit our security centre to find out moreDisclaimer - Property reference 9611b866-2db0-4ade-a44d-74d9aef953d7. The information displayed about this property comprises a property advertisement. Rightmove.co.uk makes no warranty as to the accuracy or completeness of the advertisement or any linked or associated information, and Rightmove has no control over the content. This property advertisement does not constitute property particulars. The information is provided and maintained by Baker Wynne & Wilson, Nantwich. Please contact the selling agent or developer directly to obtain any information which may be available under the terms of The Energy Performance of Buildings (Certificates and Inspections) (England and Wales) Regulations 2007 or the Home Report if in relation to a residential property in Scotland.
*This is the average speed from the provider with the fastest broadband package available at this postcode. The average speed displayed is based on the download speeds of at least 50% of customers at peak time (8pm to 10pm). Fibre/cable services at the postcode are subject to availability and may differ between properties within a postcode. Speeds can be affected by a range of technical and environmental factors. The speed at the property may be lower than that listed above. You can check the estimated speed and confirm availability to a property prior to purchasing on the broadband provider's website. Providers may increase charges. The information is provided and maintained by Decision Technologies Limited. **This is indicative only and based on a 2-person household with multiple devices and simultaneous usage. Broadband performance is affected by multiple factors including number of occupants and devices, simultaneous usage, router range etc. For more information speak to your broadband provider.