
Trout Beck, Linton, CB21

- PROPERTY TYPE
Detached
- BEDROOMS
4
- BATHROOMS
3
- SIZE
1,701 sq ft
158 sq m
- TENUREDescribes how you own a property. There are different types of tenure - freehold, leasehold, and commonhold.Read more about tenure in our glossary page.
Freehold
Key features
- No onward chain
- Brand-new detached family home, never occupied
- Approximately 1,700 sq ft / 158 sq m
- Four bedroom detached house
- Principal bedroom with dressing room and en suite
- Second bedroom with en suite
- Family bathroom plus ground-floor cloakroom
- Three separate ground-floor living areas
- Large dual-aspect sitting room with feature box bay window
- Open-plan kitchen/dining room with fitted appliances
Description
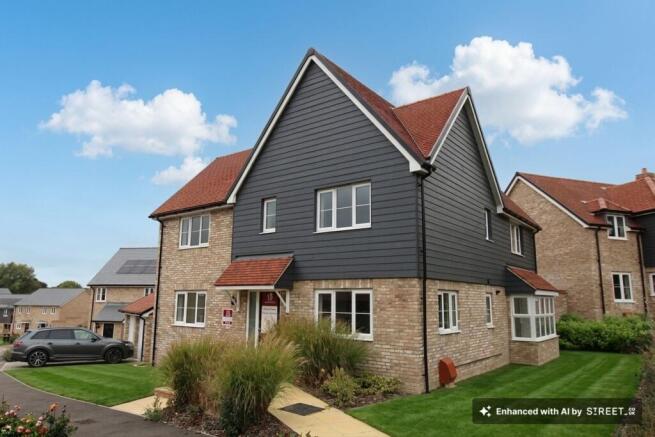
Occupying a wider plot within Abbey Homes' Poppyfields development, 9 Trout Beck is a substantial four-bedroom detached family home extending to approximately 1,700 sq ft, offering a level of space and flexibility that sets it apart from many modern properties of its type.
The house is brand new, has never been occupied and is ready for immediate occupation, with the further advantage of no onward chain.
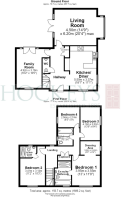
The ground floor is particularly impressive and has clearly been designed around family life. A spacious entrance hall gives an immediate sense of the size of the property and includes a large coat cupboard and ground-floor cloakroom.
There are three distinct living areas, allowing plenty of flexibility for day-to-day family life, entertaining and home working.
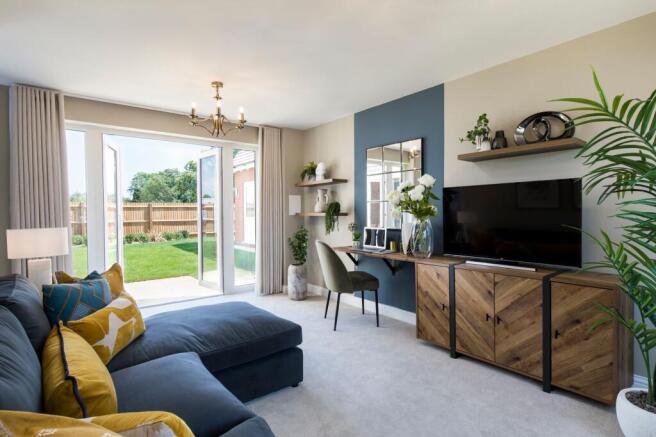
The main sitting room is a particularly generous space, with a large box bay window providing excellent natural light, together with doors opening directly onto the rear garden.
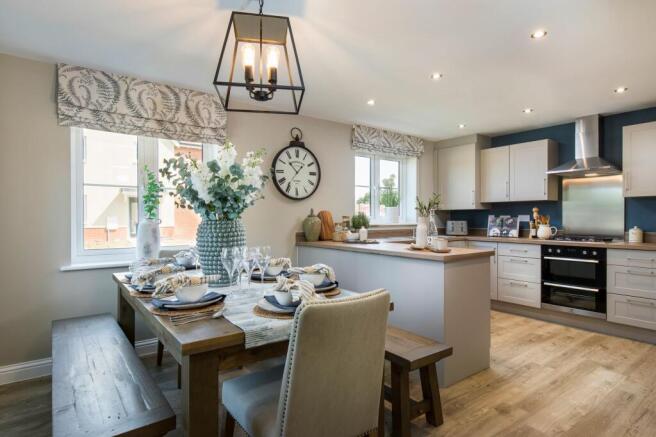
At the heart of the house is the open-plan kitchen and dining room, providing plenty of space for a full-size dining table and incorporating fitted kitchen appliances. Alongside this is a separate family room, again with doors opening onto the garden. This additional reception room would work equally well as a children's room, snug or informal sitting room.
Upstairs, the accommodation continues to impress.
The principal bedroom forms a proper suite, with a separate dressing room and private en suite shower room. The dressing room itself provides useful additional flexibility and, subject to any necessary alterations and consents, could potentially be adapted to provide a dedicated home office.
Bedroom two also benefits from its own en suite, making it ideal for older children or guests.
There are two further bedrooms together with a separate family bathroom, while a large airing cupboard on the landing provides valuable additional storage.
Outside, the rear garden has a split-level design, with patio and lawned areas connected by steps and planting, creating a more interesting and established feel than a conventional flat new-build garden.
The double garage is positioned to the side/rear of the property and can also be accessed from the garden, while the driveway provides parking for two cars. There is also gated pedestrian access to the rear garden.
The property has an EPC rating of B, with an energy-efficiency score of 85, reflecting the high-performance glazing, insulation and modern heating controls incorporated within the house.
Situated within the popular village of Linton, the property combines the convenience of a brand-new home with the space required for modern family life. Linton itself provides a good range of everyday amenities, schooling and transport connections, while Cambridge, Saffron Walden and Haverhill are all readily accessible. Local amenities include Linton Village College, Linton Heights Junior School, the village Co-op and community sports facilities.
For buyers looking for a substantial four-bedroom family home without the wait, uncertainty or onward chain normally associated with a move, this property represents an opportunity to purchase a newly completed house that is ready to move straight into.
Important Photography Information
Please note: Internal photographs used within the marketing are of an Abbey Homes show home of a similar house type and are included to illustrate the style, proportions and layout of the accommodation. Decorative finishes, fixtures, fittings and furnishings shown will differ.
Certain garden and external photographs have been digitally enhanced to illustrate the anticipated appearance following completion of the current garden works. Buyers should rely on the current condition of the property when viewing.
Estate Charge: An estate management charge of £438.00 per annum is payable towards the maintenance and management of communal areas within the Poppyfields development. Full details and the current annual charge should be confirmed by the vendor /management company.
EPC Rating: B
Parking - Double garage
Parking - Driveway
Disclaimer
Important Information These particulars are provided as a guide only. They are prepared using information supplied by the seller and other sources believed to be reliable. Whilst every effort has been made to ensure the information is accurate, buyers should satisfy themselves by inspection, survey and their own legal enquiries before proceeding. All measurements, floorplans, photographs and computer-generated images are for guidance only. Measurements and areas are approximate, and we have not tested any services, systems, appliances or equipment. To comply with the Money Laundering, Terrorist Financing and Transfer of Funds (Information on the Payer) Regulations 2017, all purchasers must complete identity and source of funds checks before a transaction can proceed. Identity checks are carried out by an independent third-party provider and are subject to a charge of £30 inclusive of VAT. Material information is provided to the best of our knowledge at the time of publication and may be updated if further information becomes available. These particulars do not form part of any offer or contract.
Brochures
Material Information Report- COUNCIL TAXA payment made to your local authority in order to pay for local services like schools, libraries, and refuse collection. The amount you pay depends on the value of the property.Read more about council Tax in our glossary page.
- Band: F
- PARKINGDetails of how and where vehicles can be parked, and any associated costs.Read more about parking in our glossary page.
- Garage,Driveway
- GARDENA property has access to an outdoor space, which could be private or shared.
- Front garden,Rear garden
- ACCESSIBILITYHow a property has been adapted to meet the needs of vulnerable or disabled individuals.Read more about accessibility in our glossary page.
- Ask agent

Add an important place to see how long it'd take to get there from our property listings.
__mins driving to your place


Notes
Staying secure when looking for property
Ensure you're up to date with our latest advice on how to avoid fraud or scams when looking for property online.
Visit our security centre to find out moreDisclaimer - Property reference 3034a0f5-d64b-44db-9719-a1991638902c. The information displayed about this property comprises a property advertisement. Rightmove.co.uk makes no warranty as to the accuracy or completeness of the advertisement or any linked or associated information, and Rightmove has no control over the content. This property advertisement does not constitute property particulars. The information is provided and maintained by Hockeys, Linton. Please contact the selling agent or developer directly to obtain any information which may be available under the terms of The Energy Performance of Buildings (Certificates and Inspections) (England and Wales) Regulations 2007 or the Home Report if in relation to a residential property in Scotland.
*This is the average speed from the provider with the fastest broadband package available at this postcode. The average speed displayed is based on the download speeds of at least 50% of customers at peak time (8pm to 10pm). Fibre/cable services at the postcode are subject to availability and may differ between properties within a postcode. Speeds can be affected by a range of technical and environmental factors. The speed at the property may be lower than that listed above. You can check the estimated speed and confirm availability to a property prior to purchasing on the broadband provider's website. Providers may increase charges. The information is provided and maintained by Decision Technologies Limited. **This is indicative only and based on a 2-person household with multiple devices and simultaneous usage. Broadband performance is affected by multiple factors including number of occupants and devices, simultaneous usage, router range etc. For more information speak to your broadband provider.