Cheviot View, Scholars Close, Marley Hill

- PROPERTY TYPE
Semi-Detached
- BEDROOMS
4
- BATHROOMS
3
- SIZE
3,186 sq ft
296 sq m
- TENUREDescribes how you own a property. There are different types of tenure - freehold, leasehold, and commonhold.Read more about tenure in our glossary page.
Freehold
Key features
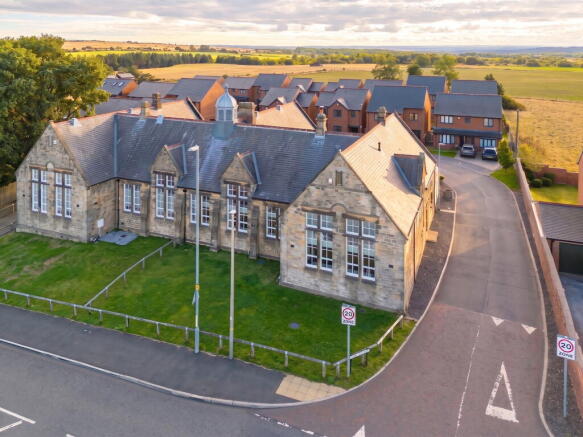
- Stunning stone-built conversion of the former Marley Hill Primary School
- Over 3100 SQ FT of living accommodation
- Semi-rural setting
- Spectacular kitchen/diner with central island and log burner
- Four generous double bedrooms
- Four reception areas
- Two bedrooms with ensuites and dressing areas
- South facing garden
- Exceptional EPC rating B
- Three designated parking bays
Description
Summary
Inviting offers between £550,000 and £600,000. Presenting an absolutely stunning, stone-built conversion of the former Marley Hill Primary School, this exceptional home offers over 3,100 square feet of generous living space within a picturesque semi-rural setting. Expertly divided into just two distinct homes, the property boasts far-reaching countryside views and an expansive, beautifully appointed interior. The versatile layout features four reception areas—including a spectacular open-plan kitchen and living space—alongside four spacious double bedrooms, two elegant en-suites, a contemporary family bathroom, and a convenient downstairs WC. Homes offering this remarkable blend of historic character, superior quality, and substantial proportions are rarely available to the market, making early viewing highly recommended to avoid disappointment.
Ground Floor
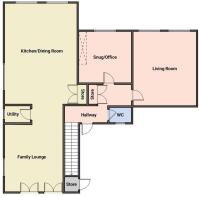
The property opens into a welcoming hallway that extends elegantly to one side, finished with stylish, low-maintenance ceramic floor tiles that flow seamlessly throughout the majority of the ground floor. This central hallways provides access to the expansive open-plan kitchen and living area, a versatile snug, the principal living room, a convenient downstairs WC, and a generous double-door storage cupboard. Adding a touch of historic character, a beautiful original stone staircase leads to the first floor.
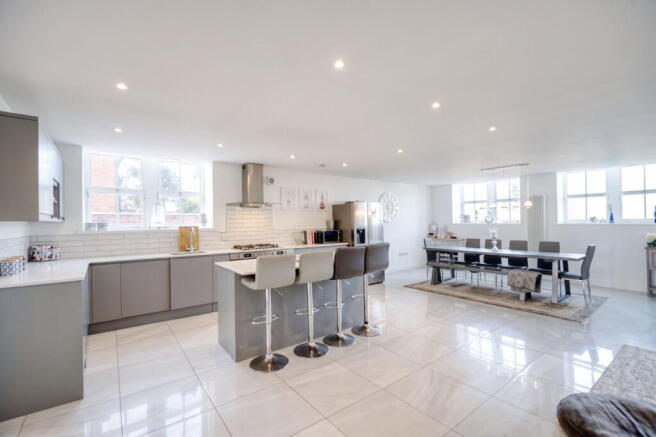
The spectacular open-plan kitchen features a comprehensive range of modern wall and base units, perfectly complemented by premium contrasting worktops and a striking central breakfast island. High-quality integrated appliances include twin ovens, a dishwasher, a fridge/freezer, and an electric hob with an overhead extractor. Furthermore, a separate, dedicated utility room provides excellent additional space for freestanding appliances and laundry facilities.
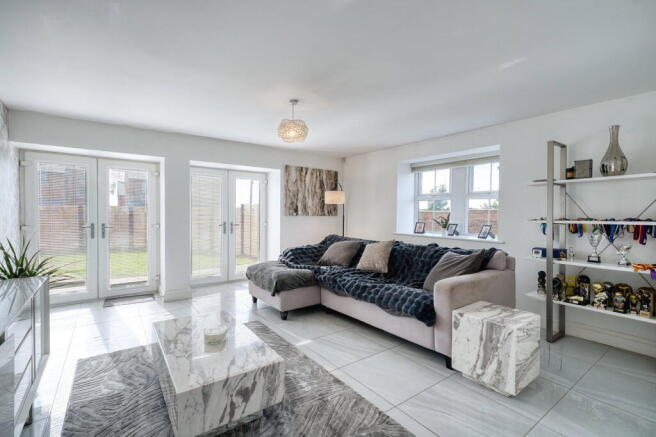
Adjacent to the kitchen is a beautifully appointed dining space, anchored by a charming multi-fuel log burner that serves as a stunning focal point. Flowing to the far end of this impressive room is a secondary lounge area, bathed in natural light from dual-aspect windows and two sets of French doors. These doors open directly onto the south-facing rear garden, creating a bright, airy environment and a seamless transition for indoor-outdoor living and evening entertaining.
The main living room is wonderfully substantial, easily accommodating large furniture arrangements. Expansive windows ensure the room remains exceptionally bright, while a feature exposed fireplace adds incredible warmth and charm to the space.
Completing the ground-floor accommodation is a final, highly versatile reception room. Currently utilised as a cosy snug, this space can easily adapt to suit a buyer’s individual lifestyle needs—whether that be a dedicated home office, a ground-floor bedroom, or a personal home gym.
Living Room - 4.88m x 5.84m (16'0" x 19'1")
Kitchen/Diner - 8.9m x 5.55m (29'2" x 18'2")
Family Lounge - 5.19m x 4.61m (17'0" x 15'1")
Snug/Office - 4.15m x 4.08m (13'7" x 13'4") maximum measurements
WC - 1.29m x 1.66m (4'2" x 5'5")
Storage - 1.97m x 1.32m (6'5" x 4'3")
Hallway Storage - 0.51m x 1.47m (1'8" x 4'9")
First Floor
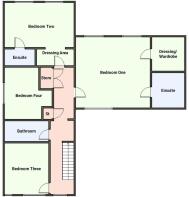
Ascending to the first floor, an extensive and airy landing provides access to four generously proportioned double bedrooms and the main family bathroom. The landing itself is highly practical, featuring two large storage cupboards that offer ample space and discreetly house the property's boiler.
Each of the four bedrooms offers an abundance of space for freestanding furniture. The principal and second bedrooms are particularly impressive, both benefiting from designated dressing areas and their own private en-suite facilities. These contemporary en-suites are tastefully part-tiled for effortless maintenance and are fully equipped with modern walk-in showers, washbasins, low-level WCs, and heated towel radiators.
Completing the first-floor accommodation is the stylish family bathroom. Finished in complementary neutral tones and elegant tiling to match the en-suites, this calming space features a fitted bathtub, providing a perfect spot to relax and unwind.
Bedroom One - 6.1m x 5.8m (20'0" x 19'0")
Dressing Room - 2.4m x 2.67m (7'10" x 8'9")
Ensuite - 1.37m x 2.81m (4'5" x 9'2")
Bedroom Two - 3.65m x 5.75m (11'11" x 18'10") Excluding Dressing Area
Dressing Area - 2.4m x 2.67m (7'10" x 8'9")
Ensuite - 2.14m x 3.01m (7'0" x 9'10")
Bedroom Three - 3.96m x 4.34m (12'11" x 14'2")
Bedroom Four - 4.21m x 3.64m (13'9" x 11'11") maximum measurements
Family Bathroom - 3.63m x 1.69m (11'10" x 5'6")
Externally
Externally, the property boasts a generous south-facing rear garden, ideally positioned to offer easy, direct access to three designated parking bays located just behind the home.
The garden itself features two distinct areas laid to lawn, intersected by a pathway that leads to a large, beautifully paved patio. This creates a perfect setting for outdoor dining, entertaining, and making the absolute most of the sunny southerly orientation.
Substantial fencing fully encloses the space, ensuring a wonderful sense of privacy and a secure outdoor environment.
Disclaimer
- COUNCIL TAXA payment made to your local authority in order to pay for local services like schools, libraries, and refuse collection. The amount you pay depends on the value of the property.Read more about council Tax in our glossary page.
- Band: F
- PARKINGDetails of how and where vehicles can be parked, and any associated costs.Read more about parking in our glossary page.
- Driveway,Off street,Allocated
- GARDENA property has access to an outdoor space, which could be private or shared.
- Private garden
- ACCESSIBILITYHow a property has been adapted to meet the needs of vulnerable or disabled individuals.Read more about accessibility in our glossary page.
- Ask agent
Cheviot View, Scholars Close, Marley Hill

Add an important place to see how long it'd take to get there from our property listings.
__mins driving to your place
About WalkersXchange, Sunniside & the North East
2a Gateshead Road, Sunniside, Newcastle upon Tyne, NE16 5LG.

Notes
Staying secure when looking for property
Ensure you're up to date with our latest advice on how to avoid fraud or scams when looking for property online.
Visit our security centre to find out moreDisclaimer - Property reference S1860216. The information displayed about this property comprises a property advertisement. Rightmove.co.uk makes no warranty as to the accuracy or completeness of the advertisement or any linked or associated information, and Rightmove has no control over the content. This property advertisement does not constitute property particulars. The information is provided and maintained by WalkersXchange, Sunniside & the North East. Please contact the selling agent or developer directly to obtain any information which may be available under the terms of The Energy Performance of Buildings (Certificates and Inspections) (England and Wales) Regulations 2007 or the Home Report if in relation to a residential property in Scotland.
*This is the average speed from the provider with the fastest broadband package available at this postcode. The average speed displayed is based on the download speeds of at least 50% of customers at peak time (8pm to 10pm). Fibre/cable services at the postcode are subject to availability and may differ between properties within a postcode. Speeds can be affected by a range of technical and environmental factors. The speed at the property may be lower than that listed above. You can check the estimated speed and confirm availability to a property prior to purchasing on the broadband provider's website. Providers may increase charges. The information is provided and maintained by Decision Technologies Limited. **This is indicative only and based on a 2-person household with multiple devices and simultaneous usage. Broadband performance is affected by multiple factors including number of occupants and devices, simultaneous usage, router range etc. For more information speak to your broadband provider.