
Bardwells, Epping Road, Harlow

- PROPERTY TYPE
Detached
- BEDROOMS
4
- BATHROOMS
2
- SIZE
Ask agent
- TENUREDescribes how you own a property. There are different types of tenure - freehold, leasehold, and commonhold.Read more about tenure in our glossary page.
Freehold
Key features
- chain free
- Detached property
- 4 double bedrooms
- En suite to master
- Close to Ofsted rated good schools
- Conservatory
- 2 double garages
- Stunning Garden
- Driveway for several cars
- Loft Room
Description
For sale by way of our exclusive Secured Sale Method.*
Bardswell, Roydon, Essex
An Exceptional Edwardian Family Home in Beautiful Gardens of Approximately Half an Acre
Key Features
Impressive four-bedroom detached Edwardian family home
Approximately 2,333 sq ft of internal accommodation, plus two double garages
Mature and wonderfully private plot of approximately half an acre
Superb period character with an Arts & Crafts influence
Exceptionally versatile ground-floor accommodation
Three excellent first-floor double bedrooms plus flexible ground-floor fourth bedroom
Principal bedroom with en-suite bathroom and beautiful garden-facing window seat
Separate family shower room plus ground-floor cloakroom
Second-floor loft room - ideal office, den, hobby room or retreat
Conservatory/garden room overlooking the grounds
Two separate driveways and two substantial double garages
Naturally fed wildlife pond and established gardens
Direct gated access towards Roydon recreation ground and tennis courts
Roydon railway station approximately 0.6 miles away
Roydon Primary Academy, rated Good by Ofsted, approximately 0.2 miles away
Offered with NO ONWARD CHAIN
The Property
Some houses impress with size. Others with location. A select few possess the sort of individuality and character that simply cannot be recreated in a modern development. Bardswell offers all three.
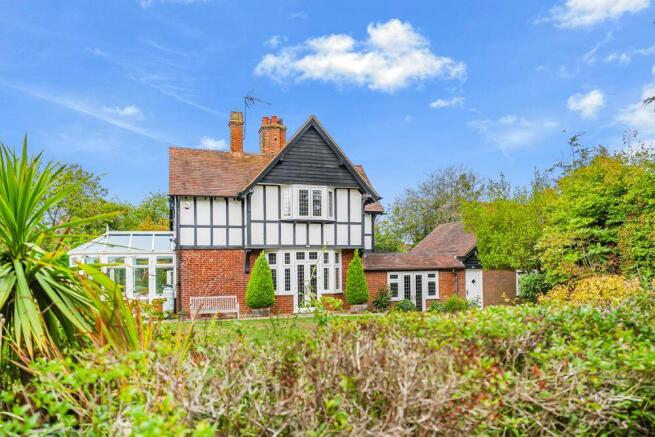
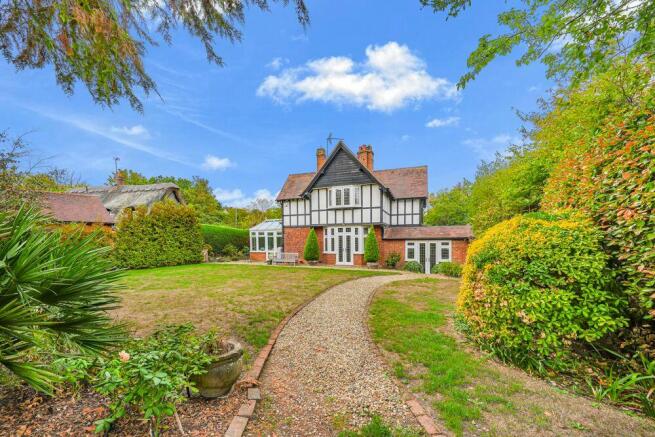
Set behind mature screening in one of Roydon's established residential settings, this handsome Edwardian detached residence is a home of genuine presence. Its red-brick elevations, sweeping tiled rooflines, striking black-and-white timber detailing, leaded-style windows, deep bays and substantial chimneys give the house a wonderfully distinctive appearance, while the grounds surrounding it create an unexpected feeling of privacy and space.
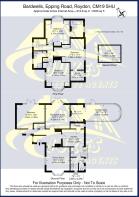
The supplied floorplan indicates approximately 216.8 sq m/2,333 sq ft of internal accommodation, before even taking into account the two double garages, and the house is arranged to provide the flexibility that modern family life increasingly demands.
Bardswell combines period architecture with a practical family layout, while leaving tremendous scope for a future owner to put their own stamp on what is already a very special home.
A Characterful Welcome
The sense of history begins immediately on entering the house.
A substantial entrance opens into a wonderfully characterful reception hall where exposed timberwork, wood panelling, deep skirting and period detailing provide an immediate reminder that this is no ordinary modern house.
Rather than presenting a rigid layout, the ground floor offers a series of generous rooms which could be configured in several different ways depending upon the needs of the next family.
This versatility is one of Bardswell's greatest strengths.
A substantial ground-floor room of approximately 15'10" x 13'5" is presently capable of functioning as the fourth bedroom, but could equally become a large home office, playroom, additional sitting room, games room or accommodation for an older child or family member.
For anyone looking for a home capable of adapting over the years, this room alone adds considerable flexibility.
Reception Rooms Made for Family Life
At the heart of the house is a delightful reception room measuring approximately 15'3" x 13'9".
Generous proportions, attractive flooring and a traditional fireplace create an inviting family sitting room, while the broad glazed doors and windows draw the eye towards the gardens beyond.
This is the sort of room that works just as well filled with children on a Sunday afternoon as it does with a fire lit and the doors closed on a winter evening.
From here, the accommodation flows towards an additional snug area and the conservatory/garden room.
The conservatory is approximately 19'11" long and is flooded with natural light through its extensive glazing and glazed roof. With views across the surrounding greenery, it provides a wonderful place for morning coffee, reading, entertaining or simply watching the gardens change through the seasons.
Few things make a family home more enjoyable than having a room in which the outside feels permanently close at hand, and this space achieves exactly that.
Formal Dining Room
The separate dining room is another beautifully proportioned room, measuring approximately 15'4" x 13'4".
A wide bay window, traditional detailing and attractive fireplace give this room real elegance and make it ideally suited to Christmas dinners, celebrations and larger family gatherings.
Equally, the proportions mean it needn't remain formal. It could become another family room, library, music room or substantial home office if preferred.
That ability to use the house differently as family circumstances change runs throughout Bardswell.
Kitchen and Breakfast Area
The kitchen/breakfast accommodation occupies another generous part of the ground floor and provides a traditional country-style environment with an extensive range of cabinetry, fitted storage, work surfaces and space for appliances.
Large leaded-style windows bring in plenty of natural light and there is space for an everyday breakfast table, making this an informal heart of the home distinct from the more formal dining room.
The kitchen is perfectly serviceable as it stands, although it also represents perhaps the most exciting opportunity within the house.
The previous owners had considered enlarging and reconfiguring this part of Bardswell to create a larger contemporary kitchen/family space, and drawings have previously been prepared. Subject to all necessary consents and a purchaser satisfying themselves as to what may be permitted, there is considerable potential here to create something spectacular.
For many buyers, that represents the ideal combination: a house immediately usable today but with an obvious opportunity to add a highly personal twenty-first-century centrepiece in the future.
A separate utility room keeps washing and household appliances away from the principal living accommodation, while a ground-floor cloakroom provides further everyday practicality.
First Floor
The character continues upstairs, where a split-level landing and leaded-style window create another attractive architectural feature.
There are three particularly generous first-floor bedrooms, rather than the small secondary rooms often found in modern four-bedroom properties.
Principal Bedroom
The principal bedroom is a wonderful room and one of the highlights of Bardswell.
Measuring approximately 15'7" x 14'9", it incorporates an extensive range of fitted storage and a superb deep bay with a built-in window seat.
This is a feature that could easily become a favourite part of the house.
Positioned to look across the gardens, the window seat creates a peaceful place for reading, enjoying a morning coffee or simply taking in the greenery outside.
An adjoining en-suite bathroom provides a bath and wash basin and offers plenty of space.
Further Bedrooms
The second first-floor bedroom measures approximately 17'6" x 17'4", making it exceptionally generous by modern standards. Its proportions make it suitable not only as a bedroom but also for teenagers requiring study space, older children wanting a sitting area of their own or family members working regularly from home.
There is also useful adjoining eaves storage.
Another impressive bedroom measures approximately 16'9" x 14'5" and displays yet more of Bardswell's character. Built-in bedroom furniture surrounds a charming window arrangement, while a traditional decorative fireplace adds further personality.
These are bedrooms children can genuinely grow into rather than grow out of.
The remaining bedrooms are served by a separate shower room with a large walk-in enclosure, pedestal basin, WC and heated towel rail.
The Nook - Second Floor Loft Room
One of the property's more charming surprises is found above the main bedroom floor.
A staircase rises to a second-floor loft room of approximately 12'5" x 9'4", affectionately known by the present owners as "The Nook".
With its sloping ceilings, window, radiator and decorative fireplace, it has tremendous charm.
It could become a child's den, gaming room, quiet home office, craft studio, reading room, occasional retreat or simply invaluable additional storage.
For a family with children, it is exactly the sort of slightly secret space they will immediately claim as their own.
Approximately Half an Acre of Gardens
And then there are the gardens.
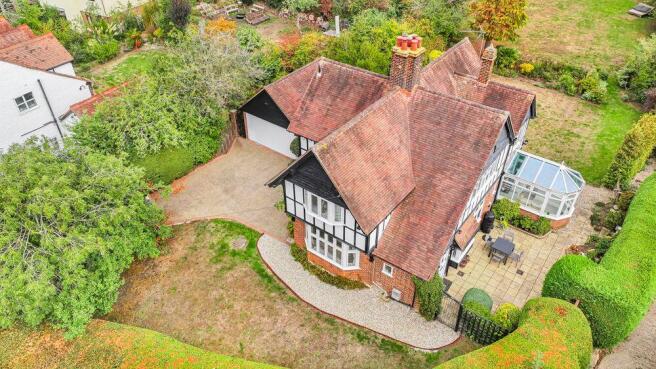
The aerial photographs reveal just how unusual Bardswell's outside space is.
The house sits within approximately half an acre of mature grounds, giving it a degree of separation, greenery and privacy increasingly difficult to find within a village that still offers rail access to London.
Rather than being one large featureless lawn, the garden has developed considerable character over many years.
Established trees, mature hedging, shrubs, planting and winding paths divide the grounds into different areas, creating places for adults to relax, children to explore and families to entertain.
There is ample lawn for games, space for summer parties and barbecues and numerous secluded corners where a bench or table can disappear amongst the planting.
A naturally fed pond creates another lovely focal point and encourages wildlife into the garden, adding to the sense that these grounds are far more than simply outside space.
For younger children, it is somewhere to discover.
For older children, there is space to escape.
For keen gardeners, it offers enormous opportunity.
For dog owners, the combination of the plot and surrounding countryside could be particularly appealing.
There is also gated access towards the neighbouring recreation ground and tennis facilities, providing a quite remarkable extension to the outdoor lifestyle available from the property.
Two Double Garages and Two Driveways
Another feature that separates Bardswell from many substantial village homes is the parking and garaging.
There are two separate double garages served by separate driveways, offering exceptional provision for several vehicles, motorcycles, classic cars, bicycles, gardening equipment and general family storage.
Both garages have electrically operated doors.
One is positioned immediately alongside the house, while the second is detached within the grounds.
The detached building also provides interesting longer-term possibilities. Subject again to any permissions required, buyers may wish to explore its potential as a gym, studio, games room, substantial home office or leisure space while retaining garage/storage provision elsewhere.
For households with several cars or anyone running a business from home, the arrangement is particularly useful.
Living in Roydon
Bardswell manages something rather special: a genuine village lifestyle without surrendering connectivity.
Roydon sits amid attractive Essex and Hertfordshire countryside close to the River Stort and Lee Valley, yet London remains remarkably accessible.
The centre of the village provides everyday facilities including a convenience store with Post Office, pharmacy, village pubs, places to eat, village hall and community facilities.
A village market is also held regularly, while local clubs and organisations provide activities for residents of all ages.
Roydon Playing Fields and the village tennis facilities are particularly convenient, while Roydon Marina, the River Stort and the surrounding waterways add another dimension to village life.
There are beautiful walks along the Stort Navigation and across the surrounding countryside, making Roydon an excellent base for walkers, cyclists and dog owners.
Excellent for Commuters
Despite the rural feel, Roydon has its own mainline railway station.
Roydon Station is approximately 0.6 miles from Bardswell, while local bus stops are within easy reach.
Harlow Town railway station is also only a short drive away, providing an additional mainline rail option.
Direct services from Roydon provide access towards London Liverpool Street, with connections through Tottenham Hale offering convenient interchange with the London Underground.
Bishop's Stortford is also accessible by rail, providing onward connections towards Stansted Airport and Cambridge.
Road links are similarly useful, with the A414, A10, M11 and M25 all readily accessible, making Roydon well placed for commuting throughout Essex, Hertfordshire, London and beyond.
Schools and Education
For families with younger children, one of Bardswell's strongest advantages is the proximity of Roydon Primary Academy, located on Epping Road only a short distance from the property and rated Good by Ofsted.
There are further well-regarded primary and secondary schools throughout the surrounding areas of Roydon, Harlow, Hoddesdon, Nazeing and Broxbourne, including a number currently rated Good by Ofsted.
The wider area also provides a strong selection of independent schooling across Essex and Hertfordshire.
School admissions and catchment areas can change, so prospective purchasers should always check current arrangements directly with the relevant school or local authority.
Healthcare and Everyday Conveniences
GP surgeries and medical centres are available within a short drive in Roydon's surrounding communities, including Harlow and Nazeing, while Roydon itself benefits from pharmacy provision.
The Princess Alexandra Hospital in Harlow is only a short drive away, providing the principal acute hospital services for the area.
Harlow also offers numerous GP practices, dental surgeries, pharmacies, opticians and other healthcare services.
Harlow - Shopping, Leisure and Family Life
One of the major advantages of living in Roydon is having the extensive amenities of Harlow only minutes away.
The town provides major supermarkets and extensive retail facilities at The Water Gardens and The Harvey Centre, together with restaurants, cafés and a broad range of everyday services.
For families, however, Harlow offers considerably more than shopping.
Harlow Town Park is one of the area's major attractions, with extensive open parkland, children's play areas, landscaped gardens and the ever-popular Pets' Corner.
Families can enjoy swimming, fitness, sports and children's activities at Harlow Leisurezone, while Harlow Playhouse provides theatre, comedy, music and family entertainment throughout the year.
Parndon Wood Nature Reserve offers woodland walks and wildlife experiences, while Harlow's extensive cycleways, parks and green spaces provide countless opportunities to get outdoors.
The celebrated Gibberd Garden makes another enjoyable family day out, while Harlow Museum & Walled Gardens, Old Harlow and the town's remarkable collection of public sculpture provide additional cultural attractions.
It means a family living at Bardswell can enjoy village life and countryside on the doorstep without children ever being short of things to do.
Exploring Further Afield
The wider area is equally rewarding.
Nearby nature reserves and the Lee Valley offer walking, cycling, wildlife watching and waterside activities.
Families can also enjoy days out at Lee Valley White Water Centre, Rye House Kart Raceway, Epping Forest, Hertfordshire Zoo, Epping Ongar Railway and the historic attractions around Waltham Abbey.
Hoddesdon provides useful shopping, leisure and restaurant facilities just across the county boundary, while nearby Stanstead Abbotts, Ware, Epping, Sawbridgeworth and Bishop's Stortford each offer their own mix of independent shops, cafés, restaurants, countryside walks and family activities.
The surrounding villages also provide an abundance of footpaths, bridleways, pubs, farm shops and countryside, making weekends particularly easy to fill.
A Rare Family Home
Bardswell is difficult to categorise simply because it offers so much.
It is a substantial period residence without feeling formal or unmanageable.
It offers village living without isolation.
It provides extensive gardens without sacrificing access to a railway station.
It has genuine architectural character while still offering opportunities for a new owner to improve and personalise it.
And perhaps most importantly, it is a house capable of changing with a family.
Young children have gardens, playing fields and countryside to explore. Teenagers have enormous bedrooms and The Nook. Parents have reception rooms, office possibilities and commuter links. Cars, hobbies and equipment have two double garages. Entertaining can spill from the reception rooms into the conservatory and onwards into approximately half an acre of mature grounds.
Bardswell is not simply a four-bedroom detached house. It is a substantial, individual village home with history, flexibility, privacy and an exceptional amount of space both inside and out.
Offered with NO ONWARD CHAIN, early viewing is highly recommended because properties combining this much character, land, garaging and connectivity in Roydon are rarely available.
*Secured Sale Method means that the lucky new owners will be required to pay a reservation fee of 1% + VAT to secure the property and this should be factored in when making an offer. This does NOT mean that you pay more for the property. Please call the office for more details.
Council Tax Band: G
Tenure: Freehold
Lounge
4.65m x 4.19m
Dining Room
4.67m x 4.06m
Kitchen
4.75m x 3.86m
Utility Room
2.36m x 2.24m
Conservatory
6.07m x 2.36m
Bedroom 1
4.75m x 4.5m
Bedroom 2
5.11m x 4.39m
Bedroom 3
5.33m x 5.28m
Bedroom 4
4.83m x 4.09m
Loft room
3.78m x 2.84m
Room 1
2.9m x 2.21m
Snug
Brochures
Brochure- COUNCIL TAXA payment made to your local authority in order to pay for local services like schools, libraries, and refuse collection. The amount you pay depends on the value of the property.Read more about council Tax in our glossary page.
- Band: G
- PARKINGDetails of how and where vehicles can be parked, and any associated costs.Read more about parking in our glossary page.
- Yes
- GARDENA property has access to an outdoor space, which could be private or shared.
- Yes
- ACCESSIBILITYHow a property has been adapted to meet the needs of vulnerable or disabled individuals.Read more about accessibility in our glossary page.
- Ask agent

Add an important place to see how long it'd take to get there from our property listings.
__mins driving to your place
Affordability


Notes
Staying secure when looking for property
Ensure you're up to date with our latest advice on how to avoid fraud or scams when looking for property online.
Visit our security centre to find out moreDisclaimer - Property reference RS0758. The information displayed about this property comprises a property advertisement. Rightmove.co.uk makes no warranty as to the accuracy or completeness of the advertisement or any linked or associated information, and Rightmove has no control over the content. This property advertisement does not constitute property particulars. The information is provided and maintained by Jukes Estate Agents, Harlow. Please contact the selling agent or developer directly to obtain any information which may be available under the terms of The Energy Performance of Buildings (Certificates and Inspections) (England and Wales) Regulations 2007 or the Home Report if in relation to a residential property in Scotland.
*This is the average speed from the provider with the fastest broadband package available at this postcode. The average speed displayed is based on the download speeds of at least 50% of customers at peak time (8pm to 10pm). Fibre/cable services at the postcode are subject to availability and may differ between properties within a postcode. Speeds can be affected by a range of technical and environmental factors. The speed at the property may be lower than that listed above. You can check the estimated speed and confirm availability to a property prior to purchasing on the broadband provider's website. Providers may increase charges. The information is provided and maintained by Decision Technologies Limited. **This is indicative only and based on a 2-person household with multiple devices and simultaneous usage. Broadband performance is affected by multiple factors including number of occupants and devices, simultaneous usage, router range etc. For more information speak to your broadband provider.