
Galleywood Road, Galleywood, Chelmsford, Essex, CM2

- PROPERTY TYPE
Detached
- BEDROOMS
5
- BATHROOMS
2
- SIZE
2,273 sq ft
211 sq m
- TENUREDescribes how you own a property. There are different types of tenure - freehold, leasehold, and commonhold.Read more about tenure in our glossary page.
Freehold
Key features
- BEING SOLD BY GOTO ONLINE AUCTIONS
- MODERN METHOD OF AUCTION
- BUY IT NOW OPITION AVAILABLE
- 56 WORKING DAY RESERVATION PERIOD
- NON-REFUNDABLE BUYER'S FEES APPLY
Description
• STARTING BIDS FROM £850,000
• BUT IT NOW OPTION AVAILABLE
This property is being offered for sale by the Modern Method of Auction. The successful buyer will have 56 working days to exchange and completion (the Reservation Period), allowing time to arrange mortgage finance where required. If you are the successful bidder, you'll enter into a Reservation Agreement and pay a non-refundable Buyer's Premium. This secures the property, removes it from the market and helps provide great certainty for both buyer and seller. This property is subject to an undisclosed Reserve Price, which is typically no more than 10% above the Starting Bid.
For more information, please contact the agent of visit GOTO Online Auctions.
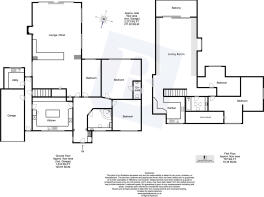
A rare opportunity to purchase this versatile property with flexible living, benefitting from two front doors to enable access to an internal separate annex with its own living room, kitchen two bedrooms and balcony overlooking the garden.
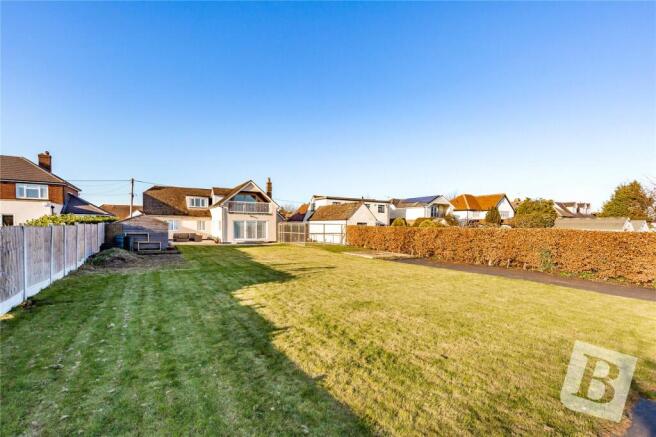
Externally the property benefits from 140' South-facing garden overlooking glorious far reaching field views and the front boasts an in and out driveway for multiple vehicles plus a garage.
Council Tax Band: E
Entrance via
Double glazed entrance door to:
Entrance Hall
Double glazed windows to both sides, radiator, Oak flooring, smooth ceiling, doors to accommodation.
Kitchen
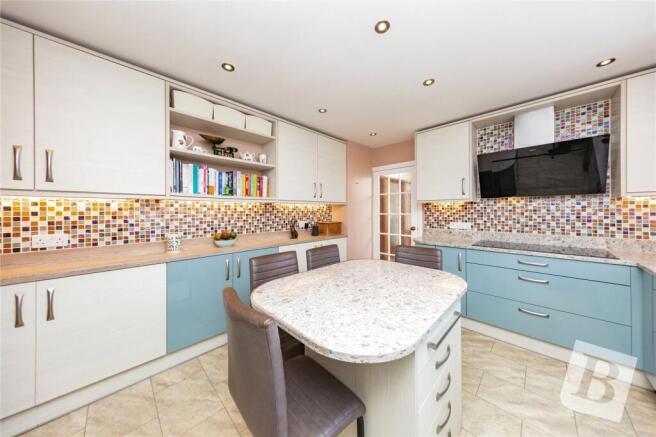
13'6 x 11'5. Double glazed window to front, range of base level units with Quartz work surfaces over, inset sink drainer unit, integrated Neff double oven, inset induction hob with extractor hood over, range of matching eye level cupboards, tiled flooring, complementary tiled splash backs, smooth ceiling with inset spotlights, door to:
Passage
Double glazed door to front and rear, doors to garage and utility, stairs to first floor annexe.
Utility Room
7'2 x 7'2. Double glazed window to rear, range of base level units with work surfaces over, inset sink drainer unit, range of matching eye level cupboards, vinyl flooring.
Garage
17'7 x 8'6. Up and over door to front, power and lighting connected.
Lounge/Diner
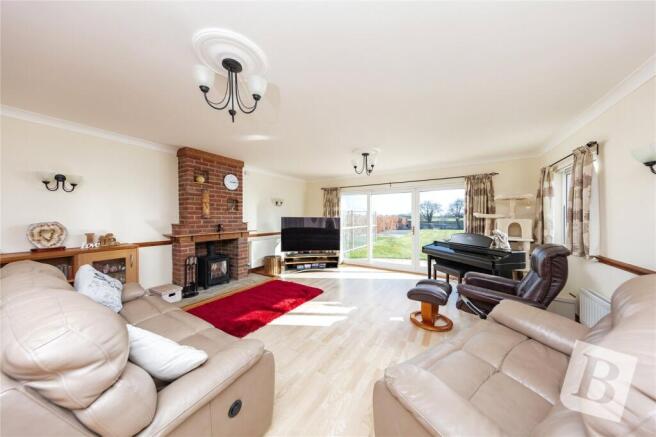
33'2 x 17'4. Double glazed windows to sides, double glazed sliding patio doors to rear leading to garden, three radiators, log burner, wood flooring, smooth ceiling with cornice coving.
Master Bedroom with Cloakroom
BEDROOM: 13'5 x 12'9. Double glazed window to rear, radiator, wood flooring, smooth ceiling, door to: CLOAKROOM: Obscure double glazed window to side. Suite comprising: wash hand basin, low level wc. Vinyl flooring, smooth ceiling with inset spotlights.
Bedroom Two
10'8 x 9'7. Double glazed window to front, radiator, laminate flooring.
Bedroom Three
12'9 x 9'. Double glazed window to rear, radiator, wood flooring, smooth ceiling.
Family Bathroom/wc
Obscure double glazed window to front. Suite comprising: panelled corner Whirlpool bath spa with rain style shower head over, wash hand basin, low level wc. Heated towel rail, Karndean wood effect flooring, complementary tiling to walls, smooth ceiling with inset spotlights.
Annexe Accommodation
LIVING ROOM: 27'3 x 14'6. Double glazed window to side, double glazed sliding patio door leading to balcony, two radiators, smooth ceiling, doors to accommodation. KITCHEN: 10'9 x 9'1. Double glazed window to front, range of base level unit with work surfaces over, inset sink drainer unit, range of matching eye level cupboards, Amtico flooring, complementary tiled splash backs, smooth ceiling with inset spotlights. BATHROOM: Double glazed skylight. Suite comprising: panelled bath with shower over, wash hand basin, low level wc. Smooth ceiling, extractor fan. BEDROOM FOUR: 18'9 x 12'8. Double glazed windows to front and side, dressing area, radiator, smooth ceiling. Smooth ceiling, double glazed window to front and side aspects, BEDROOM FIVE: 13'2 x 10'5. Double glazed window to rear, radiator, smooth ceiling.
South Facing Rear Garden
140'. Commencing Indian sandstone patio area, gravel area with shed, side access, overlooking far reaching field views.
Front of Property
Gravel in and out driveway providing off street parking for several vehicles.
Buyers Information Pack
Please see below the link to access the Buyers Information Pack/TA forms: a04539ac73a
General Information
Auctioneer's comments: • The successful buyer will be required to pay the below non-refundable fees. • Buyer's Premium: 3% of other purchase price plus VAT (subject to a minimum of £6,600 including VAT). • Legal Pack Fee: £396.00 including VAT • The Buyer's Premium is payable in addition to the purchase price and may be taken into account when calculating Stamp Duty Land Tax (SDLT).
Material Information
If you intend to purchase using mortgage finance, you should satisfy yourself that the property is suitable for the purposes for which you intend to use it and that it meets your lender's requirements to secure lending before bidding. A Legal Pack is available for this property and should be reviewed carefully before bidding. Neither GOTO Group nor the estate agent accepts any responsibility or liability for the accuracy or completeness of the Legal Pack and shall not be liable for any loss or damage arising from any inaccuracies, omissions or errors contained within it. Buyers should review the Legal Pack carefully, carry out their own due diligence and obtain independent legal advice where appropriate before proceeding.
Brochures
Particulars- COUNCIL TAXA payment made to your local authority in order to pay for local services like schools, libraries, and refuse collection. The amount you pay depends on the value of the property.Read more about council Tax in our glossary page.
- Band: E
- PARKINGDetails of how and where vehicles can be parked, and any associated costs.Read more about parking in our glossary page.
- Yes
- GARDENA property has access to an outdoor space, which could be private or shared.
- Yes
- ACCESSIBILITYHow a property has been adapted to meet the needs of vulnerable or disabled individuals.Read more about accessibility in our glossary page.
- Ask agent
Galleywood Road, Galleywood, Chelmsford, Essex, CM2

Add an important place to see how long it'd take to get there from our property listings.
__mins driving to your place
Affordability



Notes
Staying secure when looking for property
Ensure you're up to date with our latest advice on how to avoid fraud or scams when looking for property online.
Visit our security centre to find out moreDisclaimer - Property reference CHE220161. The information displayed about this property comprises a property advertisement. Rightmove.co.uk makes no warranty as to the accuracy or completeness of the advertisement or any linked or associated information, and Rightmove has no control over the content. This property advertisement does not constitute property particulars. The information is provided and maintained by Balgores, Chelmsford. Please contact the selling agent or developer directly to obtain any information which may be available under the terms of The Energy Performance of Buildings (Certificates and Inspections) (England and Wales) Regulations 2007 or the Home Report if in relation to a residential property in Scotland.
Auction Fees: The purchase of this property may include associated fees not listed here, as it is to be sold via auction. To find out more about the fees associated with this property please call Balgores, Chelmsford on 01245 945679.
*Guide Price: An indication of a seller's minimum expectation at auction and given as a “Guide Price” or a range of “Guide Prices”. This is not necessarily the figure a property will sell for and is subject to change prior to the auction.
Reserve Price: Each auction property will be subject to a “Reserve Price” below which the property cannot be sold at auction. Normally the “Reserve Price” will be set within the range of “Guide Prices” or no more than 10% above a single “Guide Price.”
*This is the average speed from the provider with the fastest broadband package available at this postcode. The average speed displayed is based on the download speeds of at least 50% of customers at peak time (8pm to 10pm). Fibre/cable services at the postcode are subject to availability and may differ between properties within a postcode. Speeds can be affected by a range of technical and environmental factors. The speed at the property may be lower than that listed above. You can check the estimated speed and confirm availability to a property prior to purchasing on the broadband provider's website. Providers may increase charges. The information is provided and maintained by Decision Technologies Limited. **This is indicative only and based on a 2-person household with multiple devices and simultaneous usage. Broadband performance is affected by multiple factors including number of occupants and devices, simultaneous usage, router range etc. For more information speak to your broadband provider.