
Coach House Lane, St. George, BS5

- PROPERTY TYPE
Detached
- BEDROOMS
3
- BATHROOMS
2
- SIZE
1,378 sq ft
128 sq m
- TENUREDescribes how you own a property. There are different types of tenure - freehold, leasehold, and commonhold.Read more about tenure in our glossary page.
Freehold
Key features
- Three bedroom Detached modern style coach house With Loft Room
- detached home in popular BS5 offering c128m² of space
- Large living room with wooden flooring and garden access
- Versatile top-floor loft room with dual Velux skylights
- Modern kitchen with vaulted ceilings
- Tucked away on a quiet lane in BS5
- Integrated garage & generous garden
- Built With An Eye For Detail & Quality Through out
Description
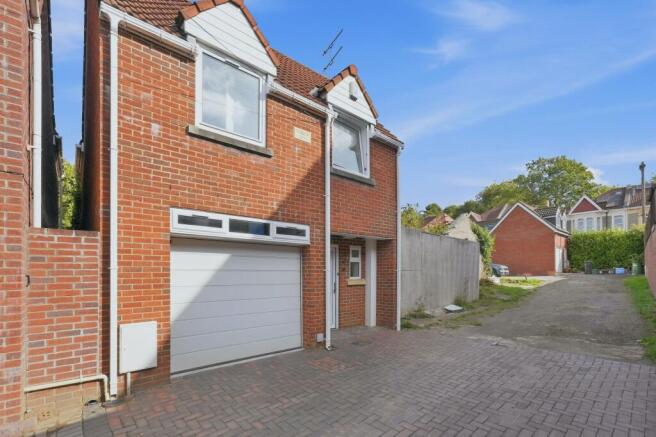
Parks are thrilled to offer to the market this beautifully detached family home created and designed to a high standard by our vendor who is a Master Carpenter with the view to being his forever family home, but now sadly being sold. Uniquely tucked away on a private residential lane in the heart of the ever-popular BS5 St George location.
This property is a wonderful example of how thoughtful design can make the very most of every inch of space. From the clever layout and considered storage solutions to the choice of materials and emphasis on quality and high end finish, no detail appears to have been overlooked.
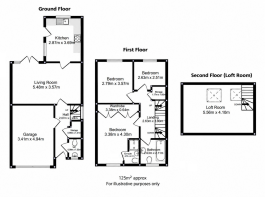
Arranged over three floors and extending to approximately 128m², the home offers wonderfully versatile accommodation that is both practical for everyday family life and equally suited to entertaining.
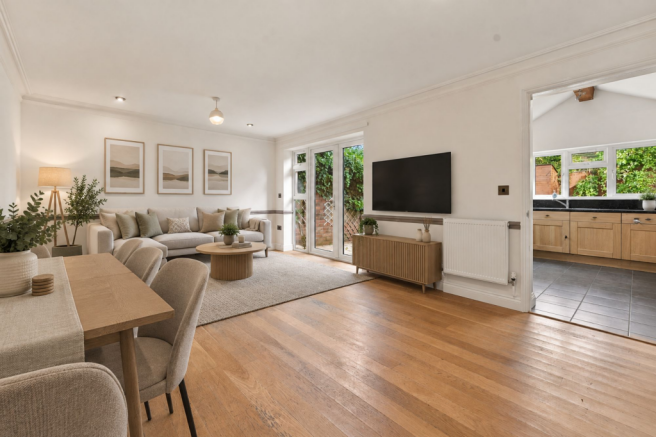
The ground floor opens into a bright and welcoming entrance hallway, with a convenient downstairs WC and cleverly integrated under-stairs storage. The hallway leads through to an impressive main reception room, where warm oak flooring and wide glazed doors create a light and inviting space. The french doors open directly onto a patio seating area thats leads onto the rear garden, allowing the house and garden to flow naturally together during the warmer months.
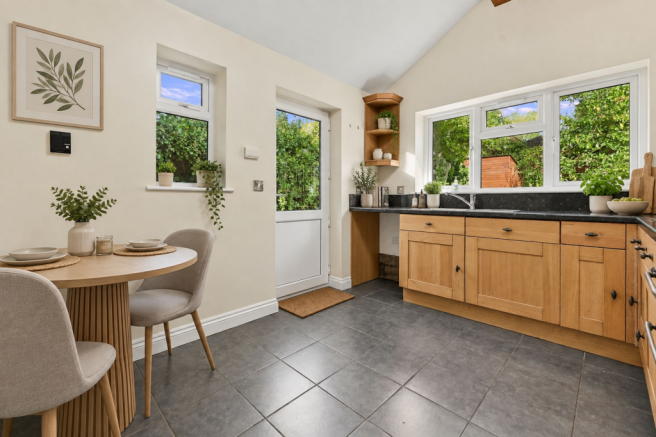
The adjoining kitchen is equally well considered, and offers a wonderful range of oak fronted wall and base units. A vaulted ceiling detail with electric self closing velux window and rustic exposed timber beam add warmth and individuality, complemented by a modern fitted kitchen with ample space for appliances and excellent everyday functionality. A separate side door provides convenient access to the garden and exterior.
Outside, the rear garden is a particularly lovely feature of the property. Mature trees to include a stunning Magnolia, Apple, Plum & Pear Trees in a leafy setting that feels remarkably private, providing a peaceful space for children to play, entertaining with friends or simply enjoying some quiet time outdoors. There is also some very valuable shed/storage space.
The first floor provides three well-proportioned bedrooms. The principal bedroom is generous in size and benefits from built-in wardrobes and its own dedicated en-suite shower room. A contemporary family bathroom serves the remaining bedrooms which also boast vaulted ceilings with velux roof lights that offer a lovely additional feature to these rooms.
The accommodation continues to impress on the top floor, where a substantial and beautifully light loft room provides an exceptional degree of flexibility. Finished with light wood-effect flooring and featuring two velux skylights, this versatile space could work well as a home office, creative studio, playroom or additional family living space.
Further practical benefits include a wider than standard private integral garage with electronic remote controlled insulated door, providing valuable storage and secure parking. There is also a belfast sink with hot & cold water, and a systems boiler delivering mains pressure water to the two showers and gas central heating throughout.
This is a home that feels genuinely different from the outset. Built as a much-loved family home rather than simply constructed for the market, it combines thoughtful architecture, quality materials and sustainable principles with generous proportions and highly adaptable accommodation.
A rare opportunity to acquire a distinctive detached home in a popular BS5 setting, offering privacy, versatility and the kind of considered design that makes a house feel like a home. Sold with no onward chain, viewing is highly recommended.
EPC Rating: C
Garden
Lovely garden with established trees offering a sense of privacy.
Parking - Garage
With system boiler and hot and cold Belfast sink. Electric, remote control and insulated garage door
Brochures
Property Brochure- COUNCIL TAXA payment made to your local authority in order to pay for local services like schools, libraries, and refuse collection. The amount you pay depends on the value of the property.Read more about council Tax in our glossary page.
- Band: C
- PARKINGDetails of how and where vehicles can be parked, and any associated costs.Read more about parking in our glossary page.
- Garage
- GARDENA property has access to an outdoor space, which could be private or shared.
- Private garden
- ACCESSIBILITYHow a property has been adapted to meet the needs of vulnerable or disabled individuals.Read more about accessibility in our glossary page.
- Ask agent

Add an important place to see how long it'd take to get there from our property listings.
__mins driving to your place
Affordability




Notes
Staying secure when looking for property
Ensure you're up to date with our latest advice on how to avoid fraud or scams when looking for property online.
Visit our security centre to find out moreDisclaimer - Property reference da0ea7b6-9225-4835-b1f4-388ad5a3e74a. The information displayed about this property comprises a property advertisement. Rightmove.co.uk makes no warranty as to the accuracy or completeness of the advertisement or any linked or associated information, and Rightmove has no control over the content. This property advertisement does not constitute property particulars. The information is provided and maintained by Parks Estate Agents, Bristol. Please contact the selling agent or developer directly to obtain any information which may be available under the terms of The Energy Performance of Buildings (Certificates and Inspections) (England and Wales) Regulations 2007 or the Home Report if in relation to a residential property in Scotland.
*This is the average speed from the provider with the fastest broadband package available at this postcode. The average speed displayed is based on the download speeds of at least 50% of customers at peak time (8pm to 10pm). Fibre/cable services at the postcode are subject to availability and may differ between properties within a postcode. Speeds can be affected by a range of technical and environmental factors. The speed at the property may be lower than that listed above. You can check the estimated speed and confirm availability to a property prior to purchasing on the broadband provider's website. Providers may increase charges. The information is provided and maintained by Decision Technologies Limited. **This is indicative only and based on a 2-person household with multiple devices and simultaneous usage. Broadband performance is affected by multiple factors including number of occupants and devices, simultaneous usage, router range etc. For more information speak to your broadband provider.