
Falmouth

- PROPERTY TYPE
Terraced
- BEDROOMS
3
- BATHROOMS
1
- SIZE
Ask agent
Key features
- A well presented, three bedroom house
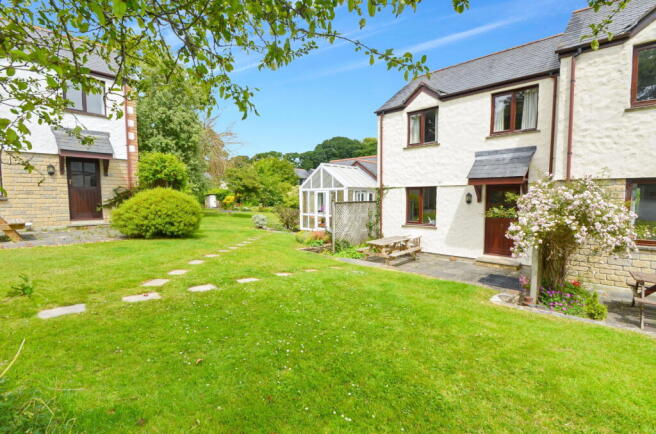
- Tranquil, picturesque setting
- Holiday home investment opportunity
- Open plan living/kitchen/dining room
- Three bedrooms, bathroom/wc combined
- Communal well maintained gardens
- Allocated parking space
- Sold with the benefit of 'no onward chain'
- Access to on-site leisure facilities, shop and bar
- Viewing highly recommended
Description
The house is well maintained and decorated with neutral decor, well equipped and can be offered for sale as a turn-key investment if required allowing new owners the opportunity to earn an income from the date of completion (subject to bookings) or use the property as their own secure holiday base.
The property has features including sealed unit double glazed window, independent electric heating, stable doors to the front and rear, fitted kitchen area with oven and hob and all floor coverings included in the sale. The accommodation includes an entrance vestibule, ground floor cloakroom, bedroom three and a lovely bright triple aspect open plan lounge/dining room and kitchen area with access through a stable door onto a delightful patio area. On the first floor there are two further bedrooms and a bathroom/wc combined. The property has its own designated numbered parking space close by.
Owners and guests of each holiday home are welcome to use a variety of leisure and sporting facilities which include a gymnasium, sauna, solarium and steam room, a jacuzzi/plunge pool, tennis courts and a bar/restaurant. If you are looking for a reasonably priced holiday investment, this may be your chance to secure this superb property with the advantage of being able to sub let throughout the year.
As our clients sole agents, we strongly recommend an immediate viewing to secure this property.
Why not call for your personal viewing today?
THE ACCOMMODATION COMPRISES:
ENTRANCE HALL - 1.6m x 1.45m (5'3" x 4'9")
BEDROOM THREE - 3.25m x 2.18m (10'8" x 7'2")
CLOAKROOM/WC
OPEN PLAN LIVING AREA - 5.36m x 5.05m (17'7" x 16'7")
KITCHEN AREA
LIVING AREA
STAIRS RISING TO FIRST FLOOR LANDING
BEDROOM TWO - 2.46m x 2.26m (8'1" x 7'5")
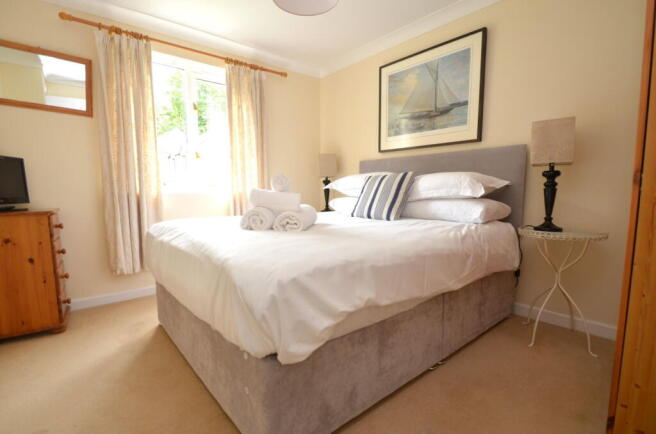
BEDROOM ONE - 3.63m x 2.97m (11'11" x 9'9")
A good sized master bedroom with double glazed window to the rear aspect, fitted carpet, central ceiling light, electric wall heater.
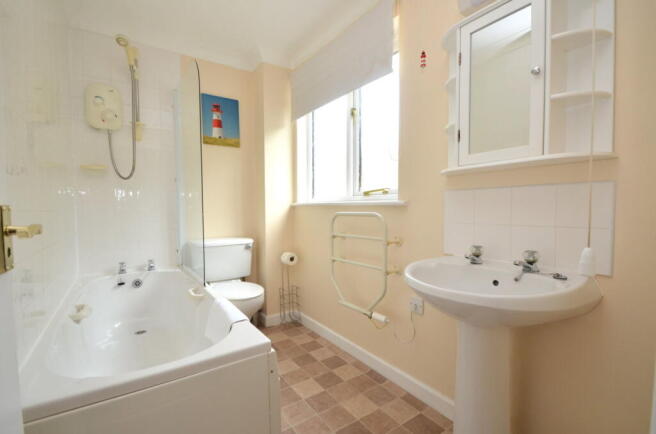
BATHROOM
OUTSIDE
ALLOCATED PARKING SPACE
COUNCIL TAX
SERVICES
AGENTS NOTE
MAINTENANCE CHARGES
MONEY LAUNDERING
Intending purchasers will be asked to produce identification documentation at a later stage and we would ask for your co-operation in order that there will be no delay in agreeing the sale.
- COUNCIL TAXA payment made to your local authority in order to pay for local services like schools, libraries, and refuse collection. The amount you pay depends on the value of the property.Read more about council Tax in our glossary page.
- Band: B
- PARKINGDetails of how and where vehicles can be parked, and any associated costs.Read more about parking in our glossary page.
- Allocated
- GARDENA property has access to an outdoor space, which could be private or shared.
- Communal garden
- ACCESSIBILITYHow a property has been adapted to meet the needs of vulnerable or disabled individuals.Read more about accessibility in our glossary page.
- Ask agent
Energy performance certificate - ask agent
Falmouth

Add an important place to see how long it'd take to get there from our property listings.
__mins driving to your place
Affordability

About Kimberley's Independent Estate Agents, Falmouth
29/29a Killigrew Street, Falmouth, TR11 3PN


Notes
Staying secure when looking for property
Ensure you're up to date with our latest advice on how to avoid fraud or scams when looking for property online.
Visit our security centre to find out moreDisclaimer - Property reference S1861045. The information displayed about this property comprises a property advertisement. Rightmove.co.uk makes no warranty as to the accuracy or completeness of the advertisement or any linked or associated information, and Rightmove has no control over the content. This property advertisement does not constitute property particulars. The information is provided and maintained by Kimberley's Independent Estate Agents, Falmouth. Please contact the selling agent or developer directly to obtain any information which may be available under the terms of The Energy Performance of Buildings (Certificates and Inspections) (England and Wales) Regulations 2007 or the Home Report if in relation to a residential property in Scotland.
*This is the average speed from the provider with the fastest broadband package available at this postcode. The average speed displayed is based on the download speeds of at least 50% of customers at peak time (8pm to 10pm). Fibre/cable services at the postcode are subject to availability and may differ between properties within a postcode. Speeds can be affected by a range of technical and environmental factors. The speed at the property may be lower than that listed above. You can check the estimated speed and confirm availability to a property prior to purchasing on the broadband provider's website. Providers may increase charges. The information is provided and maintained by Decision Technologies Limited. **This is indicative only and based on a 2-person household with multiple devices and simultaneous usage. Broadband performance is affected by multiple factors including number of occupants and devices, simultaneous usage, router range etc. For more information speak to your broadband provider.