
Falmouth

- PROPERTY TYPE
Detached
- BEDROOMS
1
- BATHROOMS
1
- SIZE
667 sq ft
62 sq m
- TENUREDescribes how you own a property. There are different types of tenure - freehold, leasehold, and commonhold.Read more about tenure in our glossary page.
Freehold
Key features
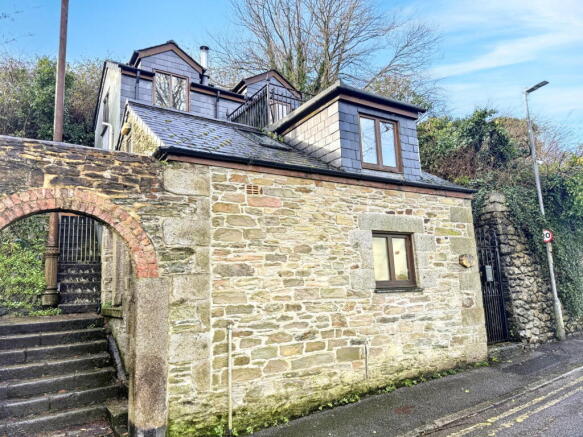
- A unique detached town residence
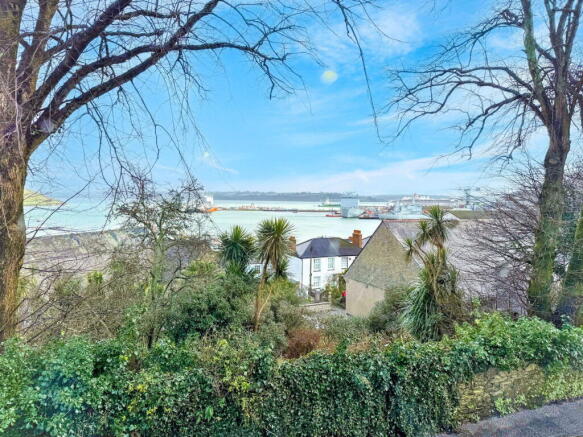
- Elevated views to the harbour and river
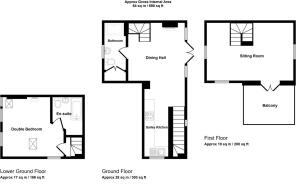
- Fashionable and stylish three storey living
- Oak framed double glazed windows and doors
- Gas central heating by radiators, wood burner
- A wealth of natural woodwork throughout
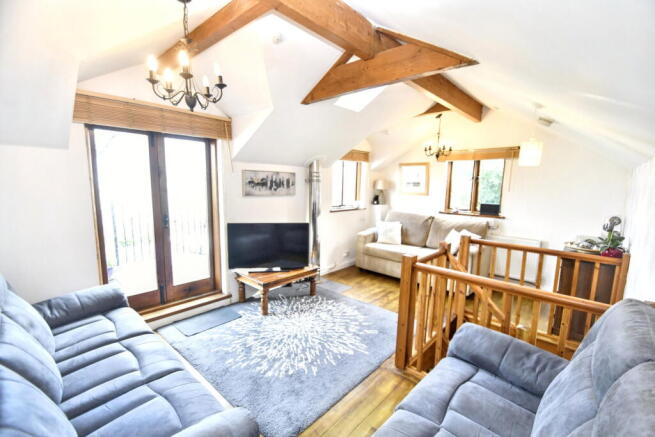
- Second floor sitting room with balcony and views
- Open plan kitchen and dining room, shower/wc
- Lower ground floor double bedroom with en-suite bathroom
- Energy Performance Rating - Band D
Description
It is good to welcome back our clients who purchased this cottage from us some 18 years ago as a project and during this time they have created a truly original character home with much imagination and style and as the writer who originally sold them the property, it is a real treat to return and see this amazing transformation.
The property is packed with features including gas fired heating by radiators, oak framed sealed unit double glazed windows and doors, a wealth of natural woodwork flooring, staircases and internal doors, and a large balcony on the first floor with water views and venetian blinds in some rooms.
The quirky three storey accommodation starts with a kitchen and dining room plus a shower room at entry level, the staircase from the kitchen leads down to a fabulous double bedroom with wood burning stove, (not checked) stained glasswork and an en-suite bathroom. A turning staircase from the dining area takes you to an amazing sitting room on the first floor with pitched roof and exposed timbers and doors leading to a balcony which is a great place to enjoy views to Falmouth harbour, the docs and Penryn River whilst having your morning coffee or afternoon tea.
Falmouth town centre is where you will find an eclectic blend of independent and high street retail outlets, plus a great selection of restaurants from around the world, public houses, bars, the poly theatre and a phoenix multi screen cinema. The National Maritime museum and Falmouth's sea front provide a nice level walk with views to Pendennis Castle, across the peninsular towards the west.
THE ACCOMMODATION COMPRISES:
A pathway with a short flight of steps leads to a composite decking area and balcony leading to:
DOUBLE OPENING SEALED UNIT WOODEN DOORS
DINING HALL - 3.45m x 3.45m (11'4" x 11'4")
An impressive introduction to the property with continuous solid wood flooring and staircase to the first floor, inset ceiling spotlights, under stairs storage cupboard, focal point solid wood fireplace with hand painted ceramic tiling inserts and open grate (not tested), double radiator, open plan to:
GALLEY KITCHEN - 4.65m x 2.41m (15'3" x 7'11")
Equipped with a range of matching wall and base units in high gloss finish, wrap around wood effect work surfaces with ceramic tiling over, four ring stainless steel gas hob and single fan assisted oven under, a composite one and a half bowl single drainer sink unit with contemporary chrome mixer tap, over counter spotlights, oak framed sealed unit double glazed window with super views to the harbour and docks, Carrick Roads and Roseland Peninsular, venetian blind, hard wood staircase with wooden balustrades and ornate wrought iron work leading down to:
LOWER GROUND FLOOR
DOUBLE BEDROOM - 3.76m x 3.68m (12'4" x 12'1")
This amazing bedroom has a bright triple aspect sealed unit double glazed windows on two levels, oak framed sealed unit double glazed window and venetian blind overlooking the front aspect, pitched roof with painted timbers and velux double glazed windows on both sides, double radiator, focal point wood burning stove sat on a slate hearth with ceramic tiling behind, painted and rough cast walling, six panelled internal door to:
EN-SUITE BATHROOM - 2.26m x 1.75m (7'5" x 5'9")
A white suite comprising of a panelled bath with contemporary mixer tap shower attachment and fully tiled surround, pedestal hand wash basin with chrome easy on hot and cold taps, low flush wc, fully tiled walls, radiator, extractor fan, inset ceiling spot lights, dark slate flooring.
BATHROOM
With white suite comprising of fully tiled double shower cubicle, Myra thermostatically controlled electric shower, sliding glass screen, fully tiled walls and flooring, raidiator, hand wash basin with contemporary mixer tap, cupboard housing gas central heating boiler, space for condensing tumble dryer and plumbing for washing machine below, corner low flush wc, oak framed sealed unit double glazed window with frosted privacy panel and venetian blind, extractor fan, inset ceiling spotlights, six panelled internal door.
RETURNING WOODEN STAIRCASE FROM THE DINING HALL
SITTING ROOM - 5.28m x 3.53m (17'4" x 11'7")
BALCONY - 2.13m x 2.24m (7'0" x 7'4")
COUNCIL TAX
SERVICES
MONEY LAUNDERING
Intending purchasers will be asked to produce identification documentation at a later stage and we would ask for your co-operation in order that there will be no delay in agreeing the sale.
Brochures
Brochure 1- COUNCIL TAXA payment made to your local authority in order to pay for local services like schools, libraries, and refuse collection. The amount you pay depends on the value of the property.Read more about council Tax in our glossary page.
- Band: B
- PARKINGDetails of how and where vehicles can be parked, and any associated costs.Read more about parking in our glossary page.
- No parking
- GARDENA property has access to an outdoor space, which could be private or shared.
- Terrace
- ACCESSIBILITYHow a property has been adapted to meet the needs of vulnerable or disabled individuals.Read more about accessibility in our glossary page.
- Ask agent
Falmouth

Add an important place to see how long it'd take to get there from our property listings.
__mins driving to your place
Affordability

About Kimberley's Independent Estate Agents, Falmouth
29/29a Killigrew Street, Falmouth, TR11 3PN


Notes
Staying secure when looking for property
Ensure you're up to date with our latest advice on how to avoid fraud or scams when looking for property online.
Visit our security centre to find out moreDisclaimer - Property reference S1861011. The information displayed about this property comprises a property advertisement. Rightmove.co.uk makes no warranty as to the accuracy or completeness of the advertisement or any linked or associated information, and Rightmove has no control over the content. This property advertisement does not constitute property particulars. The information is provided and maintained by Kimberley's Independent Estate Agents, Falmouth. Please contact the selling agent or developer directly to obtain any information which may be available under the terms of The Energy Performance of Buildings (Certificates and Inspections) (England and Wales) Regulations 2007 or the Home Report if in relation to a residential property in Scotland.
*This is the average speed from the provider with the fastest broadband package available at this postcode. The average speed displayed is based on the download speeds of at least 50% of customers at peak time (8pm to 10pm). Fibre/cable services at the postcode are subject to availability and may differ between properties within a postcode. Speeds can be affected by a range of technical and environmental factors. The speed at the property may be lower than that listed above. You can check the estimated speed and confirm availability to a property prior to purchasing on the broadband provider's website. Providers may increase charges. The information is provided and maintained by Decision Technologies Limited. **This is indicative only and based on a 2-person household with multiple devices and simultaneous usage. Broadband performance is affected by multiple factors including number of occupants and devices, simultaneous usage, router range etc. For more information speak to your broadband provider.