
Treverva

- PROPERTY TYPE
Detached
- BEDROOMS
2
- BATHROOMS
1
- SIZE
1,216 sq ft
113 sq m
- TENUREDescribes how you own a property. There are different types of tenure - freehold, leasehold, and commonhold.Read more about tenure in our glossary page.
Freehold
Key features
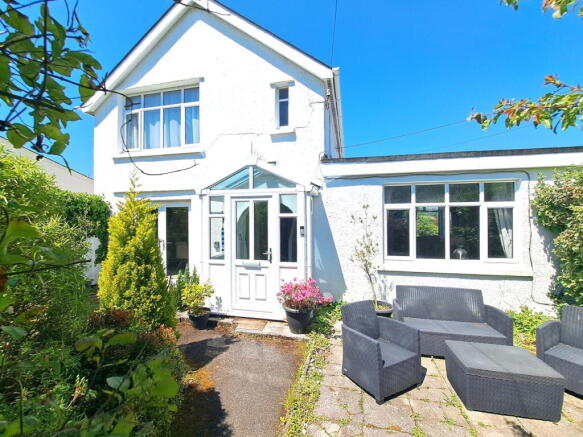
- An individual gable fronted detached house
- Delightful views to the country and Argal Reservoir
- Oil-fired central heating, UPVC double glazing
- Clear Mundic Block Test in 2017 (re-assignable)
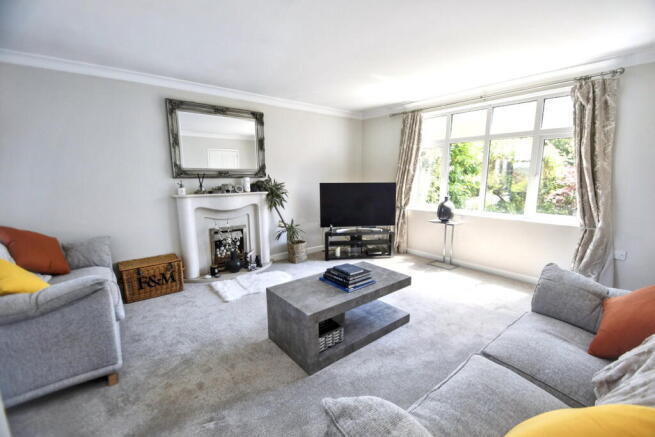
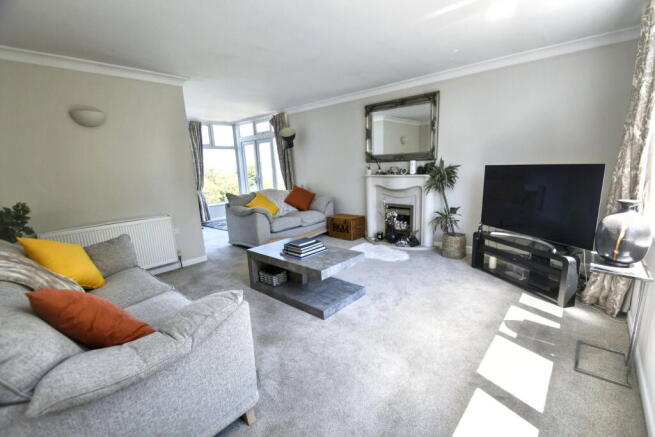
- L-shaped sitting room with great views
- Fitted kitchen in high gloss white with appliances
- South facing dining room with patio doors
- Two double bedrooms, bathroom/wc in white
- Oversized garage and multiple parking for four vehicles
- Large, established gardens to the front and rear
Description
The house comes to the market for the first time in 7 years with a clear Mundic Block Test (2017), no onward chain and still plenty of further potential for extension (subject to the necessary planning permission and building regulations approval). It is worth mentioning the property had planning for a first floor extension to provide another bedroom.
The property is packed with features including oil-fired central heating by radiators, UPVC double glazed windows, doors and a porch, a comprehensively fitted kitchen in high gloss white with wrap around granite work surfaces and built-in appliances, engineered oak flooring to the kitchen and dining room, a focal point fireplace (for show only), recent internal re-decoration and quality fitted carpets throughout the rest of the property. The house had new ceilings and lighting installed by our client when the house was bought in 2017.
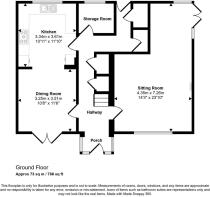
The well proportioned accommodation includes on the ground floor, a double glazed entrance porch, archway to reception hall, L-shaped dual aspect sitting room overlooking the front and rear gardens towards the countryside, south facing dining room with patio doors, fitted kitchen, study (was originally a cloakroom/wc and could be reinstated), boiler room and a utility room. A staircase from the reception hall leads to the first floor landing where you will find two double bedrooms and a family bathroom/wc in white. The house is approached over a painted five-bar gate into a long tandem tarmacadam driveway with parking for four vehicles and this leads to an oversized garage. The gardens at the front of the property are south facing, well stocked and enjoy plenty of privacy with two patios either side of the reception rooms. At the rear of the house there is a terraced slate tiled patio and long lawned gardens with well stocked flowerbeds to one side and these abut fields.
This fine property is being sold with 'no onward chain'.
Why not phone for your personal viewing today?
THE ACCOMMODATION COMPRISES:
RECEPTION HALL
UTILITY ROOM
BOILER ROOM
STUDY - 1.75m x 1.75m (5'9" x 5'9")
SITTING ROOM - 4.42m x 4.39m (14'6" x 14'5")
A bright triple aspect main reception room which has broad UPVC double glazed windows overlooking the south facing front gardens, wrap around dual aspect UPVC double glazed windows and French doors at the far end enjoying fabulous views across surrounding countryside and the garden down to Argal Reservoir and beyond, two double radiators, fitted carpet, two uplighters with dimmer switch, TV aerial point, telephone point, a focal point polished fireplace (for show only) and matching hearth, coved cornicing, four panelled internal door.
DINING ROOM - 3.35m x 3.35m (11'0" x 11'0")
KITCHEN - 3.66m x 3.35m (12'0" x 11'0")
TURNING STAIRCASE FROM HALL TO:
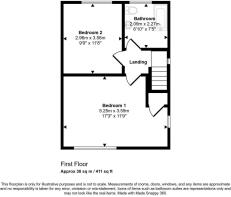
FIRST FLOOR LANDING
BEDROOM ONE - 4.29m x 3.61m (14'1" x 11'10")
A bright dual aspect main bedroom with broad UPVC double glazed windows enjoying a south facing aspect over the front gardens, original single glazed small window alongside, UPVC double glazed window with country views to the return side, part canopied ceiling, central ceiling light, dimmer switch lighting, fitted carpet, four panelled internal door.
BEDROOM TWO - 3.66m x 3.05m (12'0" x 10'0")
BATHROOM - 2.31m x 2.16m (7'7" x 7'1")
OUTSIDE
DETACHED GARAGE - 4.88m x 4.34m (16'0" x 14'3")
GARDENS
COUNCIL TAX
SERVICES
AGENTS NOTE
MONEY LAUNDERING
- COUNCIL TAXA payment made to your local authority in order to pay for local services like schools, libraries, and refuse collection. The amount you pay depends on the value of the property.Read more about council Tax in our glossary page.
- Band: D
- PARKINGDetails of how and where vehicles can be parked, and any associated costs.Read more about parking in our glossary page.
- Yes
- GARDENA property has access to an outdoor space, which could be private or shared.
- Private garden
- ACCESSIBILITYHow a property has been adapted to meet the needs of vulnerable or disabled individuals.Read more about accessibility in our glossary page.
- Ask agent
Treverva

Add an important place to see how long it'd take to get there from our property listings.
__mins driving to your place

About Kimberley's Independent Estate Agents, Falmouth
29/29a Killigrew Street, Falmouth, TR11 3PN


Notes
Staying secure when looking for property
Ensure you're up to date with our latest advice on how to avoid fraud or scams when looking for property online.
Visit our security centre to find out moreDisclaimer - Property reference S1860897. The information displayed about this property comprises a property advertisement. Rightmove.co.uk makes no warranty as to the accuracy or completeness of the advertisement or any linked or associated information, and Rightmove has no control over the content. This property advertisement does not constitute property particulars. The information is provided and maintained by Kimberley's Independent Estate Agents, Falmouth. Please contact the selling agent or developer directly to obtain any information which may be available under the terms of The Energy Performance of Buildings (Certificates and Inspections) (England and Wales) Regulations 2007 or the Home Report if in relation to a residential property in Scotland.
*This is the average speed from the provider with the fastest broadband package available at this postcode. The average speed displayed is based on the download speeds of at least 50% of customers at peak time (8pm to 10pm). Fibre/cable services at the postcode are subject to availability and may differ between properties within a postcode. Speeds can be affected by a range of technical and environmental factors. The speed at the property may be lower than that listed above. You can check the estimated speed and confirm availability to a property prior to purchasing on the broadband provider's website. Providers may increase charges. The information is provided and maintained by Decision Technologies Limited. **This is indicative only and based on a 2-person household with multiple devices and simultaneous usage. Broadband performance is affected by multiple factors including number of occupants and devices, simultaneous usage, router range etc. For more information speak to your broadband provider.