
Penryn

- PROPERTY TYPE
Detached
- BEDROOMS
5
- BATHROOMS
3
- SIZE
1,658 sq ft
154 sq m
- TENUREDescribes how you own a property. There are different types of tenure - freehold, leasehold, and commonhold.Read more about tenure in our glossary page.
Freehold
Key features
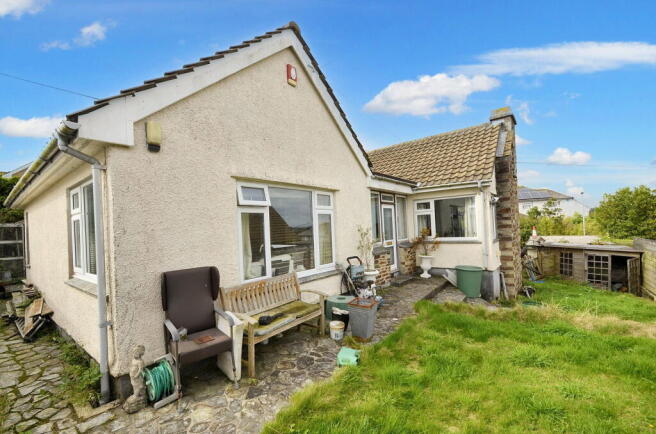
- A versatile, large, detached residence
- Four-six bedroom accommodation (one en-suite)
- A variety of reception rooms
- Elevated views over Penryn Estuary and Falmouth Harbour
- Detached garage, off road parking facilities
- Suitable for a large family or potential student accommodation
- UPVC double glazed and gas fired central heating
- In need of attention and updating in some areas
- Popular, highly regarded location, within walking distance of schools and the town
- Energy Performance Rating - Band D
Description
The property sits in an elevated location on Green Lane and enjoys superb views across Penryn and down to the river, Flushing, Carrick Roads and the Roseland Peninsula in the distance, all set within walking distance of the local schools, amenities, the branch line railway station connecting Falmouth with the cathedral city of Truro and a longer stroll into Penryn's historic town centre.
The property, that would benefit from attention and updating in a few areas, has been well thought out and extended in the past to offer versatile accommodation with a number of reception rooms. The property boasts UPVC double glazing and gas central heating, a detached garage, off road parking and gardens that wrap around the property. The property would be suitable for old and young alike as there are a variety of bedrooms, bathrooms and even a principal bedroom with en-suite facilities. On the first floor there are further bedrooms for those who prefer to sleep on the first floor.
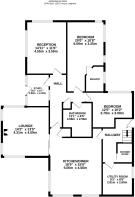
The accommodation in brief comprises; L-shaped entrance hallway, a well appointed shower room, dual aspect kitchen, utility room, living room, hallway, further reception room/bedroom, principal bedroom with a range of mirrored wardrobes and en-suite, bedroom two and bedroom three with door to outside. To the first floor you will find two further double bedrooms.
Outside there is driveway providing off road parking facilities that leads to a detached garage. The gardens wrap around the property and are mainly laid to lawn and enjoying a fine outlook over Penryn and the estuary.
This property is the perfect location and is within walking distance of Penryn railway station which connects Falmouth to the cathedral city of Truro and a bus stop at the end of the close will take you to the surrounding towns. The town centre and the Tremough Campus are both within easy walking distance with the town providing a range of independent shops and cafes and highly respected primary and secondary schooling.
As the vendors sole agents, we highly recommend an early appointment to fully appreciate the size and flexibility of the accommodation and any future potential.
Why not call for your personal appointment to view today?
THE ACCOMMODATION COMPRISES:
FROM THE DRIVEWAY A GATE LEADS TO A COVERED ENTRANCE WHICH CURRENTLY PROVIDES STORAGE AND A PATH LEADS TO THE FRONT DOOR.
UPVC DOUBLE GLAZED FRONT DOOR OPENING TO:
ENTRANCE HALLWAY
SHOWER ROOM
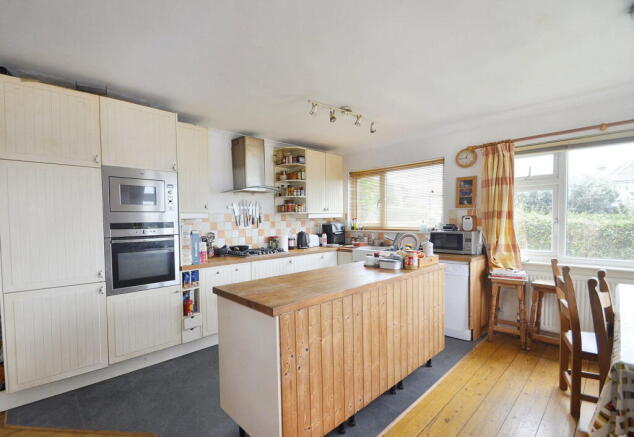
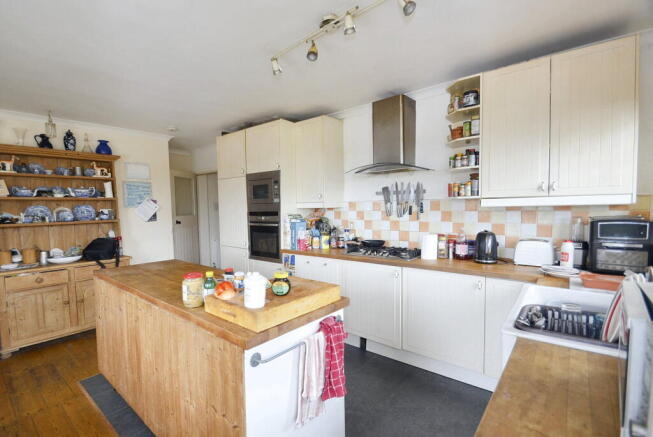
KITCHEN/DINER - 5m x 4.57m (16'5" x 15'0")
UTILITY ROOM - 2.82m x 2.64m (9'3" x 8'8")
LIVING ROOM ONE - 4.32m x 4.09m (14'2" x 13'5")
INNER HALLWAY
RECEPTION ROOM/BEDROOM FOUR - 4.55m x 3.51m (14'11" x 11'6")
BEDROOM ONE - 6.1m x 3.25m (20'0" x 10'8")
Fitted with a range of mirrored wardrobes with double clothes rails, three UPVC double glazed windows with an outlook over the side, radiator, coved and plastered ceiling, wall lights and loft trap, radiator, carpeted floor, door to en-suite shower room.
EN-SUITE SHOWER ROOM
A light double bedroom having and plastered and coved ceiling with ceiling light, radiator, picture UPVC double glazed window with outlook to the rear patio, fitted carpet.
BEDROOM TWO - 3.78m x 3.1m (12'5" x 10'2")
A light double bedroom having and plastered and coved ceiling with ceiling light, radiator, picture UPVC double glazed window with outlook to the rear patio, fitted carpet.
BEDROOM THREE/STUDY - 2.79m x 2.01m (9'2" x 6'7")
BATHROOM - 3.99m x 2.57m (13'1" x 8'5")
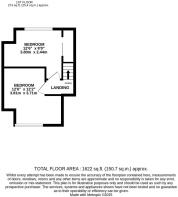
STAIRS AND LANDING
BEDROOM FIVE - 3.81m x 2.44m (12'6" x 8'0")
Door to built-in storage area and a second into the eaves, UPVC double glazed window with outlook to the rear, radiator, plastered ceiling with ceiling light, fitted carpet.
BEDROOM SIX - 3.81m x 3.71m (12'6" x 12'2")
OUTSIDE
DETACHED GARAGE
PARKING
GARDENS
SERVICES
COUNCIL TAX
MONEY LAUNDERING
- COUNCIL TAXA payment made to your local authority in order to pay for local services like schools, libraries, and refuse collection. The amount you pay depends on the value of the property.Read more about council Tax in our glossary page.
- Band: D
- PARKINGDetails of how and where vehicles can be parked, and any associated costs.Read more about parking in our glossary page.
- Garage,Off street
- GARDENA property has access to an outdoor space, which could be private or shared.
- Private garden
- ACCESSIBILITYHow a property has been adapted to meet the needs of vulnerable or disabled individuals.Read more about accessibility in our glossary page.
- Ask agent
Penryn

Add an important place to see how long it'd take to get there from our property listings.
__mins driving to your place
Affordability

About Kimberley's Independent Estate Agents, Falmouth
29/29a Killigrew Street, Falmouth, TR11 3PN


Notes
Staying secure when looking for property
Ensure you're up to date with our latest advice on how to avoid fraud or scams when looking for property online.
Visit our security centre to find out moreDisclaimer - Property reference S1860887. The information displayed about this property comprises a property advertisement. Rightmove.co.uk makes no warranty as to the accuracy or completeness of the advertisement or any linked or associated information, and Rightmove has no control over the content. This property advertisement does not constitute property particulars. The information is provided and maintained by Kimberley's Independent Estate Agents, Falmouth. Please contact the selling agent or developer directly to obtain any information which may be available under the terms of The Energy Performance of Buildings (Certificates and Inspections) (England and Wales) Regulations 2007 or the Home Report if in relation to a residential property in Scotland.
*This is the average speed from the provider with the fastest broadband package available at this postcode. The average speed displayed is based on the download speeds of at least 50% of customers at peak time (8pm to 10pm). Fibre/cable services at the postcode are subject to availability and may differ between properties within a postcode. Speeds can be affected by a range of technical and environmental factors. The speed at the property may be lower than that listed above. You can check the estimated speed and confirm availability to a property prior to purchasing on the broadband provider's website. Providers may increase charges. The information is provided and maintained by Decision Technologies Limited. **This is indicative only and based on a 2-person household with multiple devices and simultaneous usage. Broadband performance is affected by multiple factors including number of occupants and devices, simultaneous usage, router range etc. For more information speak to your broadband provider.