
Penryn

- PROPERTY TYPE
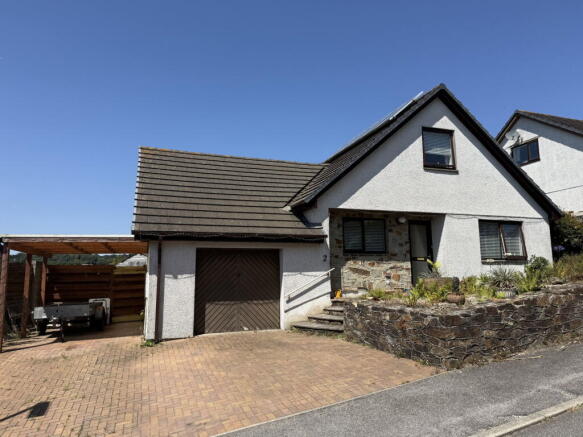
Detached
- BEDROOMS
3
- BATHROOMS
1
- SIZE
1,292 sq ft
120 sq m
- TENUREDescribes how you own a property. There are different types of tenure - freehold, leasehold, and commonhold.Read more about tenure in our glossary page.
Freehold
Key features
- An individual detached home
- Lounge/dining room
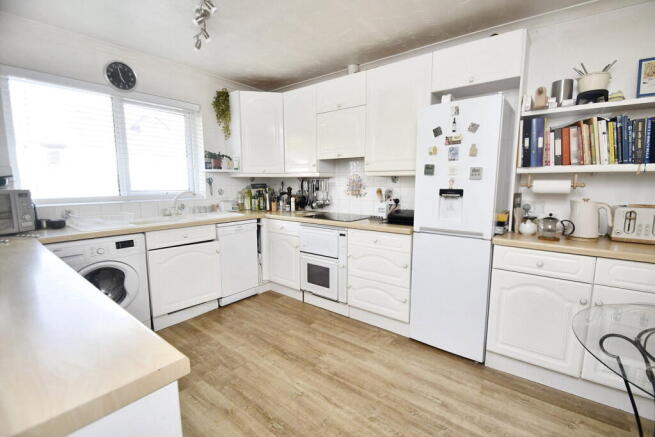
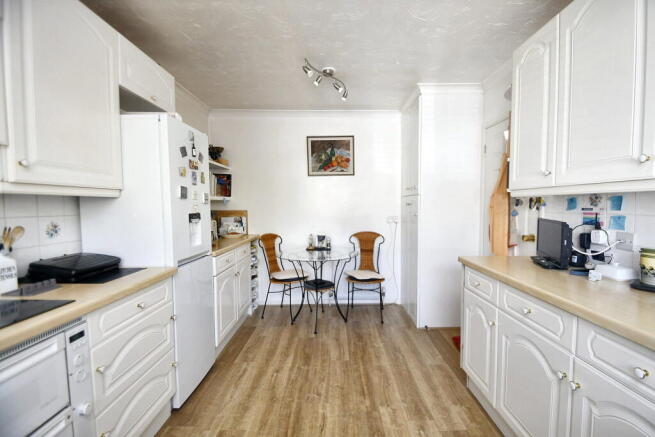
- Fitted kitchen/breakfast room, cloakroom/wc
- Principal bedroom en-suite (ground floor)
- Two further double bedrooms, family bathroom/wc
- Gas central heating, UPVC double glazing
- Wholly owned solar panels with feed in tariff
- Integral garage, car port, multiple parking
- Manageable rear gardens with far reaching views
- Energy Performance Rating - Band C
Description
This property is packed with plenty of features to delight any new owners offering mahogany finish UPVC double glazed windows and doors (new front and side doors, two sets of French doors in the lounge/dining room and soffits and fascias installed in 2021, hard wearing wood finish flooring installed in 2019 and a selection of custom made vertical and venetian blinds.
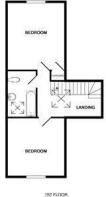
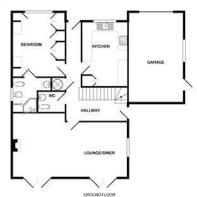
The spacious accommodation includes on the ground floor, an entrance hall, kitchen/breakfast room, master bedroom with en-suite shower room, cloakroom/wc, a galleried rear hall and a generous lounge/dining room which runs across the back of the property enjoying views and overlooking the garden. The first floor offers two further double bedrooms, a galleried landing and a family bathroom/wc combined. Outside the house you will find ample driveway parking, an integral garage, attached car port and easily maintained front gardens. At the rear of the house there are South and West facing gardens with paved patio, lawn and well stocked rockery surrounds.
The house is situated on a down hill walk to local amenities on Church Road then onto the town itself which offers a good range of local amenities plus a branch line railway station and a further walk to Penryn Junior School and Sports College and Falmouth University (Tremough Campus). The bustling neighbouring town of Falmouth has a more comprehensive range of business and leisure facilities and that is within a couple of miles drive or via a regular bus service close by.
As our clients sole agents, we thoroughly recommend an immediate viewing to secure this fine property.
THE ACCOMMODATION COMPRISES:
UPVC DOUBLE GLAZED FRONT DOOR WITH FROSTED PRIVACY PANEL TO:
RECEPTION HALL - 4.5m x 1.02m (14'9" x 3'4")
A bright L-shaped introduction to the house with airing cupboard, housing a lagged copper cylinder and immersion, coved cornicing, double radiator, access to principal rooms, hard wearing wood finish flooring, telephone/internet point, UPVC double glazed door leading to the outside of the house, two uplighters and galleried with pine panelled roofing and staircase to the first floor.
KITCHEN/BREAKFAST ROOM - 4.27m x 3m (14'0" x 9'10")
PRINCIPAL BEDROOM - 4.22m x 2.84m (13'10" x 9'4")
Having double glazed windows and Venetian blinds enjoying a pleasant outlook to the front aspect, a range of fitted bedroom furniture including fitted wardrobe cupboards and over head storage, two bedside nest of drawers, two uplighters, double radiator, panelled internal door, hard wearing wood finish flooring, second door to:
EN-SUITE SHOWER ROOM - 2.29m x 1.68m (7'6" x 5'6")
Having a white suite comprising corner fully tiled shower cubicle with Triton electric shower and screening, recessed wash hand basin set in a tiled vanity unit, fitted bathroom cabinet over with adjacent shaver point, coved cornicing, extractor fan, spotlights, double radiator, low flush wc, bidet, half tiled walls, hard wearing wood finish flooring, frosted double glazed window, panelled internal door.
CLOAKROOM
LOUNGE/DINING ROOM - 4.34m x 3.61m (14'3" x 11'10")
A delightful open reception room which has a light dual aspect with two sets of replacement UPVC double glazed French doors with matching wide panels and vertical blinds leading to and overlooking the garden and matching double glazed window overlooking the side, venetian blinds, focal point fireplace with Valor gas fire, three radiators, coved cornicing, three uplighters on dimmer switches, TV aerial point, over dining table spotlights, hard wearing wood finish flooring.
TURNING STAIRCASE FROM REAR HALL TO:
GALLERIED LANDING
BEDROOM TWO - 4.22m x 3.68m (13'10" x 12'1")
BEDROOM 3 - 3.66m x 3.66m (12'0" x 12'0")
BATHROOM - 2.9m x 1.55m (9'6" x 5'1")
OUTSIDE
INTEGRAL GARAGE - 5.87m x 3.61m (19'3" x 11'10")
PARKING
ATTACHED CAR PORT - 4.11m x 2.87m (13'6" x 9'5")
Constructed for our clients to house their VW Camper Van or a caravan.
GARDENS
SOLAR PANELS
COUNCIL TAX
SERVICES
SOLAR PANELS
MONEY LAUNDERING
Intending purchasers will be asked to produce identification documentation at a later stage and we would ask for your co-operation in order that there will be no delay in agreeing the sale.
- COUNCIL TAXA payment made to your local authority in order to pay for local services like schools, libraries, and refuse collection. The amount you pay depends on the value of the property.Read more about council Tax in our glossary page.
- Band: D
- PARKINGDetails of how and where vehicles can be parked, and any associated costs.Read more about parking in our glossary page.
- Garage,Driveway,Off street
- GARDENA property has access to an outdoor space, which could be private or shared.
- Private garden
- ACCESSIBILITYHow a property has been adapted to meet the needs of vulnerable or disabled individuals.Read more about accessibility in our glossary page.
- Ask agent

Add an important place to see how long it'd take to get there from our property listings.
__mins driving to your place
Affordability

About Kimberley's Independent Estate Agents, Falmouth
29/29a Killigrew Street, Falmouth, TR11 3PN


Notes
Staying secure when looking for property
Ensure you're up to date with our latest advice on how to avoid fraud or scams when looking for property online.
Visit our security centre to find out moreDisclaimer - Property reference S1861054. The information displayed about this property comprises a property advertisement. Rightmove.co.uk makes no warranty as to the accuracy or completeness of the advertisement or any linked or associated information, and Rightmove has no control over the content. This property advertisement does not constitute property particulars. The information is provided and maintained by Kimberley's Independent Estate Agents, Falmouth. Please contact the selling agent or developer directly to obtain any information which may be available under the terms of The Energy Performance of Buildings (Certificates and Inspections) (England and Wales) Regulations 2007 or the Home Report if in relation to a residential property in Scotland.
*This is the average speed from the provider with the fastest broadband package available at this postcode. The average speed displayed is based on the download speeds of at least 50% of customers at peak time (8pm to 10pm). Fibre/cable services at the postcode are subject to availability and may differ between properties within a postcode. Speeds can be affected by a range of technical and environmental factors. The speed at the property may be lower than that listed above. You can check the estimated speed and confirm availability to a property prior to purchasing on the broadband provider's website. Providers may increase charges. The information is provided and maintained by Decision Technologies Limited. **This is indicative only and based on a 2-person household with multiple devices and simultaneous usage. Broadband performance is affected by multiple factors including number of occupants and devices, simultaneous usage, router range etc. For more information speak to your broadband provider.