
Falmouth

- PROPERTY TYPE
Detached
- BEDROOMS
4
- BATHROOMS
2
- SIZE
1,539 sq ft
143 sq m
- TENUREDescribes how you own a property. There are different types of tenure - freehold, leasehold, and commonhold.Read more about tenure in our glossary page.
Freehold
Key features
- A substantial classic 1930's home
- Designed by renowned architect Alfred Cornelius
- Spacious bedrooms, principal en-suite
- Recently fitted kitchen with appliances
- UPVC double glazing and gas fired central heating
- Lounge and dining room, sitting room
- Detached garage and plenty of parking
- Well screened front terrace and garden
- Superb, landscaped rear garden
- Energy Performance Rating - Band D
Description
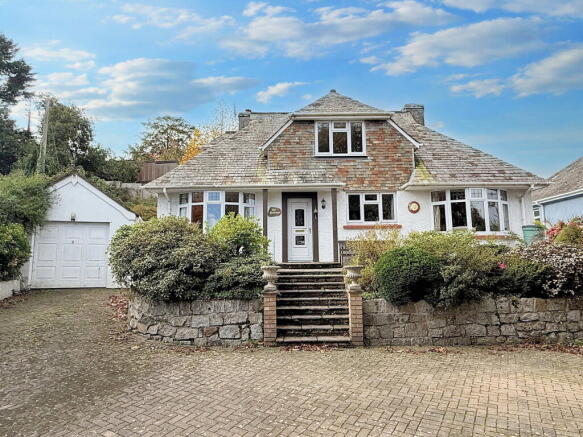
The Rowans has pleasing double fronted elevations to the front with two matching round bays with reproduction UPVC double glazed windows and leaded light fanlights over plus a large central coloured slate faced dormer.
The house is packed with features including UPVC double glazed windows, gas fired central heating by radiators, a focal point fireplace in both reception rooms, a wealth of natural woodwork and much more besides.
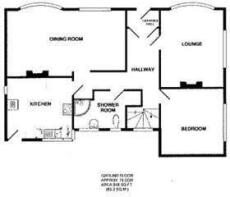
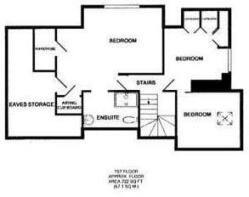
The versatile accommodation includes on the ground floor, an entrance vestibule, reception hall, sitting room (could make and fourth bedroom), lounge/dining room, fitted kitchen, luxurious shower room/wc and a double bedroom. The first floor has a superb master bedroom suite with dressing area and shower room, bedroom three and a small ante room to one side. Outside, the house is approached over a wide gently sloping brick paviour driveway which provides a generous parking and turning area for a number of vehicles and leads to a detached garage and steps leading up to the front terrace and door. At the rear of the house there are superb landscaped gardens with a number ascending terraces that enjoy a sunny aspect.
The house is well positioned within a short walk to a couple of local well known supermarkets, Falmouth Marina and Upper Deck Restaurant and open playing fields opposite. The town offers a broad range of independent high street shops together with a diverse selection of restaurants, cafes, public houses and bars plus The Maritime Museum, Pendennis Castle, our famous sea front and beaches and a number of university campuses and schools from nursery to school leavers.
As the owners' sole agents we thoroughly recommend and immediate viewing to appreciate this fine property.
THE WELL PROPORTIONED ACCOMMODATION INCLUDES
UPVC DOUBLE GLAZED FRONT DOOR WITH LEADED LIGHT AND STAINED GLASS WORK LEADING TO:
ENTRANCE VESTIBULE - 1.78m x 0.97m (5'10" x 3'2")
RECEPTION HALL
SITTING ROOM (CURRENTLY USED AS A BEDROOM) - 4.67m x 3.51m (15'4" x 11'6")
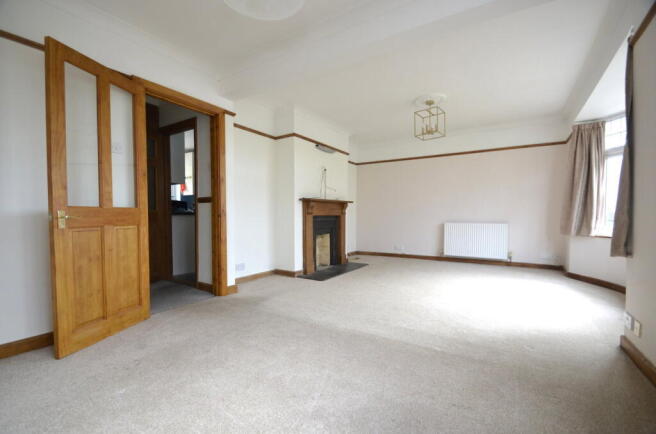
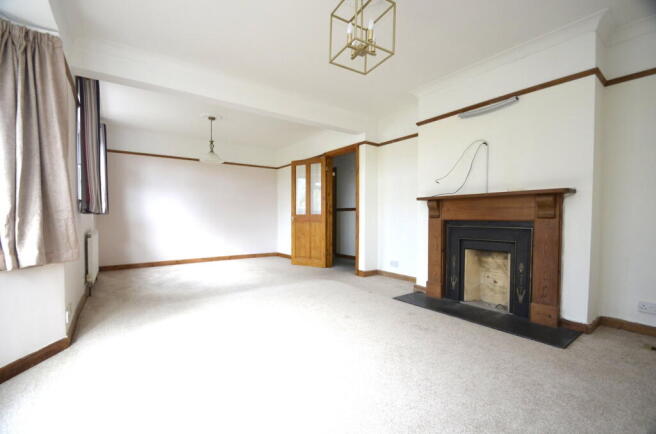
LOUNGE/DINING ROOM - 4.44m x 3.76m (14'7" x 12'4")
A lovely broad reception room which was formerly two separate rooms (could be re-instated with the addition of a door and stud wall). Enjoying a very pleasant outlook through a round bay window with double glazing and leaded light fanlights over, second double-glazed casement window overlooking the front, two radiators, a focal point dark wood and cast iron fireplace which has an inset gas living flame fire and slate hearth, storage cupboard with display area over, picture rails, two ceiling lights, telephone point.
KITCHEN - 3.66m x 3.35m (12'0" x 11'0")
BEDROOM TWO - 3.66m x 3.51m (12'0" x 11'6")
SHOWER ROOM - 2.72m x 2.06m (8'11" x 6'9")
SPLIT LEVEL LANDING
PRINCIPAL BEDROOM - 5.26m x 3.35m (17'3" x 11'0")
A superb principal bedroom suite with plenty of room and double glazed window overlooking the front aspect with views to the countryside and river to the left hand side, six-panelled internal door, two walk-in wardrobe cupboards and further storage, radiator, telephone point, canopied ceiling, exposed roof timbers, door to en suite bathroom and another door to a further storage room with carpet and lighting.
EN-SUITE BATHROOM
BEDROOM THREE - 3.25m x 3.17m (10'8" x 10'5")
Having a double glazed window overlooking the side aspect, canopied ceiling, a range of useful built-in cupboards with pine doors, radiator, pine bookshelves, six-panelled internal door, second door to:
ANTE ROOM
OUTSIDE
DETACHED GARAGE - 6.35m x 3.38m (20'10" x 11'1")
PARKING
GARDENS
CELLAR
COUNCIL TAX
SERVICES
MONEY LAUNDERING
- COUNCIL TAXA payment made to your local authority in order to pay for local services like schools, libraries, and refuse collection. The amount you pay depends on the value of the property.Read more about council Tax in our glossary page.
- Band: E
- PARKINGDetails of how and where vehicles can be parked, and any associated costs.Read more about parking in our glossary page.
- Garage,Off street
- GARDENA property has access to an outdoor space, which could be private or shared.
- Private garden
- ACCESSIBILITYHow a property has been adapted to meet the needs of vulnerable or disabled individuals.Read more about accessibility in our glossary page.
- Ask agent
Falmouth

Add an important place to see how long it'd take to get there from our property listings.
__mins driving to your place
Affordability

About Kimberley's Independent Estate Agents, Falmouth
29/29a Killigrew Street, Falmouth, TR11 3PN


Notes
Staying secure when looking for property
Ensure you're up to date with our latest advice on how to avoid fraud or scams when looking for property online.
Visit our security centre to find out moreDisclaimer - Property reference S1860893. The information displayed about this property comprises a property advertisement. Rightmove.co.uk makes no warranty as to the accuracy or completeness of the advertisement or any linked or associated information, and Rightmove has no control over the content. This property advertisement does not constitute property particulars. The information is provided and maintained by Kimberley's Independent Estate Agents, Falmouth. Please contact the selling agent or developer directly to obtain any information which may be available under the terms of The Energy Performance of Buildings (Certificates and Inspections) (England and Wales) Regulations 2007 or the Home Report if in relation to a residential property in Scotland.
*This is the average speed from the provider with the fastest broadband package available at this postcode. The average speed displayed is based on the download speeds of at least 50% of customers at peak time (8pm to 10pm). Fibre/cable services at the postcode are subject to availability and may differ between properties within a postcode. Speeds can be affected by a range of technical and environmental factors. The speed at the property may be lower than that listed above. You can check the estimated speed and confirm availability to a property prior to purchasing on the broadband provider's website. Providers may increase charges. The information is provided and maintained by Decision Technologies Limited. **This is indicative only and based on a 2-person household with multiple devices and simultaneous usage. Broadband performance is affected by multiple factors including number of occupants and devices, simultaneous usage, router range etc. For more information speak to your broadband provider.