
Falmouth

- PROPERTY TYPE
Detached
- BEDROOMS
4
- BATHROOMS
2
- SIZE
1,485 sq ft
138 sq m
- TENUREDescribes how you own a property. There are different types of tenure - freehold, leasehold, and commonhold.Read more about tenure in our glossary page.
Freehold
Key features
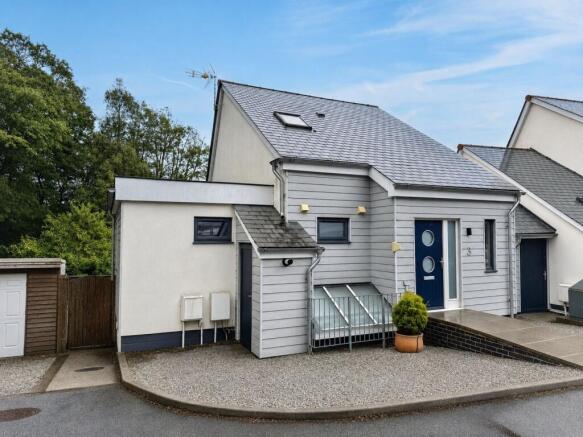
- A contemporary, detached family home
- Set in an exclusive close of seven homes
- Being sold with 'no onward chain'
- Perfect location in four acres of wooded grounds
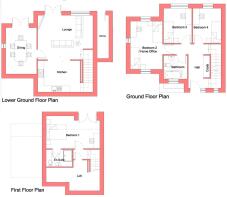
- Spacious accommodation over three levels
- Four double bedrooms, two bathrooms
- Open plan kitchen/living room, dining room
- Landscaped gardens and natural woodland
- Several timber outbuildings, parking
- Walking distance to Swanpool Beach and local amenities
Description
The house was built to an impressive and individual design being one of just seven properties in this select and highly sought after close which nestles in a sheltered wooded location.
The house offers versatile and spacious accommodation arranged over three floors with the ground floor offering three bedrooms and a bathroom, the top floor gives you a principal bedroom en-suite and the lower ground floor as the living quarters with a fitted kitchen, utility room, lounge with doors leading out to landscaped gardens and a dining room with patio doors.
The property is sat on probably the largest plot on this development and offers a lawned area, extensive patio, an outside barbecue kitchen and steps leading down to a delightful wooded area which is a haven for children who enjoy an outdoor lifestyle.
The ever popular town of Falmouth offers an eclectic range of facilities including shops, cafes, restaurants, the Phoenix multi-screen cinema, the Poly Theatre and the Princess Pavilion that provides a variety of entertainment to suit all tastes. At the end of town you will find Events Square that is home to the National Maritime Museum. The town itself has a diary of festivals throughout the year including The Oyster Festival, Sea Shanty and the ever popular Falmouth Week that hosts a variety of sailing and shoreside events. Falmouth also hosted the Tall Ships Regatta during the summer of 2023. Just a short walk away is Swanpool Beach and Nature Reserve where you can enjoy a number of watersports including Kyacking and Paddleboarding plus Falmouth Golf Club with its popular Above the Bay bar and restaurant.
As our clients sole agents, we highly recommend an immediate viewing to secure this property.
Why not phone for a personal viewing today?
THE ACCOMMODATION COMPRISES:
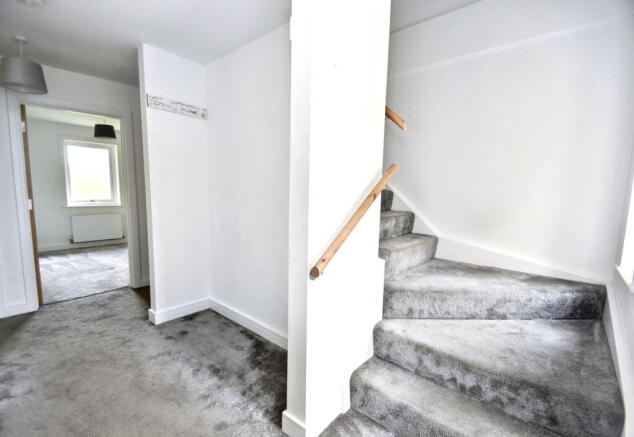
RECEPTION HALL
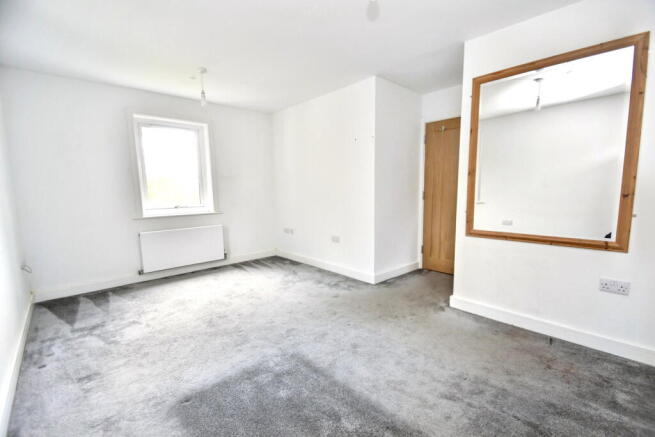
BEDROOM TWO - 4.62m x 2.95m (15'2" x 9'8")
BEDROOM THREE - 3.86m x 2.62m (12'8" x 8'7")
Having triple aspect UPVC double glazed windows and a pleasant aspect over the gardens, patio and surrounding woodland, fitted carpet, radiator, TV aerial point, central ceiling light, light oak internal door.
BEDROOM FOUR - 3.17m x 2.59m (10'5" x 8'6")
FAMILY BATHROOM - 2.13m x 1.68m (7'0" x 5'6")
A WIDE TURNING STAIRCASE WITH FITTED CARPET AND WOODEN BANNISTERS ON ONE SIDE TO THE TOP FLOOR
FIRST FLOOR LANDING
PRINCIPAL BEDROOM - 5.33m x 3.15m (17'6" x 10'4")
EN-SUITE SHOWER ROOM - 2.59m x 1.68m (8'6" x 5'6")
TURNING STAIRCASE WITH FITTED CARPET AND WOODEN BANNISTERS LEADING TO THE LOWER GROUND FLOOR
OPEN PLAN KITCHEN/LIVING ROOM
KITCHEN SECTION - 3.38m x 2.69m (11'1" x 8'10")
Equipped with a range of contrasting wall and base units, wrap around quartz/Corian work surfaces and matching splash backs over, inset stainless steel sink unit with chrome swan neck mixer tap over, Bosch ceramic hob and matching black glass extractor over, Bosch electric single fan assisted oven and microwave oven over set in adjacent housing, built-in dishwasher, refrigerator and freezer, tall cupboard with plenty of shelving, inset ceiling spotlights, plenty of natural light through sloping double glazed windows to the front elevation, hard wearing wood finish flooring which continues into the lounge area.
LOUNGE AREA - 5.08m x 3.45m (16'8" x 11'4")
Having double glazed French doors opening onto the patio and the gardens, double glazed flank windows alongside all enjoying a pleasant outlook over light woodland and the gardens, TV aerial point, two ceiling drop lights, dimmer switch, door to a side lobby with fitted shelving and composite door leading to a utility room.
UTILITY/CLOAKROOM - 4.72m x 1.45m (15'6" x 4'9")
Having double glazed French doors opening onto the patio and the gardens, double glazed flank windows alongside all enjoying a pleasant outlook over light woodland and the gardens, TV aerial point, two ceiling drop lights, dimmer switch, door to a side lobby with fitted shelving and composite door leading to a utility room.
LIGHT OAK INTERNAL DOOR FROM THE LIVING ROOM TO THE DINING ROOM
DINING ROOM - 4.22m x 2.67m (13'10" x 8'9")
Dual aspect with recessed double glazed French doors leading onto the patio and enjoying pleasant lightly wooded views, hard wearing wood finish flooring, small recessed double glazed window to the side elevation, TV aerial point, two central ceiling drop lights.
OUTSIDE
GARDENS
DETACHED TIMBER OUTBUILDING - 3.68m x 2.74m (12'1" x 9'0")
SHOWER ROOM - 2.74m x 2.01m (9'0" x 6'7")
TIMBER GARDEN SHED - 5.36m x 2.21m (17'7" x 7'3")
AGENTS NOTE
MANAGEMENT CHARGE
COUNCIL TAX
MONEY LAUNDERING
Intending purchasers will be asked to produce identification documentation at a later stage and we would ask for your co-operation in order that there will be no delay in agreeing the sale.
- COUNCIL TAXA payment made to your local authority in order to pay for local services like schools, libraries, and refuse collection. The amount you pay depends on the value of the property.Read more about council Tax in our glossary page.
- Band: F
- PARKINGDetails of how and where vehicles can be parked, and any associated costs.Read more about parking in our glossary page.
- Driveway
- GARDENA property has access to an outdoor space, which could be private or shared.
- Private garden
- ACCESSIBILITYHow a property has been adapted to meet the needs of vulnerable or disabled individuals.Read more about accessibility in our glossary page.
- Ask agent
Falmouth

Add an important place to see how long it'd take to get there from our property listings.
__mins driving to your place
Affordability

About Kimberley's Independent Estate Agents, Falmouth
29/29a Killigrew Street, Falmouth, TR11 3PN


Notes
Staying secure when looking for property
Ensure you're up to date with our latest advice on how to avoid fraud or scams when looking for property online.
Visit our security centre to find out moreDisclaimer - Property reference S1860960. The information displayed about this property comprises a property advertisement. Rightmove.co.uk makes no warranty as to the accuracy or completeness of the advertisement or any linked or associated information, and Rightmove has no control over the content. This property advertisement does not constitute property particulars. The information is provided and maintained by Kimberley's Independent Estate Agents, Falmouth. Please contact the selling agent or developer directly to obtain any information which may be available under the terms of The Energy Performance of Buildings (Certificates and Inspections) (England and Wales) Regulations 2007 or the Home Report if in relation to a residential property in Scotland.
*This is the average speed from the provider with the fastest broadband package available at this postcode. The average speed displayed is based on the download speeds of at least 50% of customers at peak time (8pm to 10pm). Fibre/cable services at the postcode are subject to availability and may differ between properties within a postcode. Speeds can be affected by a range of technical and environmental factors. The speed at the property may be lower than that listed above. You can check the estimated speed and confirm availability to a property prior to purchasing on the broadband provider's website. Providers may increase charges. The information is provided and maintained by Decision Technologies Limited. **This is indicative only and based on a 2-person household with multiple devices and simultaneous usage. Broadband performance is affected by multiple factors including number of occupants and devices, simultaneous usage, router range etc. For more information speak to your broadband provider.