
Falmouth

- PROPERTY TYPE
Semi-Detached
- BEDROOMS
6
- BATHROOMS
2
- SIZE
1,539 sq ft
143 sq m
- TENUREDescribes how you own a property. There are different types of tenure - freehold, leasehold, and commonhold.Read more about tenure in our glossary page.
Freehold
Key features
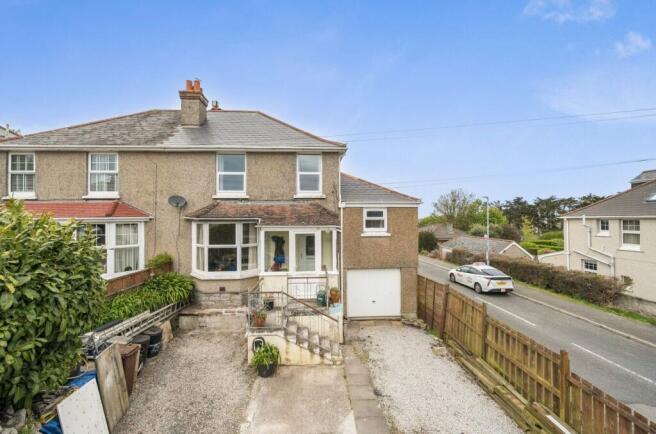
- A large, older style, semi-detached house
- Set in a sought after location
- Extended to provide multi-generational living
- Large four bedroom main house
- Attached two bedroom self-contained annexe
- Gas central heating, UPVC double glazing
- Integral garage, driveway parking and cellar workshop
- Delightful lawned gardens with decking
- Walking distance to local schools and the town centre
- Energy Performance Rating - Band C
Description
This large family house has been a comfortable and cherished home for our clients over the past 34 years and they are now looking to downsize to a smaller home within the town. During this time they have extended the original property on the ground and first floor and with the two bedroom annexe , this makes it ideal for a multi-generational family or someone looking to generate a second income stream alongside.
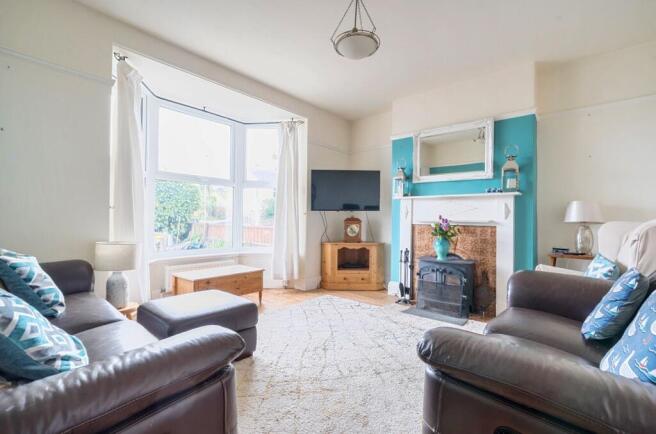
The house has features including; gas fired central heating by radiators, UPVC double glazed windows and doors, natural wood flooring and fireplaces in both main reception rooms.
The main house has a reception hall, sitting room, open plan dining, kitchen and seating area at the rear, four bedrooms on the first floor, a generous attic and a family bathroom/wc combined.
The annexe has its own entrance and offers a reception area, an open plan kitchen/dining room, shower room/wc and two bedrooms on the upper level.
The house and annexe can be linked and on the lower level you will find a utility room which can be shared and a second family bathroom.
Outside, there is a wide driveway which can accommodate four cars, an integral garage and a lower ground floor cellar workshop which spans most of the area of the original house. At the rear of the house there are delightful, mature gardens with raised timber decked patio, extensive lawns and a small courtyard outside the annexe.
The bustling harbourside town of Falmouth is popular with locals and visitors alike and offers many retail and recreational facilities including The Princess Pavilion Gardens and Theatre, The Poly Theatre, The National Maritime Museum and a multi-screen cinema. Throughout the year Falmouth plays host to a number of festivals including The Sea Shanty and Oyster Festivals plus Falmouth Week with its sailing and shoreside events. Falmouth's famous sea front is always a hive of activity with walks around Pendennis Point and along the sea front taking you past Castle and Gyllyngvase Beaches.
An early viewing is highly recommended to fully appreciate the accommodation on offer.
Why not call for your personal appointment to view today?
THE ACCOMMODATION COMPRISES:
ENTRANCE PORCH
RECEPTION HALL
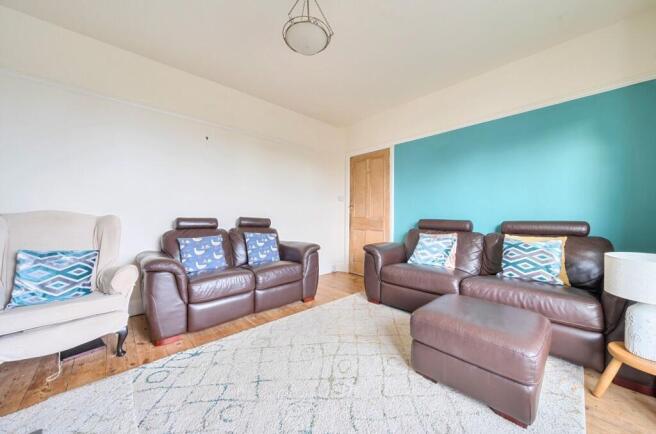
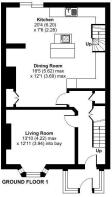
SITTING ROOM - 4.27m x 3.45m (14'0" x 11'4")
A lovely bright south facing main reception room with continued natural wood flooring and four panelled internal door, angular bay and double glazed window overlooking the front aspect, picture rail, a focal point open tiled fireplace with painted surround, TV aerial point.
FOUR PANELLED INTERNAL DOOR FROM RECEPTION HALL TO:
DINING ROOM - 3.66m x 3.17m (12'0" x 10'5")
KITCHEN/SNUG - 6.22m x 2.26m (20'5" x 7'5")
A comprehensively fitted kitchen of an irregular shape and equipped with a range of matching wall and base units with wrap around solid beech block work surfaces and ceramic tiling over, a built-in granite chopping block, electric double oven, electric ceramic hob, double radiator, continued natural wood flooring, 1 1/2 bowl china sink unit with chrome swan neck mixer tap, two double radiators, dishwasher, dual aspect with double glazed sliding patio door with fixed matching side panel in the snug area with a pleasant outlook down the gardens to countryside beyond, over sink casement window again with good views, fitted pine bookshelves, double glazed flank window and staircase to lower ground floor.
STAIRCASE FROM RECEPTION HALL TO FIRST FLOOR LANDING
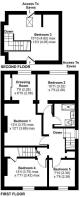
PRINCIPAL BEDROOM - 3.38m x 3.66m (11'1" x 12'0")
A generous main bedroom which has an original painted tiled fireplace, picture rail, four panelled internal door and fitted carpet, two steps leading down to the DRESSING ROOM, full width wardrobe cupboards, natural wood flooring, double radiator, double glazed window enjoying lovely views across the garden to the countryside and Penryn River.
BEDROOM TWO - 3.43m x 2.46m (11'3" x 8'1")
BEDROOM THREE - 2.36m x 2.29m (7'9" x 7'6")
BEDROOM FOUR - 3.3m x 2.26m (10'10" x 7'5")
Another good sized bedroom with double glazed window enjoying lovely views down the gardens to the countryside and Penryn River, natural wood flooring, spotlights, double radiator, panelled internal door.
SHOWER ROOM - 2.01m x 1.78m (6'7" x 5'10")
PANELLED DOOR FROM THE LANDING LEADS UP A TURNING STAIRCASE TO:
ATTIC ROOM - 4.06m x 1.85m (13'4" x 6'1")
With limited headroom in parts, double glazed Velux window enjoying super views down the garden to countryside and Penryn River, eaves storage cupboards, electric panel radiator, fitted carpet.
TURNING STAIRCASE FROM THE KITCHEN LEADS TO THE LOWER GROUND FLOOR
UTILITY ROOM
BATHROOM - 2.62m x 2.01m (8'7" x 6'7")
AGENTS NOTE
ANNEXE
ENTRANCE VESTIBULE
OPEN PLAN KITCHEN/LIVING ROOM - 7.49m x 2.77m (24'7" x 9'1")
KITCHEN SECTION
SHOWER ROOM/WC - 1.93m x 1.83m (6'4" x 6'0")
A STAIRCASE FROM THE KITCHEN LEADS TO THE TOP FLOOR LANDING
BEDROOM ONE - 2.84m x 2.79m (9'4" x 9'2")
BEDROOM TWO
OUTSIDE
GARAGE - 5.11m x 2.92m (16'9" x 9'7")
CELLAR - 7.01m x 5.79m (23'0" x 19'0")
GARDENS
COUNCIL TAX
SERVICES
MONEY LAUNDERING
Intending purchasers will be asked to produce identification documentation at a later stage and we would ask for your co-operation in order that there will be no delay in agreeing the sale.
Brochures
Brochure 1- COUNCIL TAXA payment made to your local authority in order to pay for local services like schools, libraries, and refuse collection. The amount you pay depends on the value of the property.Read more about council Tax in our glossary page.
- Ask agent
- PARKINGDetails of how and where vehicles can be parked, and any associated costs.Read more about parking in our glossary page.
- Garage,Driveway
- GARDENA property has access to an outdoor space, which could be private or shared.
- Private garden
- ACCESSIBILITYHow a property has been adapted to meet the needs of vulnerable or disabled individuals.Read more about accessibility in our glossary page.
- Ask agent

Add an important place to see how long it'd take to get there from our property listings.
__mins driving to your place
Affordability

About Kimberley's Independent Estate Agents, Falmouth
29/29a Killigrew Street, Falmouth, TR11 3PN


Notes
Staying secure when looking for property
Ensure you're up to date with our latest advice on how to avoid fraud or scams when looking for property online.
Visit our security centre to find out moreDisclaimer - Property reference S1860941. The information displayed about this property comprises a property advertisement. Rightmove.co.uk makes no warranty as to the accuracy or completeness of the advertisement or any linked or associated information, and Rightmove has no control over the content. This property advertisement does not constitute property particulars. The information is provided and maintained by Kimberley's Independent Estate Agents, Falmouth. Please contact the selling agent or developer directly to obtain any information which may be available under the terms of The Energy Performance of Buildings (Certificates and Inspections) (England and Wales) Regulations 2007 or the Home Report if in relation to a residential property in Scotland.
*This is the average speed from the provider with the fastest broadband package available at this postcode. The average speed displayed is based on the download speeds of at least 50% of customers at peak time (8pm to 10pm). Fibre/cable services at the postcode are subject to availability and may differ between properties within a postcode. Speeds can be affected by a range of technical and environmental factors. The speed at the property may be lower than that listed above. You can check the estimated speed and confirm availability to a property prior to purchasing on the broadband provider's website. Providers may increase charges. The information is provided and maintained by Decision Technologies Limited. **This is indicative only and based on a 2-person household with multiple devices and simultaneous usage. Broadband performance is affected by multiple factors including number of occupants and devices, simultaneous usage, router range etc. For more information speak to your broadband provider.