
Pemberley Avenue, Bedford, MK40

- PROPERTY TYPE
Detached
- BEDROOMS
5
- BATHROOMS
3
- SIZE
2,333 sq ft
217 sq m
- TENUREDescribes how you own a property. There are different types of tenure - freehold, leasehold, and commonhold.Read more about tenure in our glossary page.
Freehold
Key features
- Five bedrooms and three bathrooms, approximately 2,333 sq ft over three floors
- Second-floor principal suite with dressing area, en-suite and its own study
- Predicted EPC rating A, solar PV with Eddi diverter, EV charging
- Conservation Area beside Bedford Park, Bedford School within walking distance
- Kitchen and dining room with bi-fold doors to a south-facing garden
Description
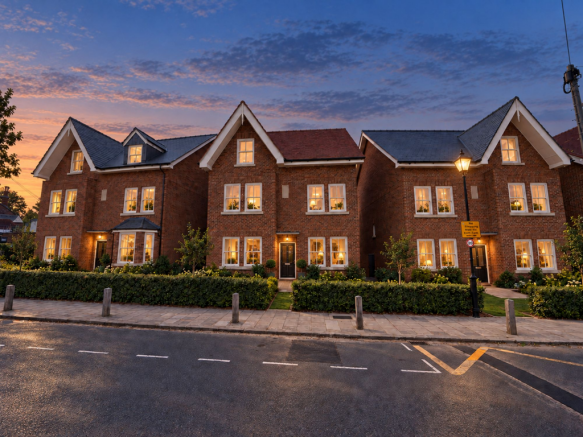
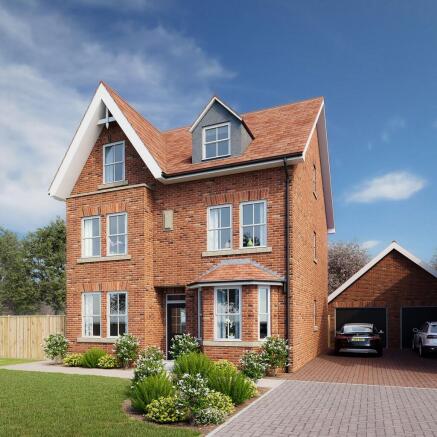
Nine new homes on one of Bedford's best-known avenues, two of them reserved off-market before launch. Plot 9 is the end house of the row and one of three five-bedroom houses within the development, and the only one of the three to front Pemberley Avenue itself.
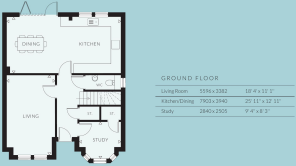
The ground floor is arranged around a kitchen and dining room running the depth of the house, with bi-fold doors opening onto the south-facing garden. A separate living room sits to the front, with a study and a cloakroom completing the floor.
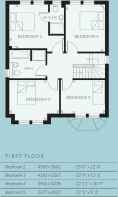
The first floor has four bedrooms and the family bathroom. Bedroom two has its own en-suite.
The second floor is the principal suite: bedroom, dressing area, en-suite and a separate study, together with a further room shown as a playroom that would suit a sitting room or second dressing room equally well. Floor areas are measured to a minimum head height of 1.5m and the second floor includes further space of reduced head height.
Three parking spaces are allocated: one to the rear of the house and two bays, all finished in block paving.
Pemberley Avenue lies within a Conservation Area on the avenues beside Bedford Park, within walking distance of the town centre and the Embankment. Bedford School is a few minutes on foot, with Bedford Girls' School, Pilgrims and Bedford Modern also within the Harpur Trust family. Bedford Train Station offers services to London St Pancras in around 40 minutes, and the A6, A421, M1 and A1 are all within easy reach.
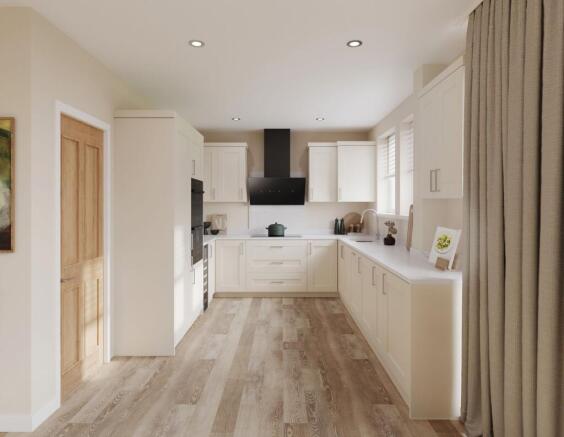
The kitchen features quartz worktops, upstands, and splashback, plus integrated appliances, predominantly AEG: single oven, combination microwave oven, induction hob, dishwasher, fridge freezer, wine cooler, washing machine, and tumble dryer. Bathrooms and en-suites have Roca sanitaryware and full-height Porcelanosa tiling, with half-height tiling to the cloakroom. Underfloor heating serves the ground floor, switches and sockets are stainless steel throughout, and Cat 6 cabling and full fibre broadband are installed. Ceilings are taller than average and the windows larger. Solar PV panels beyond the planning requirement feed an Eddi diverter, which sends surplus electricity to the hot water cylinder or the EV charging point rather than to the grid, and the home has a predicted EPC rating of A. Every home carries a 10-year ICW warranty. Kitchen, tile and flooring choices remain available subject to build stage.
Pemberley Avenue is a development of nine homes by High Street Homes: 3 five-bedroom houses, 4 four-bedroom houses and a pair of four-bedroom semi-detached villas.
All 9 have south-facing gardens.
Tenure: freehold. Council tax: to be assessed.
Estate charge: £360 per year (£30 per month) towards the private road, street lighting, administration and two protected trees, through Pemberley Management (Bedford) Limited, of which all nine owners will be members.
Computer generated images and floor plans are indicative. Measurements are approximate and taken from the developer's plans.
Disclaimer
All descriptions, images and marketing materials are for general guidance only and highlight the lifestyle and features a property may offer. They do not form part of any contract or warranty. Whilst every effort is made to ensure accuracy, neither James Kendall & Co. nor the seller accepts responsibility for any errors. Buyers should verify all details through their own inspections, searches and legal advisers before proceeding.
We are legally required to conduct anti-money laundering checks on all buyers and sellers. These checks are carried out by Lifetime Legal, who will contact you once you've instructed us to sell or had an offer accepted. The cost is £65 (incl. VAT), covering all data retrieval and monitoring required. This non-refundable fee must be paid directly to Lifetime Legal before we publish your property (vendors) or issue a memorandum of sale (buyers). We receive part of this fee for facilitating the service.
- COUNCIL TAXA payment made to your local authority in order to pay for local services like schools, libraries, and refuse collection. The amount you pay depends on the value of the property.Read more about council Tax in our glossary page.
- Ask agent
- PARKINGDetails of how and where vehicles can be parked, and any associated costs.Read more about parking in our glossary page.
- Yes
- GARDENA property has access to an outdoor space, which could be private or shared.
- Yes
- ACCESSIBILITYHow a property has been adapted to meet the needs of vulnerable or disabled individuals.Read more about accessibility in our glossary page.
- Ask agent
Energy performance certificate - ask agent
Pemberley Avenue, Bedford, MK40

Add an important place to see how long it'd take to get there from our property listings.
__mins driving to your place
Affordability


Notes
Staying secure when looking for property
Ensure you're up to date with our latest advice on how to avoid fraud or scams when looking for property online.
Visit our security centre to find out moreDisclaimer - Property reference 62d0978b-1f7e-4a04-9dfc-949e5677e264. The information displayed about this property comprises a property advertisement. Rightmove.co.uk makes no warranty as to the accuracy or completeness of the advertisement or any linked or associated information, and Rightmove has no control over the content. This property advertisement does not constitute property particulars. The information is provided and maintained by James Kendall, Bedford. Please contact the selling agent or developer directly to obtain any information which may be available under the terms of The Energy Performance of Buildings (Certificates and Inspections) (England and Wales) Regulations 2007 or the Home Report if in relation to a residential property in Scotland.
*This is the average speed from the provider with the fastest broadband package available at this postcode. The average speed displayed is based on the download speeds of at least 50% of customers at peak time (8pm to 10pm). Fibre/cable services at the postcode are subject to availability and may differ between properties within a postcode. Speeds can be affected by a range of technical and environmental factors. The speed at the property may be lower than that listed above. You can check the estimated speed and confirm availability to a property prior to purchasing on the broadband provider's website. Providers may increase charges. The information is provided and maintained by Decision Technologies Limited. **This is indicative only and based on a 2-person household with multiple devices and simultaneous usage. Broadband performance is affected by multiple factors including number of occupants and devices, simultaneous usage, router range etc. For more information speak to your broadband provider.