
Fairmound Place, Tonteg, CF38

- PROPERTY TYPE
Detached
- BEDROOMS
4
- BATHROOMS
2
- SIZE
1,862 sq ft
173 sq m
- TENUREDescribes how you own a property. There are different types of tenure - freehold, leasehold, and commonhold.Read more about tenure in our glossary page.
Freehold
Key features
- NO ONWARD CHAIN - MOVE STRAIGHT IN
- EXCEPTIONAL 4-BED DETACHED FAMILY HOME
- FOUR DOUBLE BEDROOMS
- 0.5 GARDEN ACRE PLOT
- APPROX. 1000m2 ADJOINING PARCEL OF LAND - POTENTIAL TO BUILD
- THREE VERSATILE RECEPTION ROOMS & CONSERVATORY
- EXTENSIVELY MODERNISED THROUGHOUT
- MODERN FAMILY BATHROOM & LUXURY MASTER BEDROOM EN-SUITE
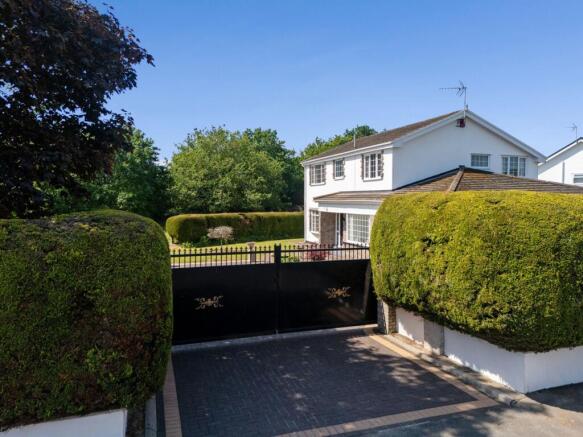
- GATED EXTENSIVE DRIVEWAY PROVIDING AMPLE OFF-ROAD PARKING & INTEGRAL GARAGE
- 1,862 SQ.FT / 173 SQ.M (excluding garage)
Description
NO ONWARD CHAIN | EXCEPTIONAL 4-BEDROOM DETACHED HOME | THREE RECEPTION ROOMS plus CONSERVATORY |GENEROUS & PRIVATE PLOT | APPROX. 1000 SQM OF ADDITIONAL LAND | EXCITING FUTURE POTENTIAL
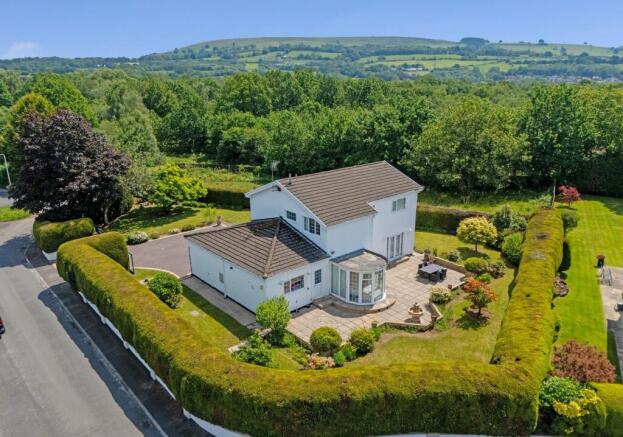
Dylan Davies Estate Agents are delighted to present to the market this exceptional FOUR DOUBLE BEDROOM detached family home, occupying a truly impressive and unusually generous plot within a quiet and highly desirable cul-de-sac setting in Tonteg.
Offered with NO ONWARD CHAIN, this substantial home combines beautifully presented and extensively modernised accommodation with three reception areas, four genuine double bedrooms, contemporary kitchen and bathrooms, extensive parking, garage and beautifully maintained gardens.
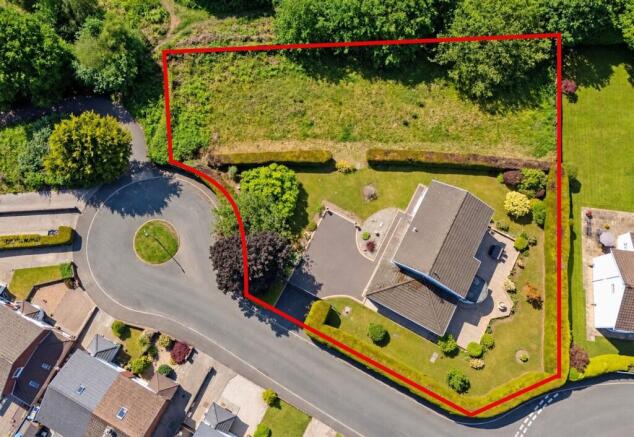
What really sets this property apart, however, is the substantial parcel of additional land extending beyond the formal gardens to approximately 1,000 square metres. This is in addition to the already generous grounds surrounding the house, including the driveway and established gardens, creating an incredibly rare opportunity for buyers seeking space, privacy and exciting potential for the future. Altogether, the property occupies an impressive overall plot of approximately half an acre, further enhancing the sense of space and making this a particularly unique offering.
Upon entering the property, the generous proportions are immediately apparent. A bright and welcoming entrance hallway provides access to the extensive ground-floor accommodation, which offers excellent flexibility for modern family life.
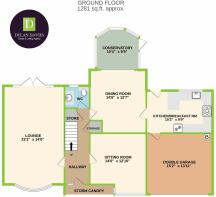
The principal living room extends the full depth of the property, creating a wonderfully spacious yet comfortable reception room. A beautiful bay window provides plenty of natural light to the front, while an attractive feature fireplace creates a focal point to the room. To the rear, French doors open directly onto the garden, providing a lovely connection between the indoor and outdoor spaces.
Further reception space is provided by a second lounge, offering excellent versatility as a cosy sitting room, playroom, snug or home office.
There is also a separate dining room, providing plenty of space for a substantial dining table and chairs and flowing naturally into the adjoining conservatory. Overlooking the garden, the conservatory creates an additional reception space and a particularly pleasant spot from which to enjoy the attractive surroundings.
At the heart of the home is the stylish kitchen/breakfast room, fitted with a contemporary range of units complemented by integrated appliances and generous worktop and storage space. A sociable peninsula breakfast bar provides an informal seating area and makes this a practical and welcoming everyday family space.
Completing the ground floor is a useful cloakroom/WC.
Heading upstairs, the impressive proportions continue with FOUR GENUINELY SPACIOUS DOUBLE BEDROOMS, providing an increasingly difficult-to-find layout where there is no compromise on bedroom space.
The principal bedroom is particularly impressive and benefits from its own beautifully appointed modern en-suite shower room, while the remaining bedrooms are served by an equally stylish contemporary family bathroom.
The property has undergone extensive renovation and modernisation in recent years, including a full electrical rewire, and further benefits from a modern combination boiler installed approximately two years ago. Beautifully maintained and presented throughout, this is a home where the next owners can simply move in and enjoy.
EXCEPTIONAL GARDENS, PARKING & GARAGE
Outside, the property continues to impress.
The house itself sits within a fantastic-sized established plot, with beautifully maintained gardens wrapping around the property and mature hedging creating an excellent degree of privacy.
Generous lawned areas are complemented by extensive patio and seating spaces, providing a wonderful environment for outdoor dining, entertaining and family life.
The property also benefits from a substantial driveway providing ample off-road parking, together with a garage.
The combination of established gardens, mature planting and generous space surrounding the house gives the property a wonderful sense of privacy and openness, particularly impressive given its convenient residential setting.
APPROX. 1000 SQM OF ADDITIONAL LAND
Arguably the most exciting feature of this exceptional home is what lies beyond the formal gardens.
Included within the sale is a substantial additional parcel of land extending to approximately 1,000 square metres, beyond the house, driveway and established gardens. Combined, the property occupies an impressive overall plot of approximately half an acre, offering an exceptional amount of space and adding considerably to the appeal and potential of this unique home.
This additional land represents an incredibly rare opportunity and offers the next owner an exciting degree of flexibility.
For some buyers, it could simply be incorporated into the existing gardens to create an exceptionally large private plot, providing wonderful additional space for children, pets, entertaining, landscaping or simply enjoying the outdoors.
For others, the scale of the land presents a wealth of possibilities to explore. Subject to obtaining all necessary permissions and consents, purchasers may wish to investigate options such as an annexe, substantial garden room or home office, leisure facilities such as a swimming pool, or potential future development.
Adding further interest, Positive Pre-Application Advice has already been received and a feasibility study undertaken, with further information available to genuinely interested prospective purchasers.
Any development, subdivision, building works or alternative use of the land would, of course, remain subject to the necessary planning permissions, building regulations and all other relevant consents. Prospective purchasers should make their own enquiries regarding any specific intended use.
Rarely does a property come to the market offering this combination of substantial family accommodation, four genuine double bedrooms, immaculate presentation, extensive parking and garaging, established private gardens AND approximately 0.10 hectares of additional land.
For buyers looking for a long-term family home with exceptional outside space and the opportunity to potentially create something even more special in the future, this is a truly exciting proposition.
A unique and outstanding home and plot that must be viewed to fully appreciate the scale, quality and opportunity on offer.
Early viewing is highly recommended
EPC Rating: D
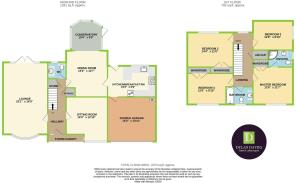
Entrance Hallway
5.31m x 1.75m
Cloakroom / WC
1.73m x 1.57m
Lounge
7.04m x 4.27m
Sitting Room
4.27m x 3.91m
Dining Room
4.42m x 3.83m
Conservatory
3.15m x 2.97m
Kitchen/Breakfast Room
4.62m x 2.97m
Landing
5.18m x 1.91m
Master Bedroom
3.81m x 3.53m
En-Suite Shower Room
2.36m x 1.63m
Bedroom Two
4.37m x 3.35m
Bedroom Three
3.81m x 2.69m
Bedroom Four
3.66m x 3m
Family Bathroom
2.56m x 1.7m
Double Garage
5.79m x 4.62m
Parking - Driveway
Parking - Garage
- COUNCIL TAXA payment made to your local authority in order to pay for local services like schools, libraries, and refuse collection. The amount you pay depends on the value of the property.Read more about council Tax in our glossary page.
- Band: F
- PARKINGDetails of how and where vehicles can be parked, and any associated costs.Read more about parking in our glossary page.
- Garage,Driveway
- GARDENA property has access to an outdoor space, which could be private or shared.
- Front garden,Rear garden
- ACCESSIBILITYHow a property has been adapted to meet the needs of vulnerable or disabled individuals.Read more about accessibility in our glossary page.
- Ask agent

Add an important place to see how long it'd take to get there from our property listings.
__mins driving to your place
Affordability

About Dylan Davies Estate Agents, Tonteg
8 The Precinct, Main Road Church Village Pontypridd CF38 1SB
Notes
Staying secure when looking for property
Ensure you're up to date with our latest advice on how to avoid fraud or scams when looking for property online.
Visit our security centre to find out moreDisclaimer - Property reference c2358d66-7fd1-463f-b3db-1033abd1fce1. The information displayed about this property comprises a property advertisement. Rightmove.co.uk makes no warranty as to the accuracy or completeness of the advertisement or any linked or associated information, and Rightmove has no control over the content. This property advertisement does not constitute property particulars. The information is provided and maintained by Dylan Davies Estate Agents, Tonteg. Please contact the selling agent or developer directly to obtain any information which may be available under the terms of The Energy Performance of Buildings (Certificates and Inspections) (England and Wales) Regulations 2007 or the Home Report if in relation to a residential property in Scotland.
*This is the average speed from the provider with the fastest broadband package available at this postcode. The average speed displayed is based on the download speeds of at least 50% of customers at peak time (8pm to 10pm). Fibre/cable services at the postcode are subject to availability and may differ between properties within a postcode. Speeds can be affected by a range of technical and environmental factors. The speed at the property may be lower than that listed above. You can check the estimated speed and confirm availability to a property prior to purchasing on the broadband provider's website. Providers may increase charges. The information is provided and maintained by Decision Technologies Limited. **This is indicative only and based on a 2-person household with multiple devices and simultaneous usage. Broadband performance is affected by multiple factors including number of occupants and devices, simultaneous usage, router range etc. For more information speak to your broadband provider.